
Welcome to Quail View
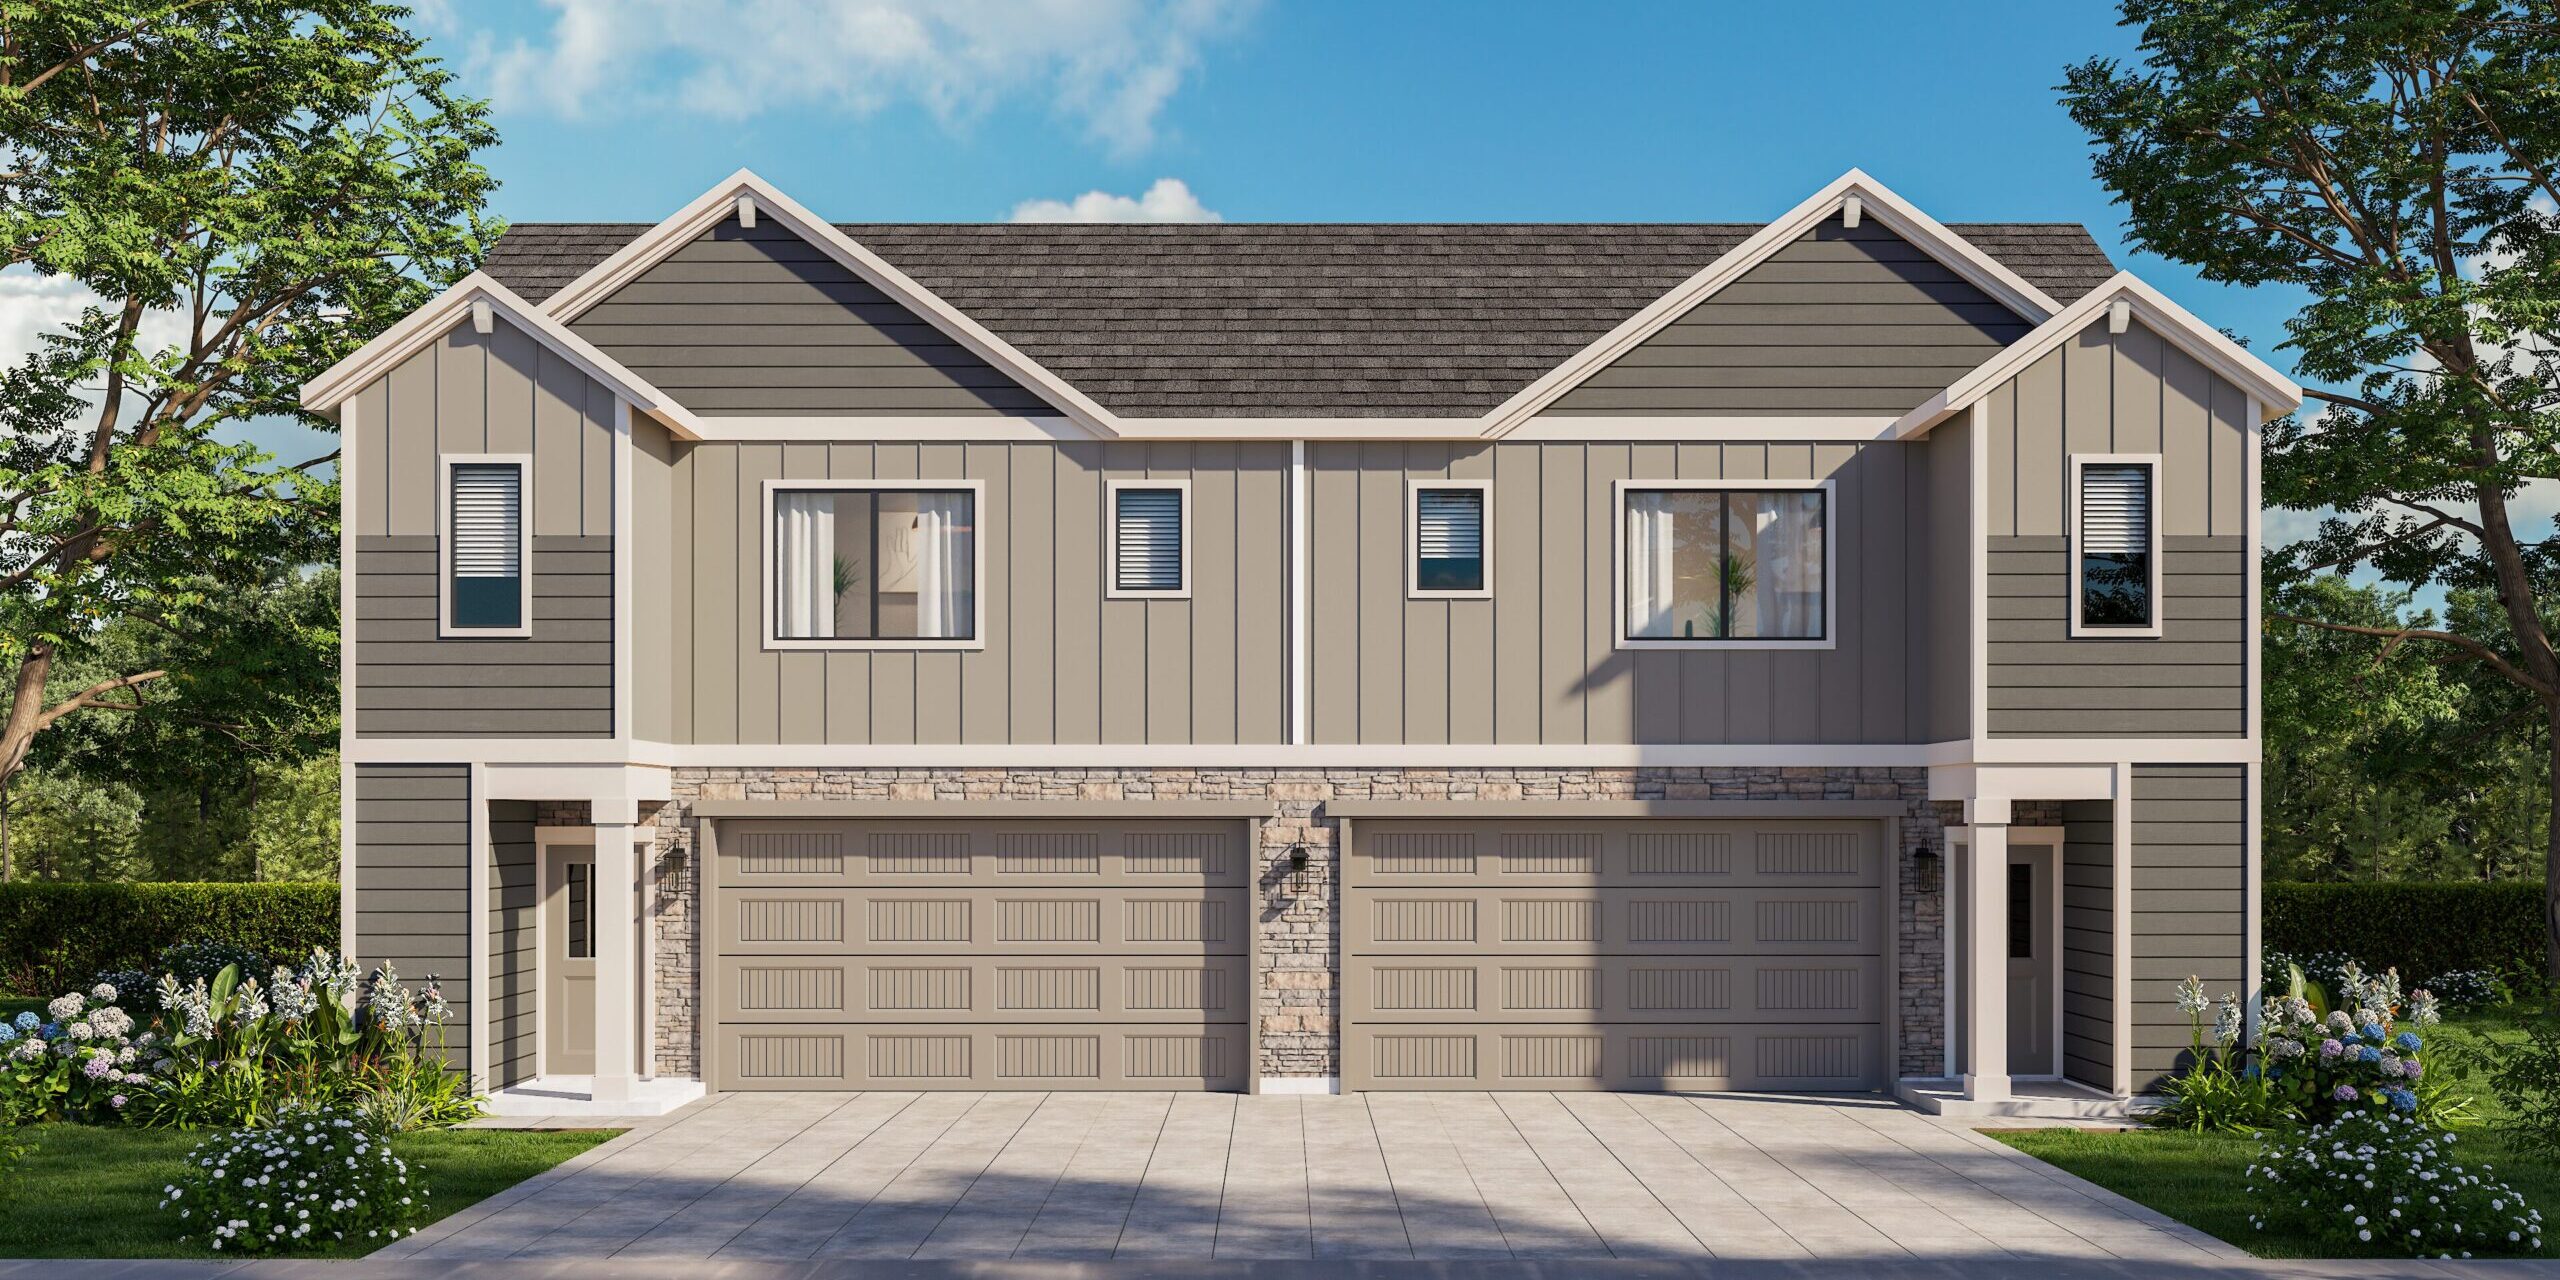
Looking for the ideal mix of city convenience and small-town charm? Pro Made Homes proudly introduces Quail View, a brand-new townhome community in the heart of Post Falls, Idaho. Thoughtfully designed for modern lifestyles, these homes feature elegant finishes, spacious open floor plans, and high-quality materials. Experience exceptional comfort and style at Quail View—where contemporary living meets timeless appeal.
Quail View Community Highlights
- Post Falls, Idaho offers diverse outdoor activities like hiking, fishing, and kayaking along the Spokane River.
- Its rich history is showcased in attractions such as Treaty Rock Park and the Post Falls Historical Museum.
- Visitors can also enjoy leisurely pursuits like golfing and exploring charming parks.
- Nearby attractions like Silverwood Theme Park add to the city’s appeal, making Post Falls a perfect blend of outdoor adventure and cultural exploration for all.
Visit Quail View
Price Range
Info Coming Soon
Model Home Address
Info Coming Soon
Model Home Hours
Info Coming Soon
*Calculations are based on a 30-year fixed-term mortgage with a 20% down payment and a 5.375% interest rate. Property taxes and insurance are not included. Actual payment obligations may vary. For information on mortgage programs tailored to your needs, please consult a mortgage lender. These figures are estimates and should only be used as a guideline. This is not an advertisement for any specific mortgage rate but a simple tool for buyers' convenience. Rate and payment information are for informational purposes only, and the rate shown may not be available. Please consult a lender for details. This is not a commitment to lend.
See all sales details and disclaimers on promadehomes.com/disclaimer/

Standard Home Features in Quail View
- Foundation – Crawlspace
- 2×6 exterior walls are 16” on center and 2×4 interior walls
- Insulation – Walls and Floor: batt and Ceilings: blown-in
- Drywall : ½” sheetrock on walls and ceilings in living area; 5/8” sheetrock where required for fire code
- Walls: textured orange peel, bullnose corners
- Ceilings: skip troweled textured
- Central air for heating and cooling
- 200-amp electrical service panel
- Water Heater – in garage
- 30-year composite roof
- HardiPlank siding with accent stone details and enclosed soffits
- Double pane vinyl windows in clay color with screens
- Insulated fiberglass entry door
- Drywall and taped garage
- 1 exterior hose bib and 3 exterior waterproof plug-ins (locations per plan)
- Open concrete patio or covered patio with broom finished concrete (size varies per plan)
- Final grade landscape with native material in planter beds, full yard sod with timed UGS; plastic edge to be installed between sod and planter bed
- 9’ Ceilings throughout upper level; 9’ Ceilings on main floor (per plan)
- Plumbing fixtures are chrome (brushed nickel or matte black upgrade options)
- 1 pre-wired PC outlet and 1 pre-wired cable outlet
- Rocker light switches
- Light fixtures are can lights
- 2 panel interior doors
- Round doorknobs and hinges in brushed nickel (lever style upgrade options)
- LVP (Luxury Vinyl Plank) flooring on the main floor and in wet areas (locations per plan)
- Carpet locations include a 6 lb pad (locations per plan)
- 4-way sheetrock wrapped windows (wood sill upgrade option)
- Wood shelving in all closets; bi-pass doors on bedroom closets
- 1 Paint color of buyers choice; designer color pallet (2 tone upgrade options)
- Sink is stainless steel
- Raised panel or recessed shaker panel cabinets with soft closure on drawers and doors
- Stainless steel appliances: electric smooth top range/oven (or gas), dishwasher, microwave and garbage disposal
- 2 cm quartz counters with 6” tile backsplash (3 cm granite and quartz upgrade options)
- Pantry with wood shelves
- White oval sinks
- Raised panel or recessed shaker panel cabinets with soft closure on drawers and doors
- 2 cm quartz counters with 6” tile backsplash (3 cm granite and quartz upgrade options)
- Walk-in fiberglass shower in master (per plan; upgrade glass door)
- Fiberglass tub and shower surround in main bath
