1681 Plan
3 BED | 3 BATH | 1 GARAGE BAYS | 1681 SQUARE FEET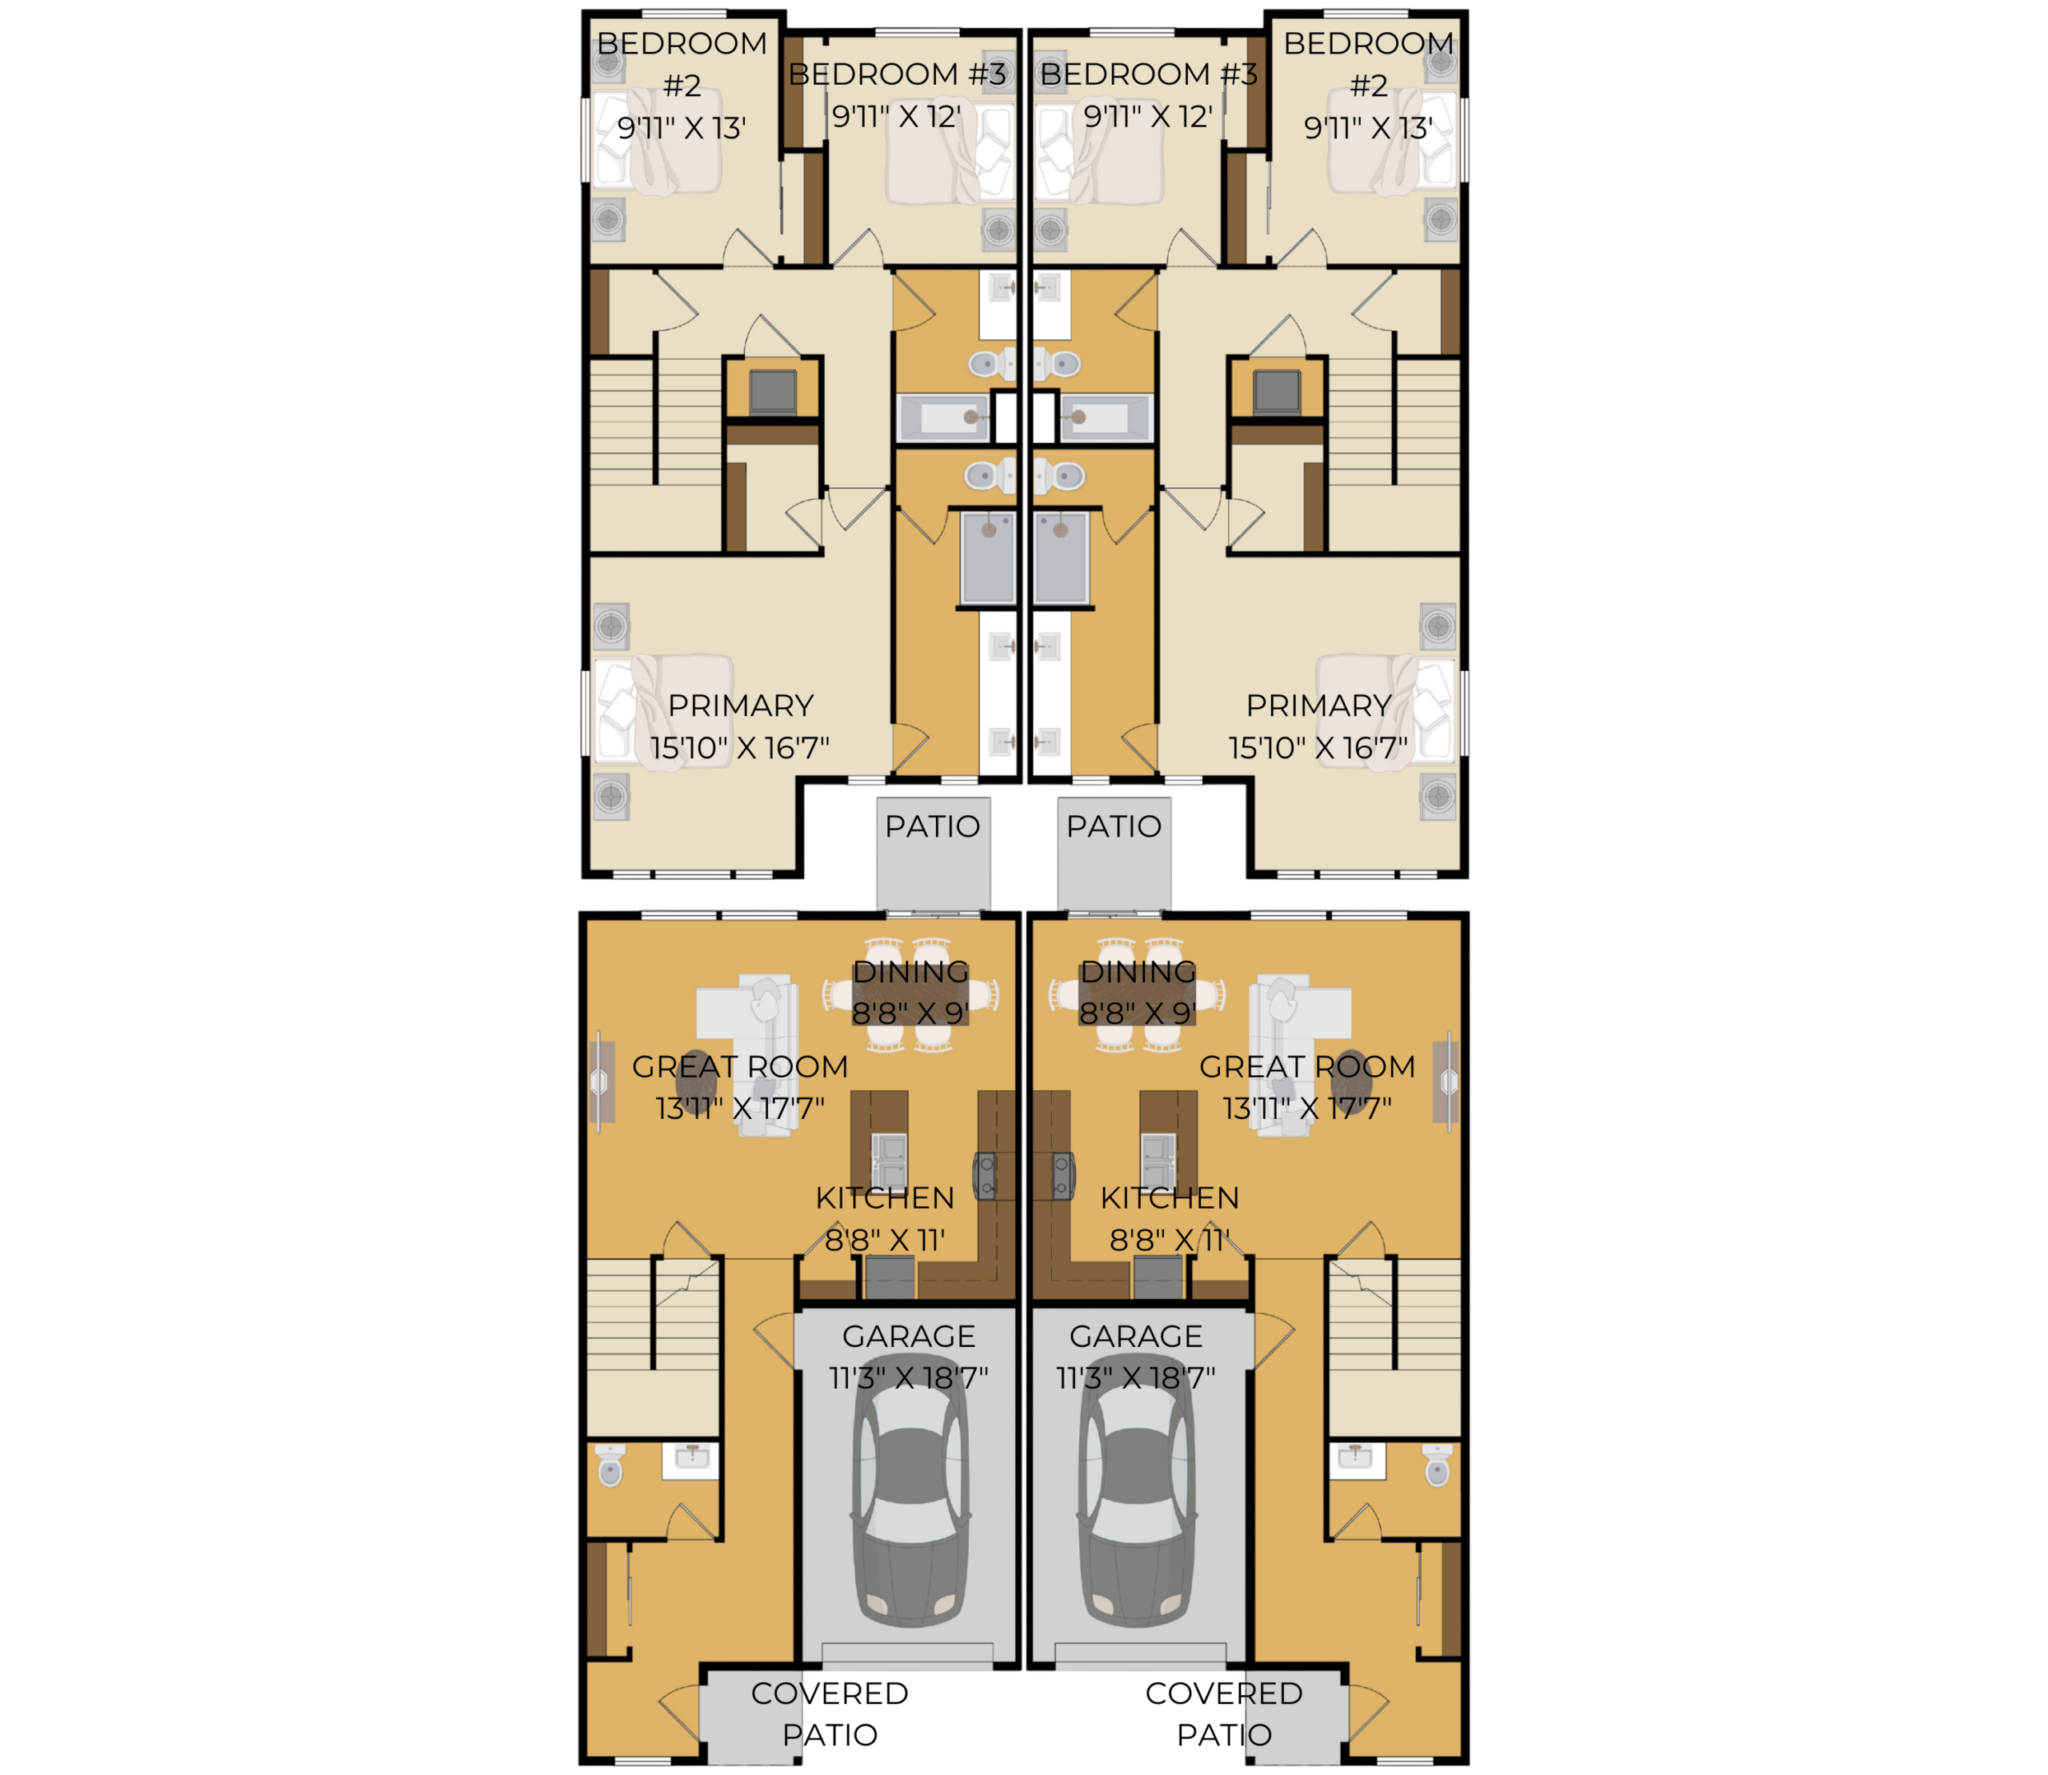

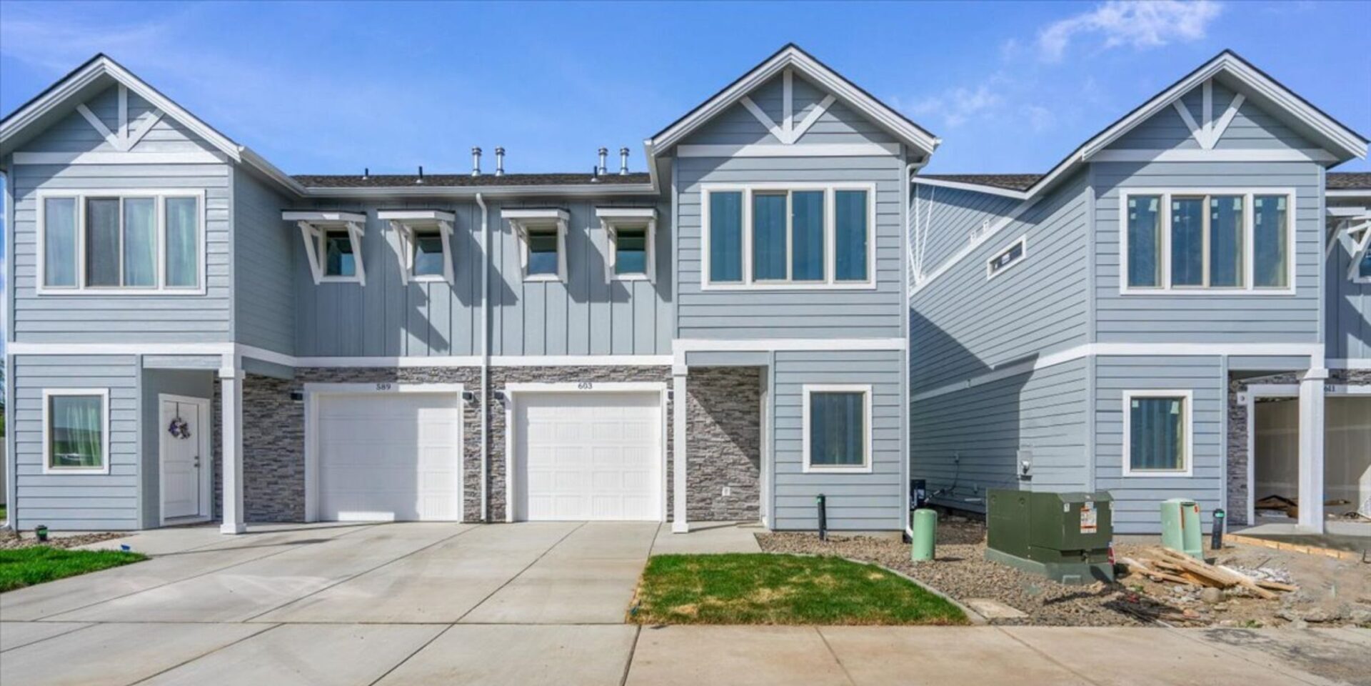
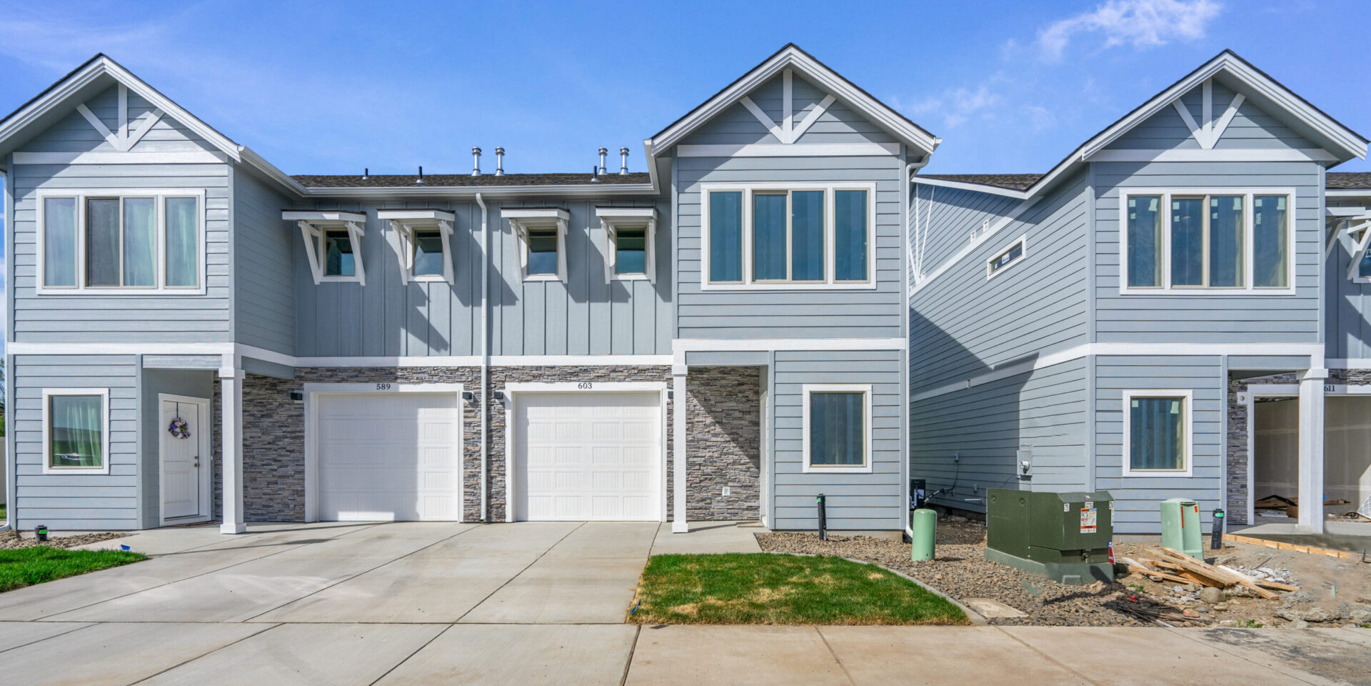
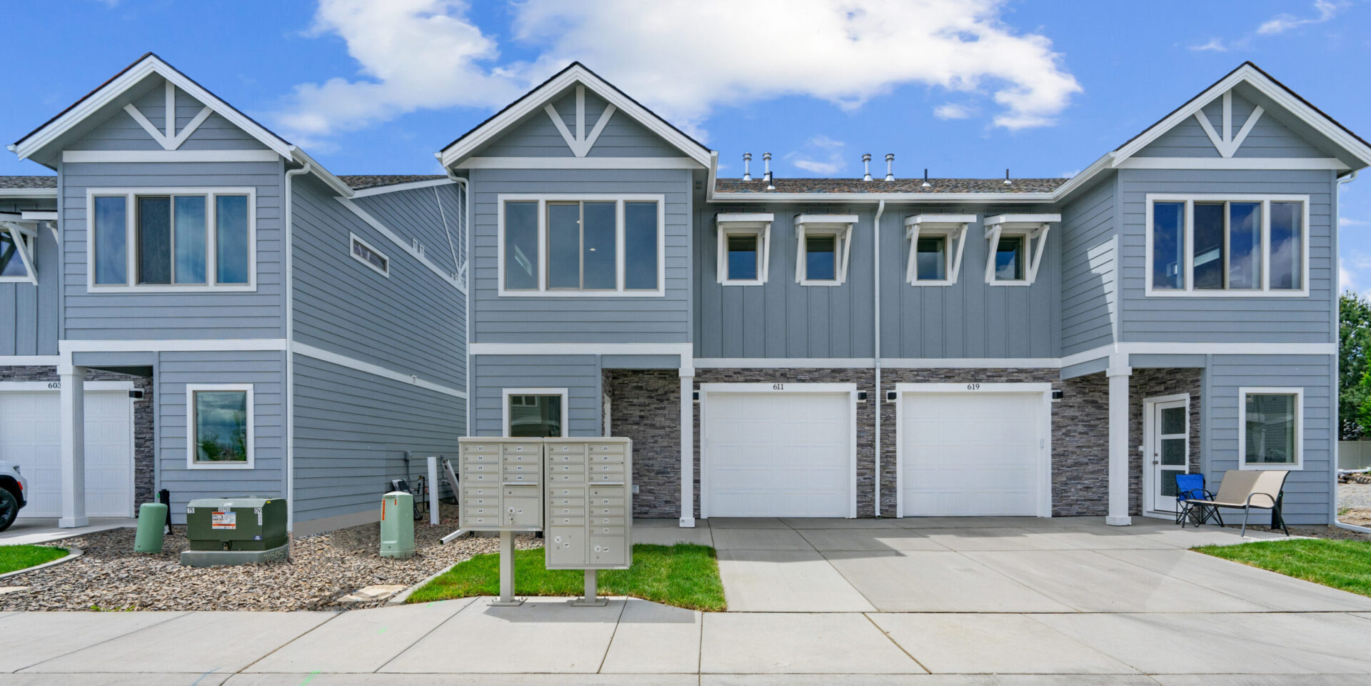
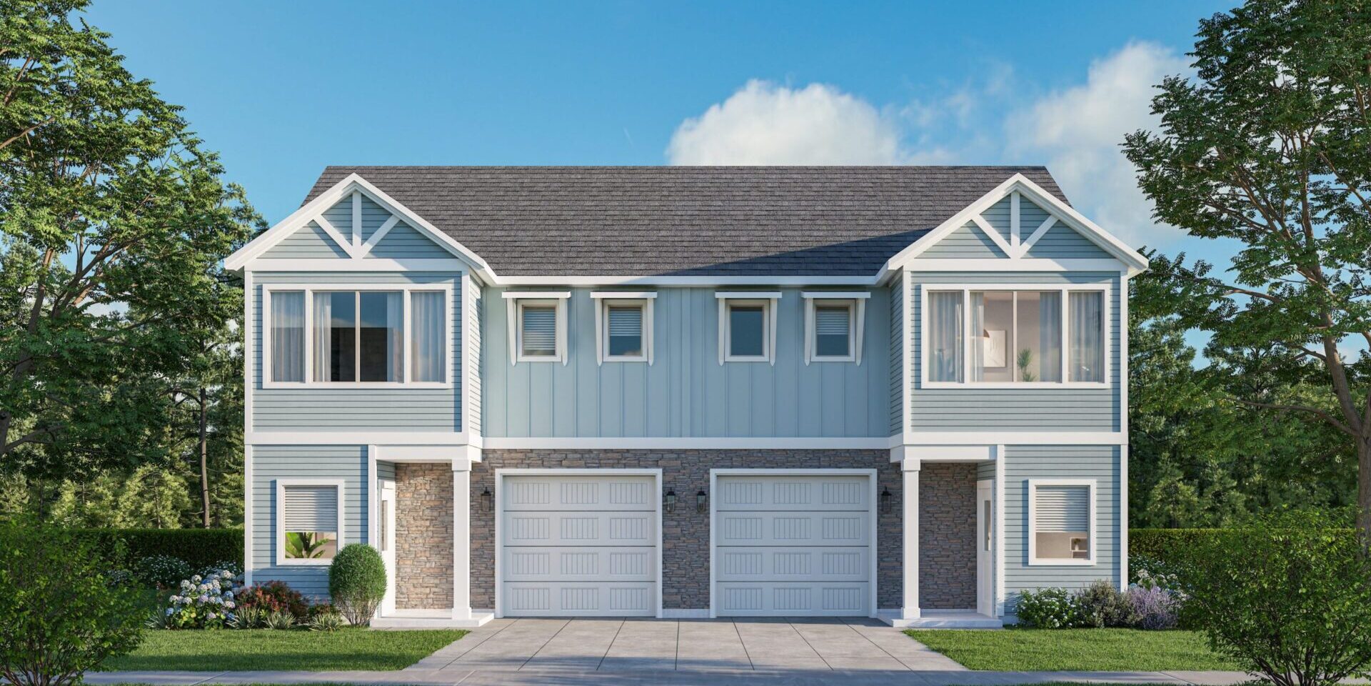
Get ready to fall in love with the 1681 Townhouse Plan, an exceptional 1,681 sq ft two-story design crafted for effortless entertaining and comfortable living! As you enter through the inviting covered patio, you are greeted by an expansive main floor where the great room, dining area, and chef-ready kitchen anchor the open space. Practicality shines on this lower level with a convenient half bathroom near the front entry and seamless direct access to your private 1-garage bay.
Head upstairs to discover a serene layout holding all 3 bedrooms and 2 additional full baths, completing this impressive 3 bath residence. The luxurious primary suite serves as an enviable retreat, boasting a massive room alongside a private bath and walk-in closet. With two extra bedrooms and dedicated bath space for family or guests, this 1,681 sq ft, 3 bed, 3 bath home with a 1-garage bay offers the perfect mix of high-end design and everyday functionality!