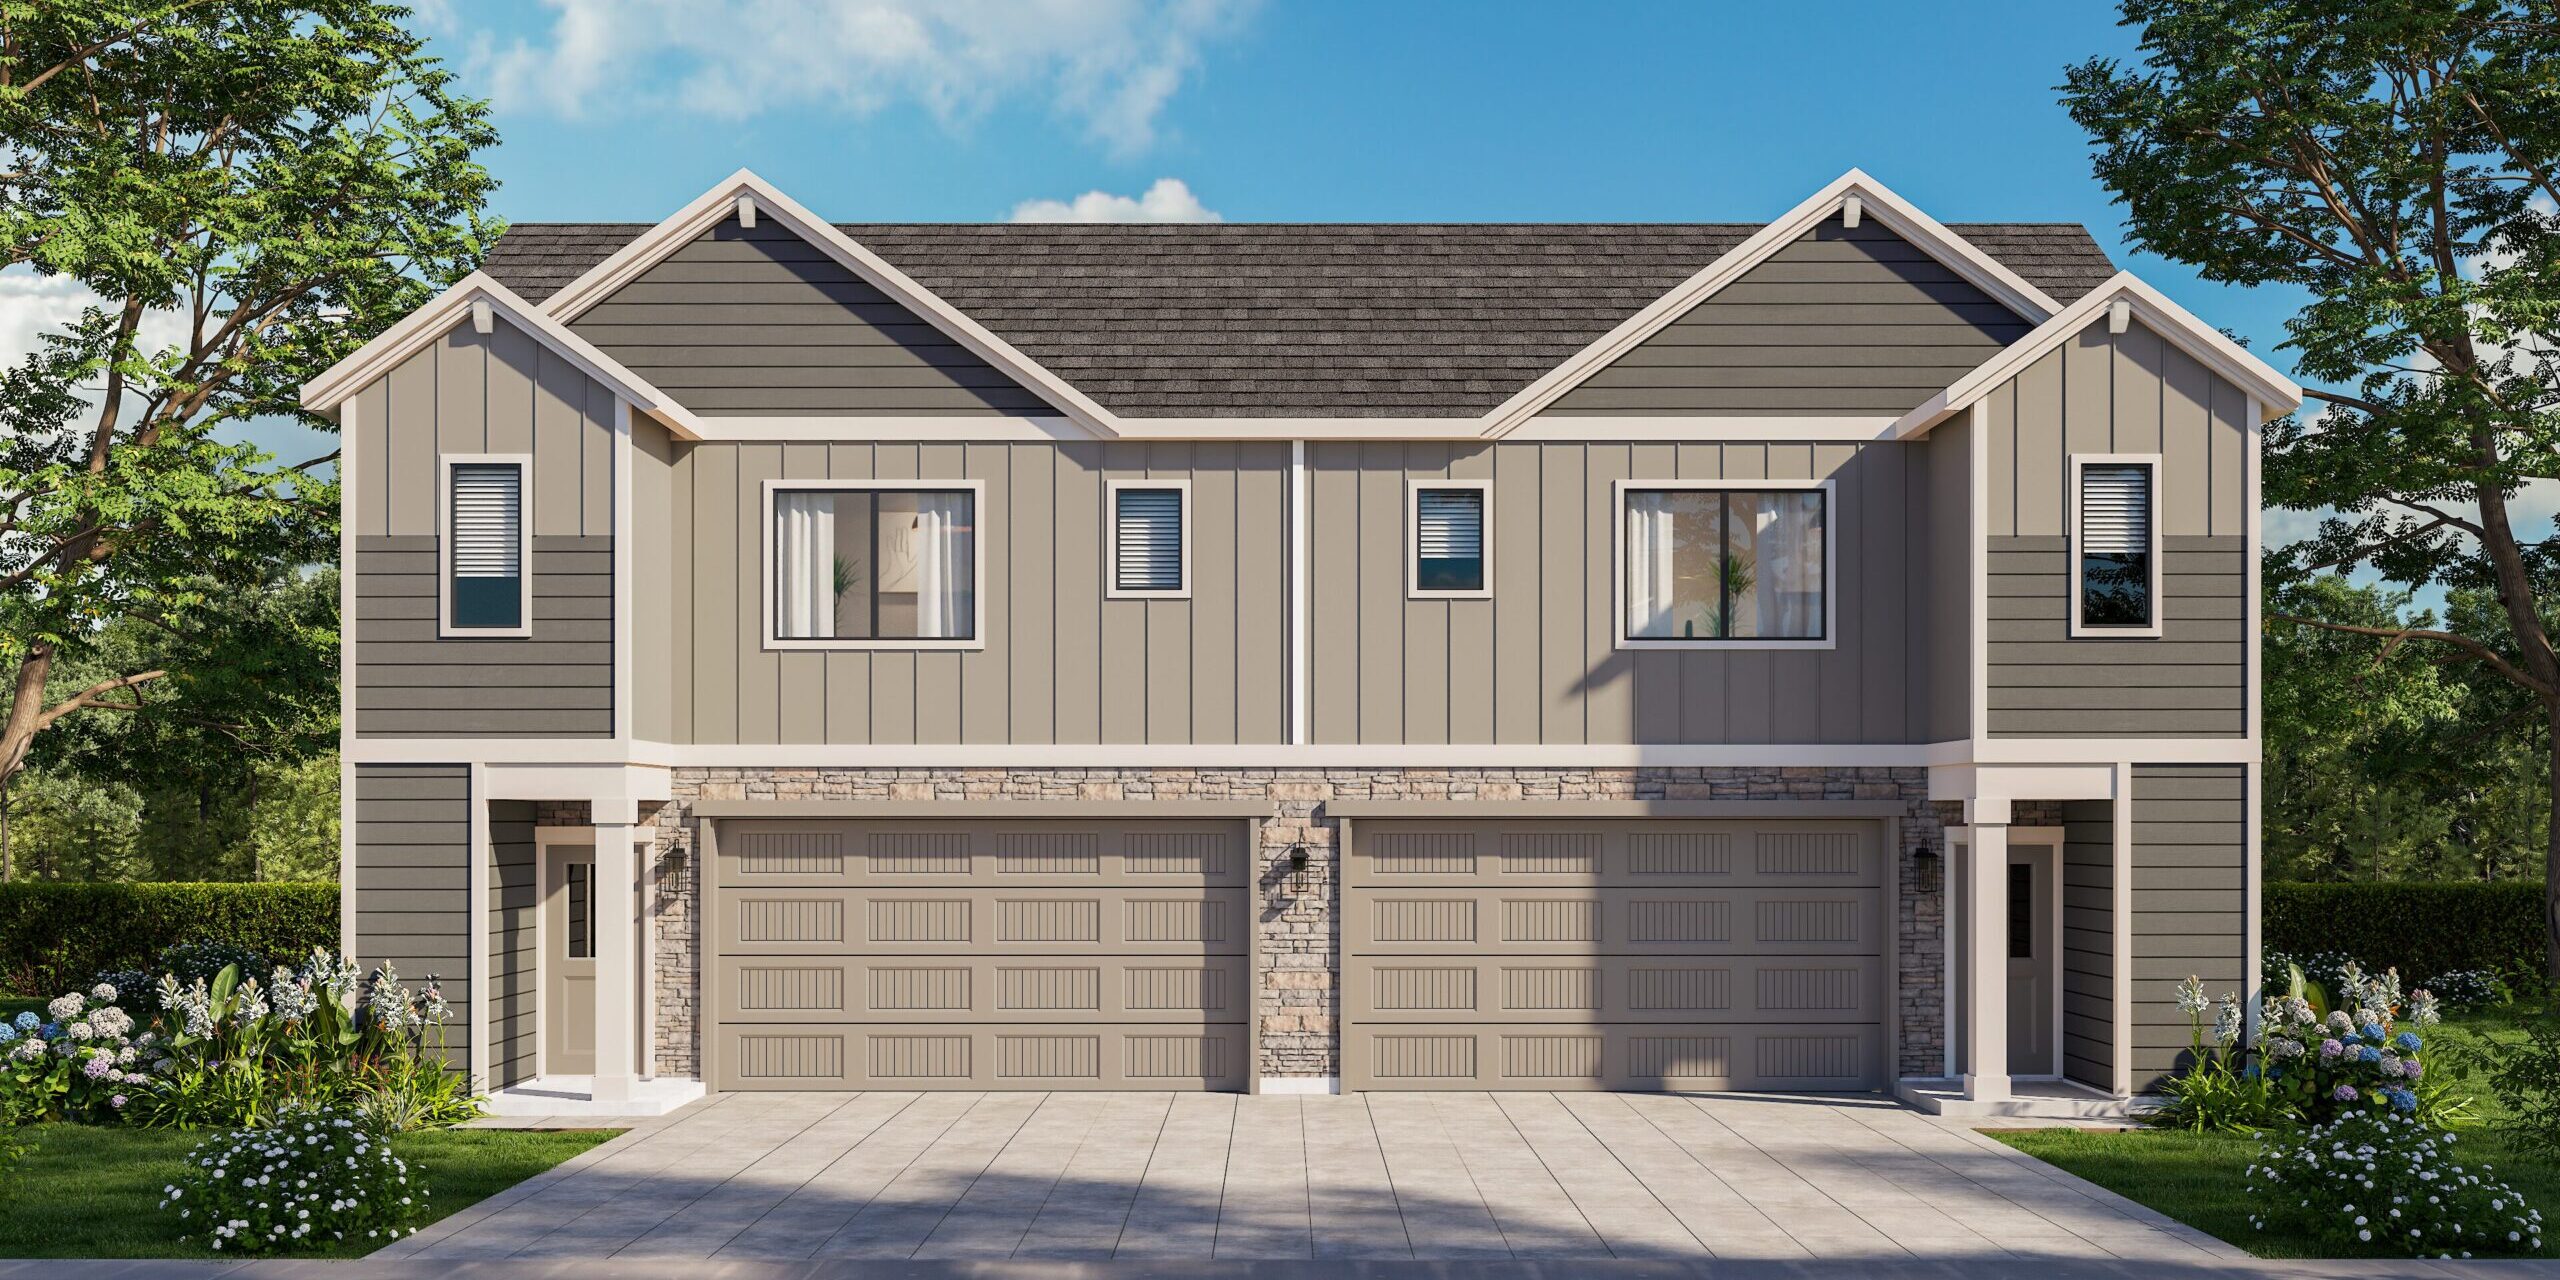
1812 Plan
3 BED | 3 BATH | 2 GARAGE BAYS | 1812 SQUARE FEET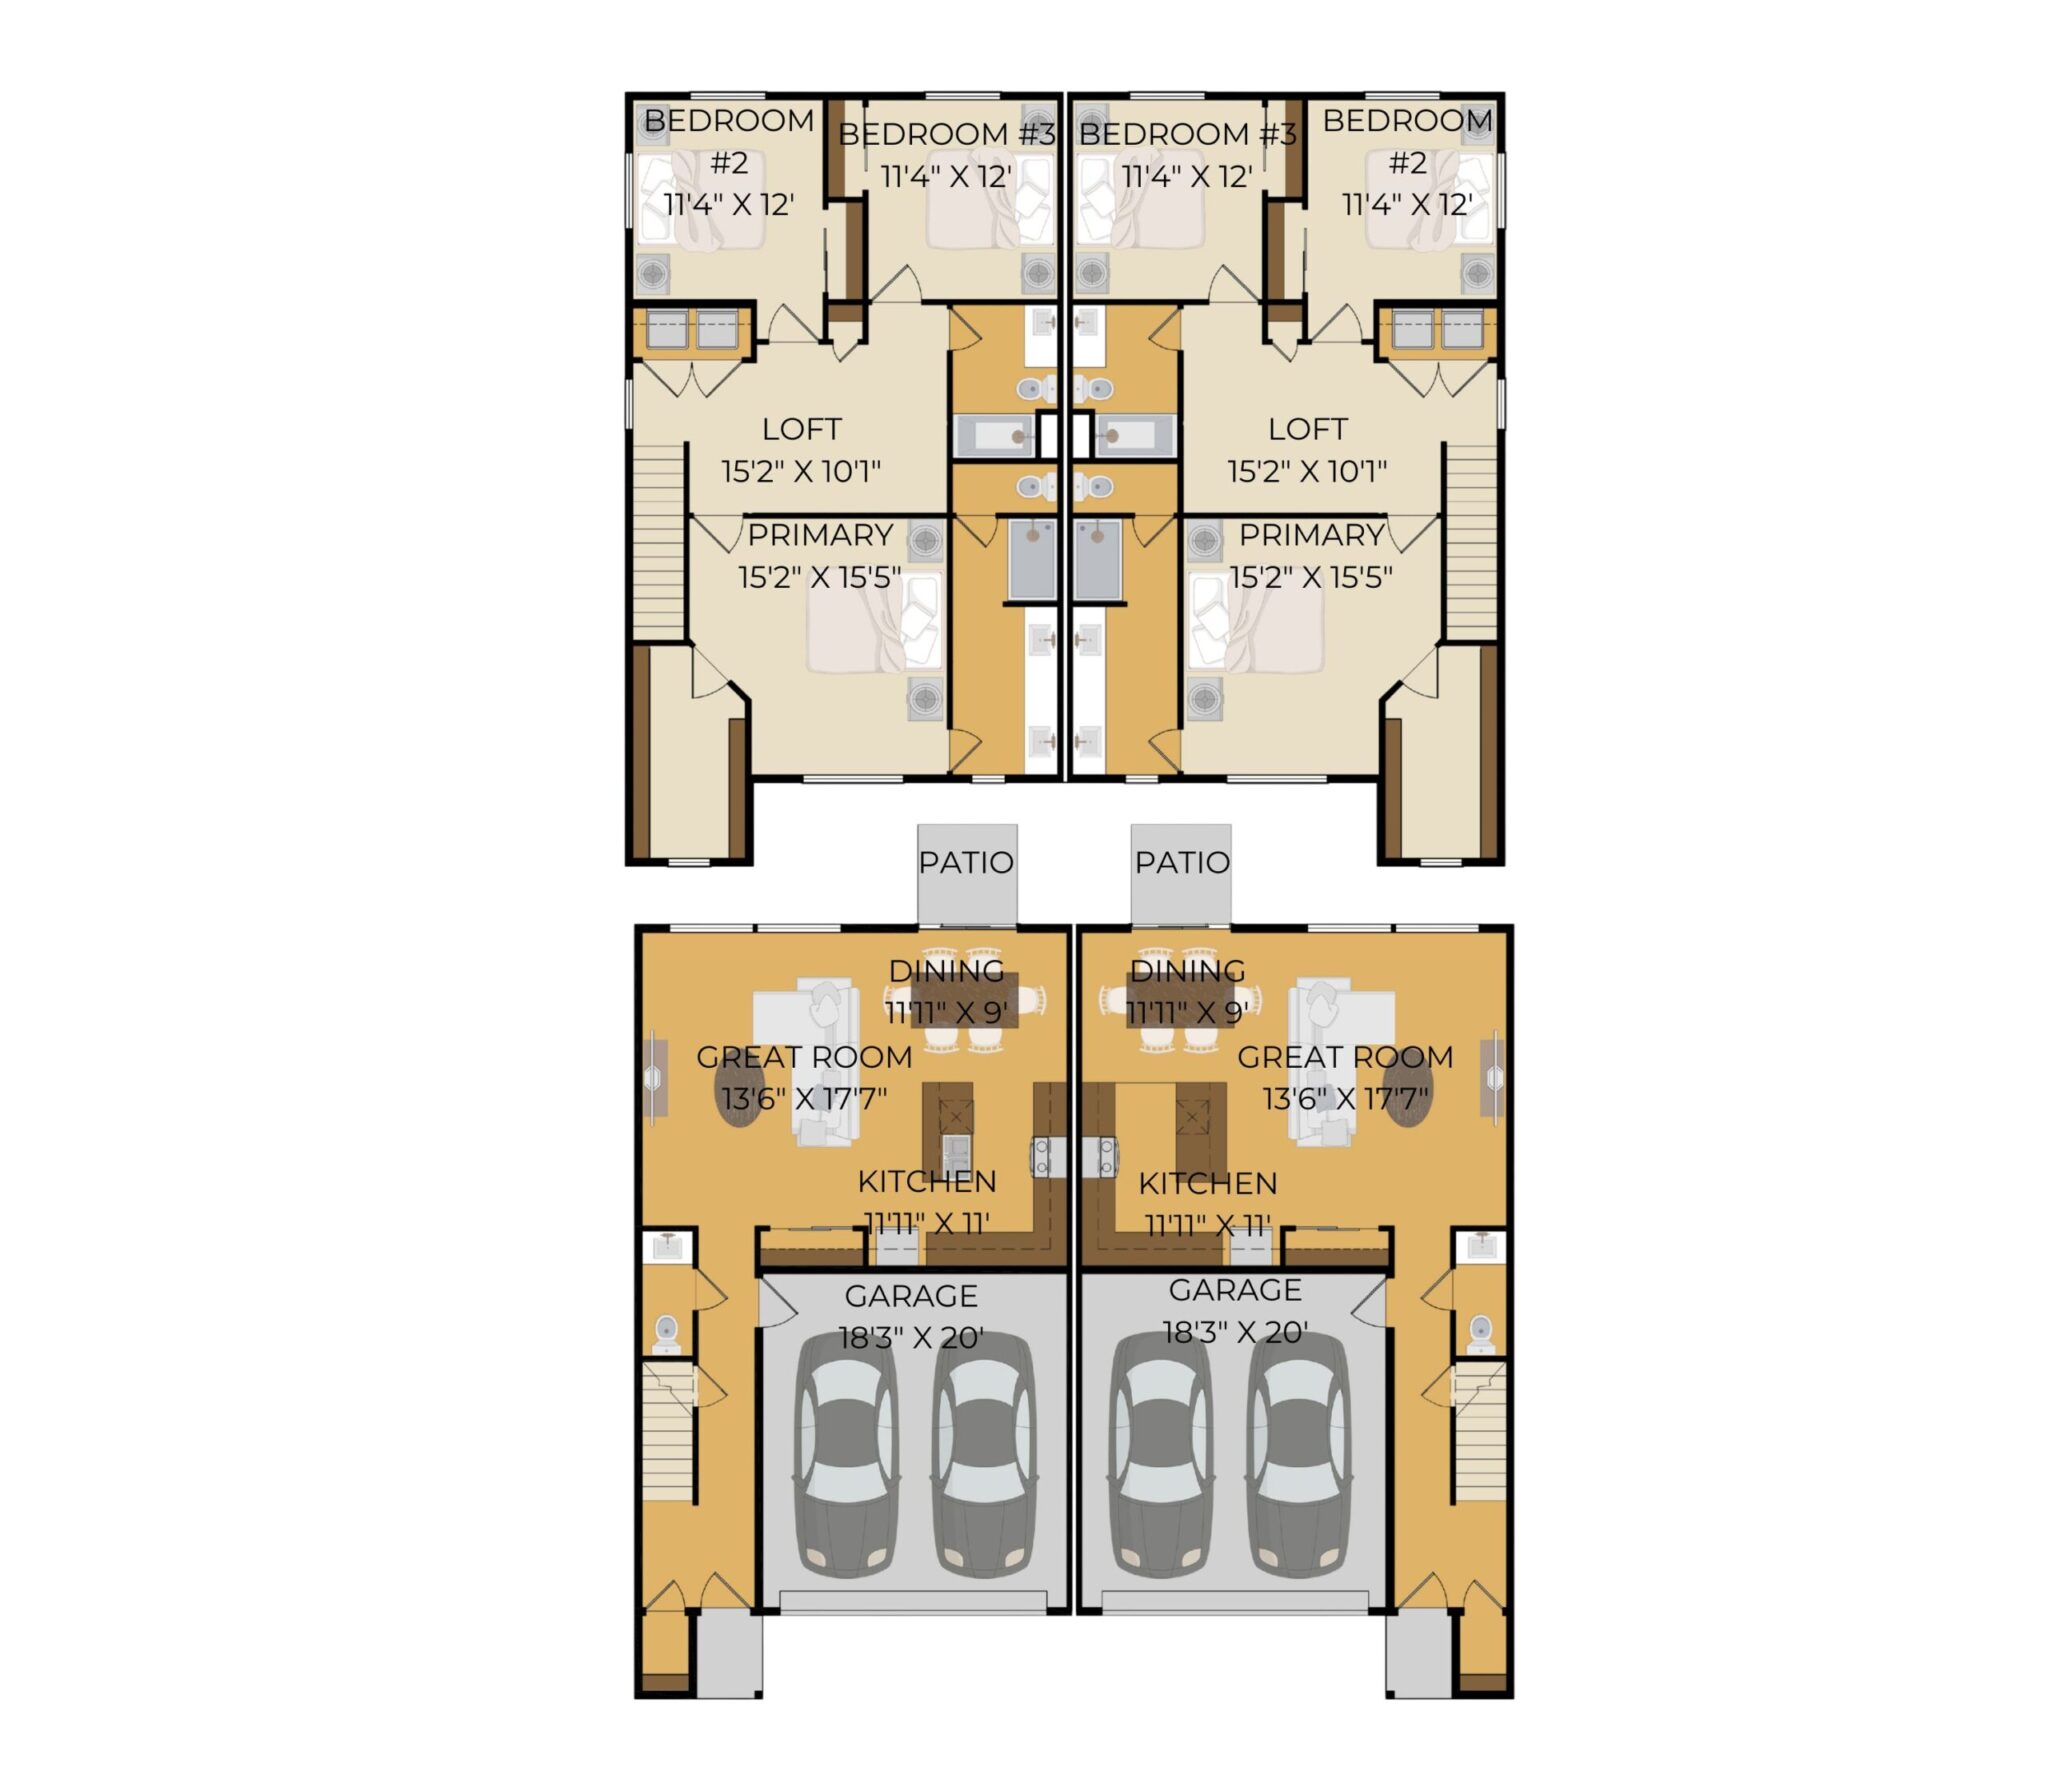

Step into the modern elegance of the 1812 Townhouse Plan, where 1,812 square feet of bright, open-concept living welcomes you home. The main level flows seamlessly from a stylish kitchen into a spacious great room and dining area, making hosting an absolute breeze. Complete with a convenient half-bath and a private outdoor patio, this floor also offers direct access to your spacious 2-car garage bay.
Upstairs, this dynamic 3-bed, 3-bath layout delivers ultimate relaxation with a luxurious primary suite featuring a private ensuite bath. A versatile central loft adds extra space for a home office or media room, neatly situated between two comfortable additional bedrooms. Designed to maximize both comfort and style, this 1,812-square-foot home brings together modern convenience and effortless charm.