











406850
1 GARAGE BAYS | 1581 SQUARE FEET

30 year composite roof
2 exterior hose bibs and 3 exterior waterproof plug-ins
Foundation - crawlspace
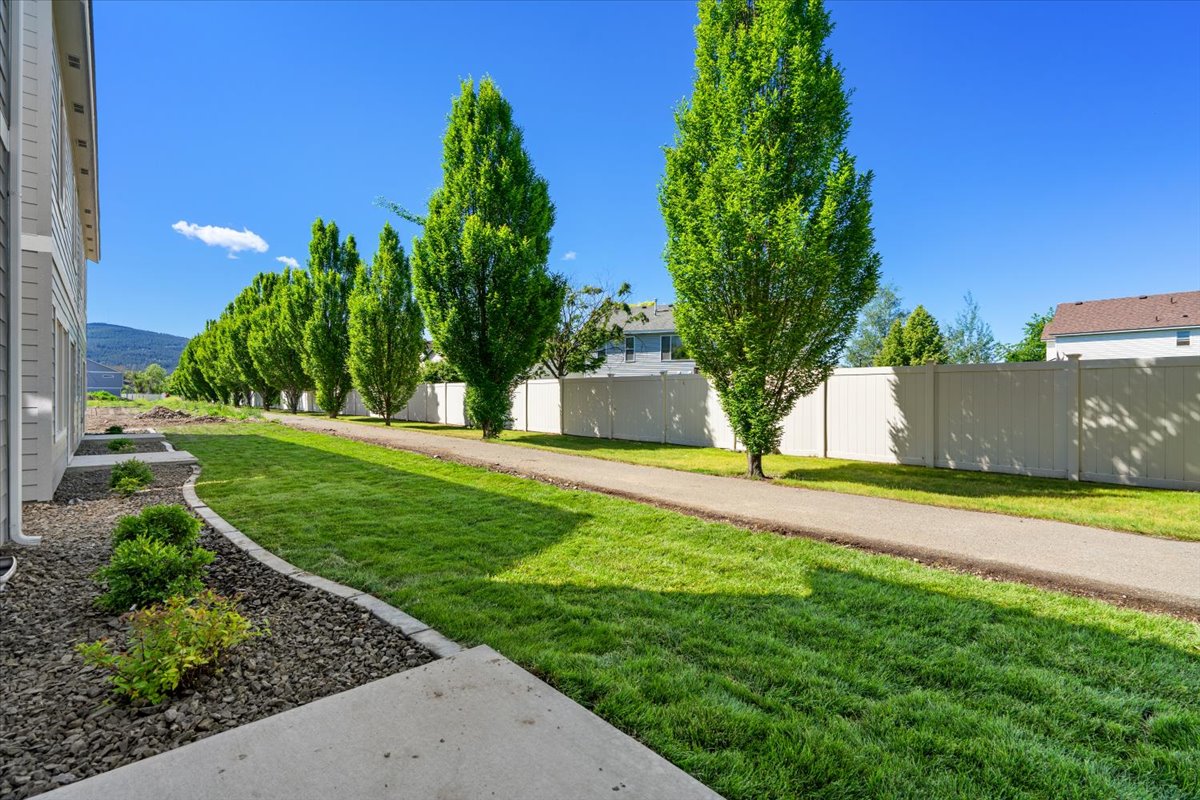
Front yard landscape and sprinklers
Service door includes concrete pad and light with switch
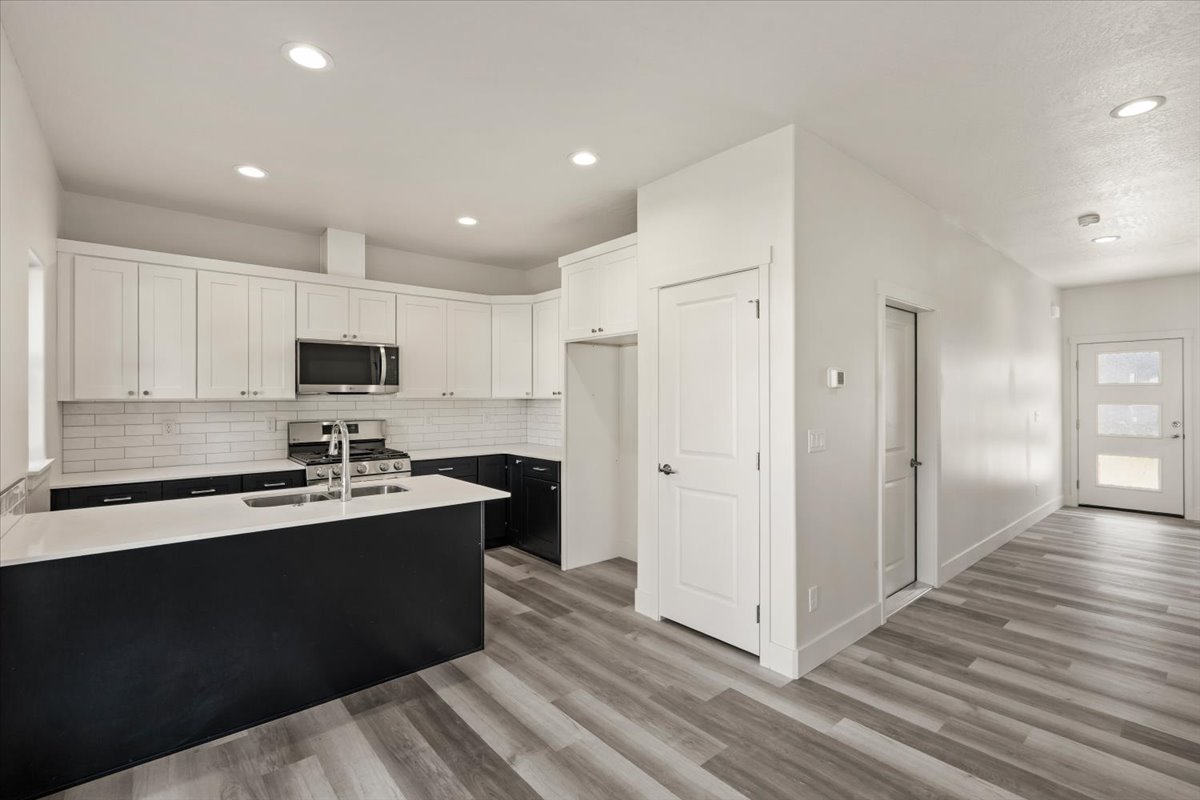
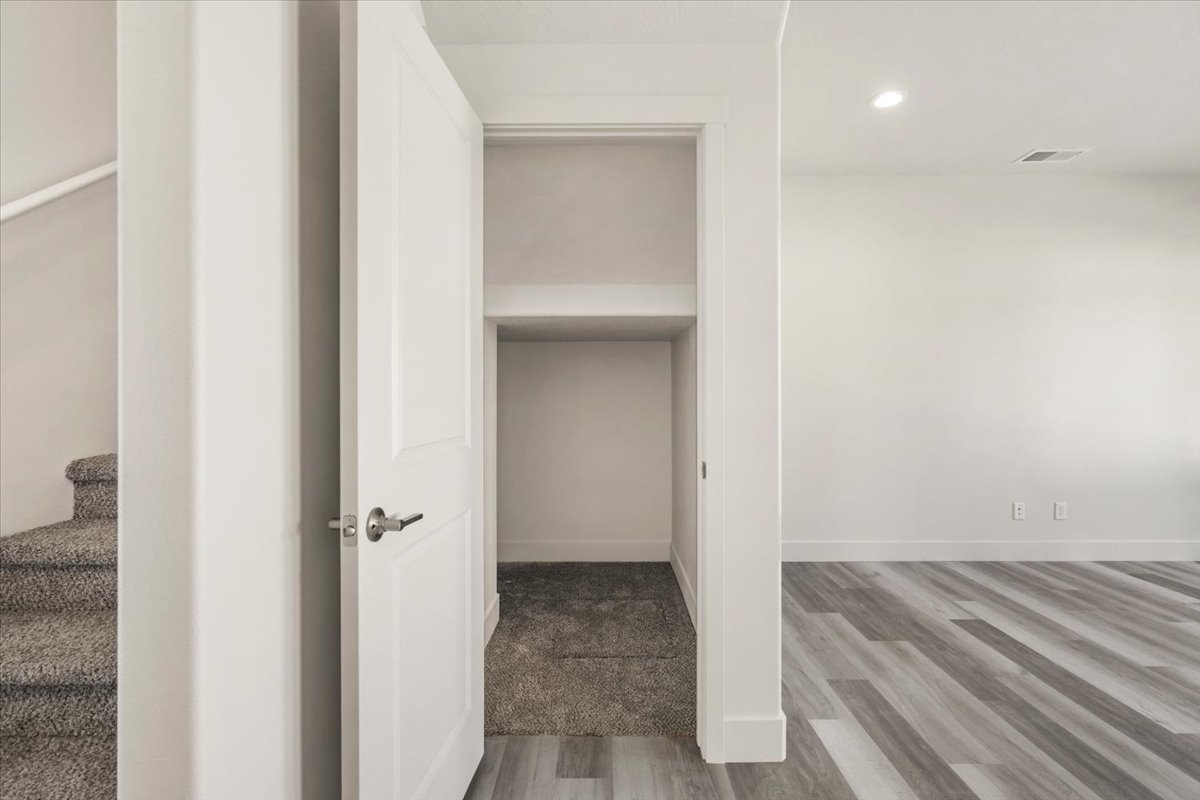
Pantry with wood shelves
Garbage disposal
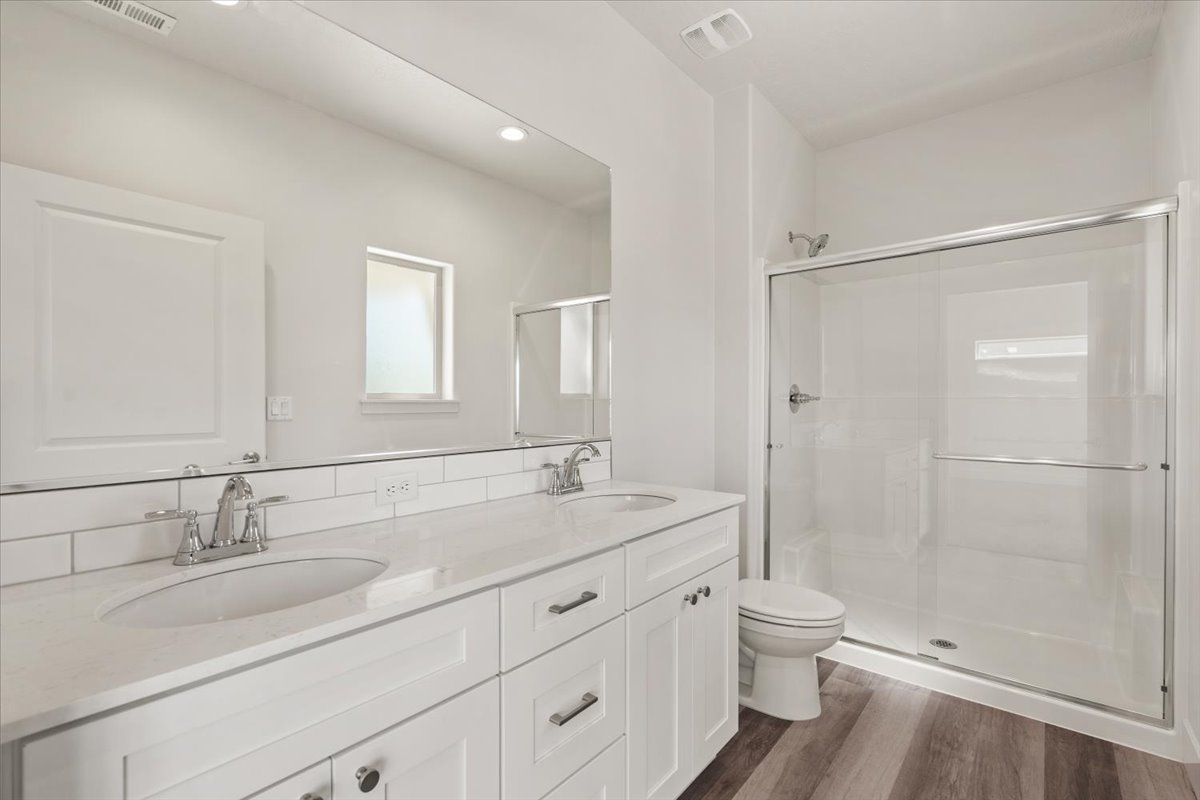
White oval sinks
Heat pump for heating and cooling
200 amp electrical service panel
Garage door opener includes keypad and remote
Dry wall and taped
30 year composite roof
2 exterior hose bibs and 3 exterior waterproof plug-ins
Foundation - crawlspace
Front yard landscape and sprinklers
Service door includes concrete pad and light with switch
Pantry with wood shelves
Garbage disposal
White oval sinks
Heat pump for heating and cooling
200 amp electrical service panel
Garage door opener for 2 car garage size (includes keypad and 2 remotes)
Garage door opener includes keypad and remote
Dry wall and taped
About this Home: 681 N Galbraith Lp, Post Falls
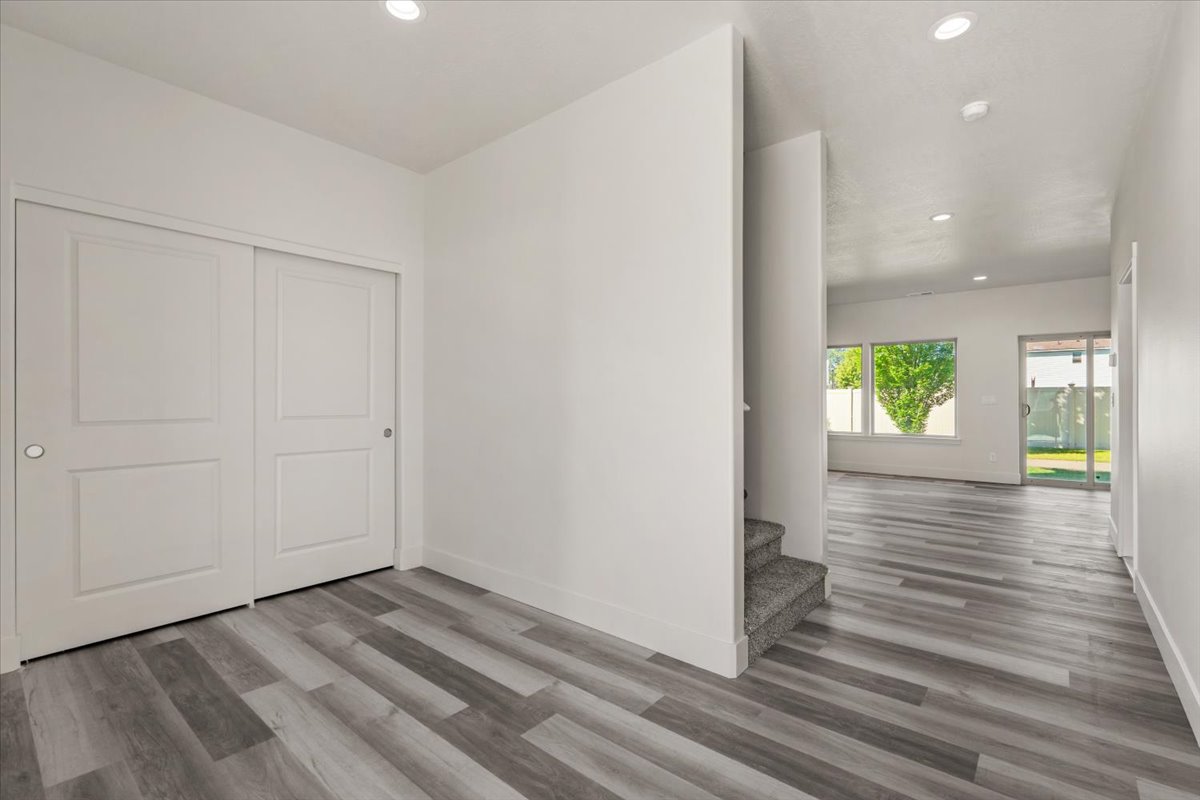
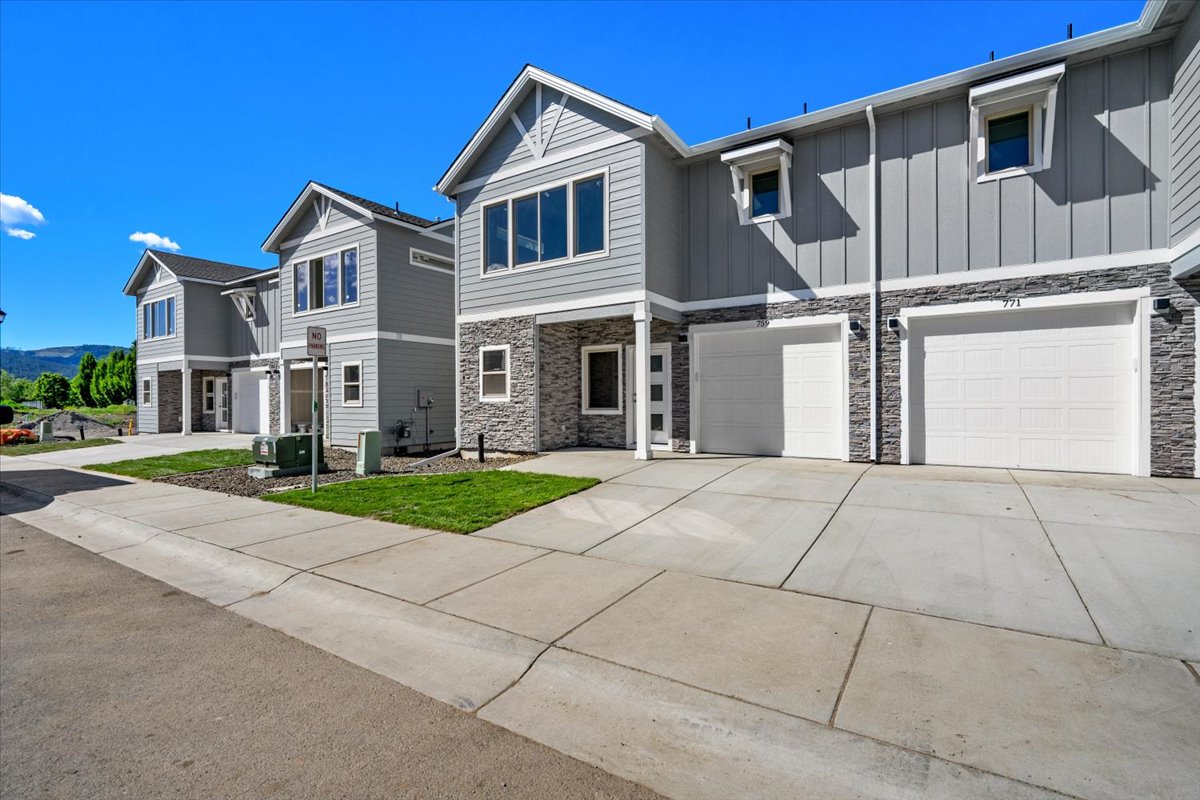
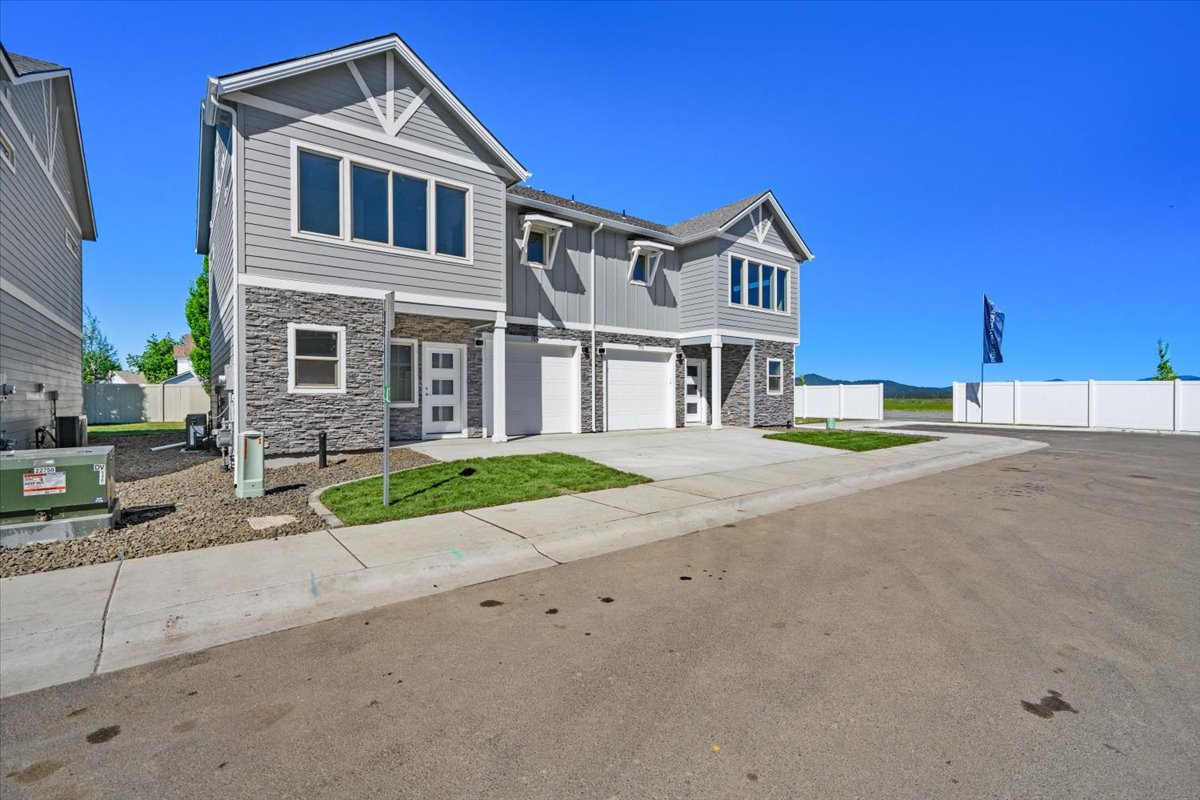
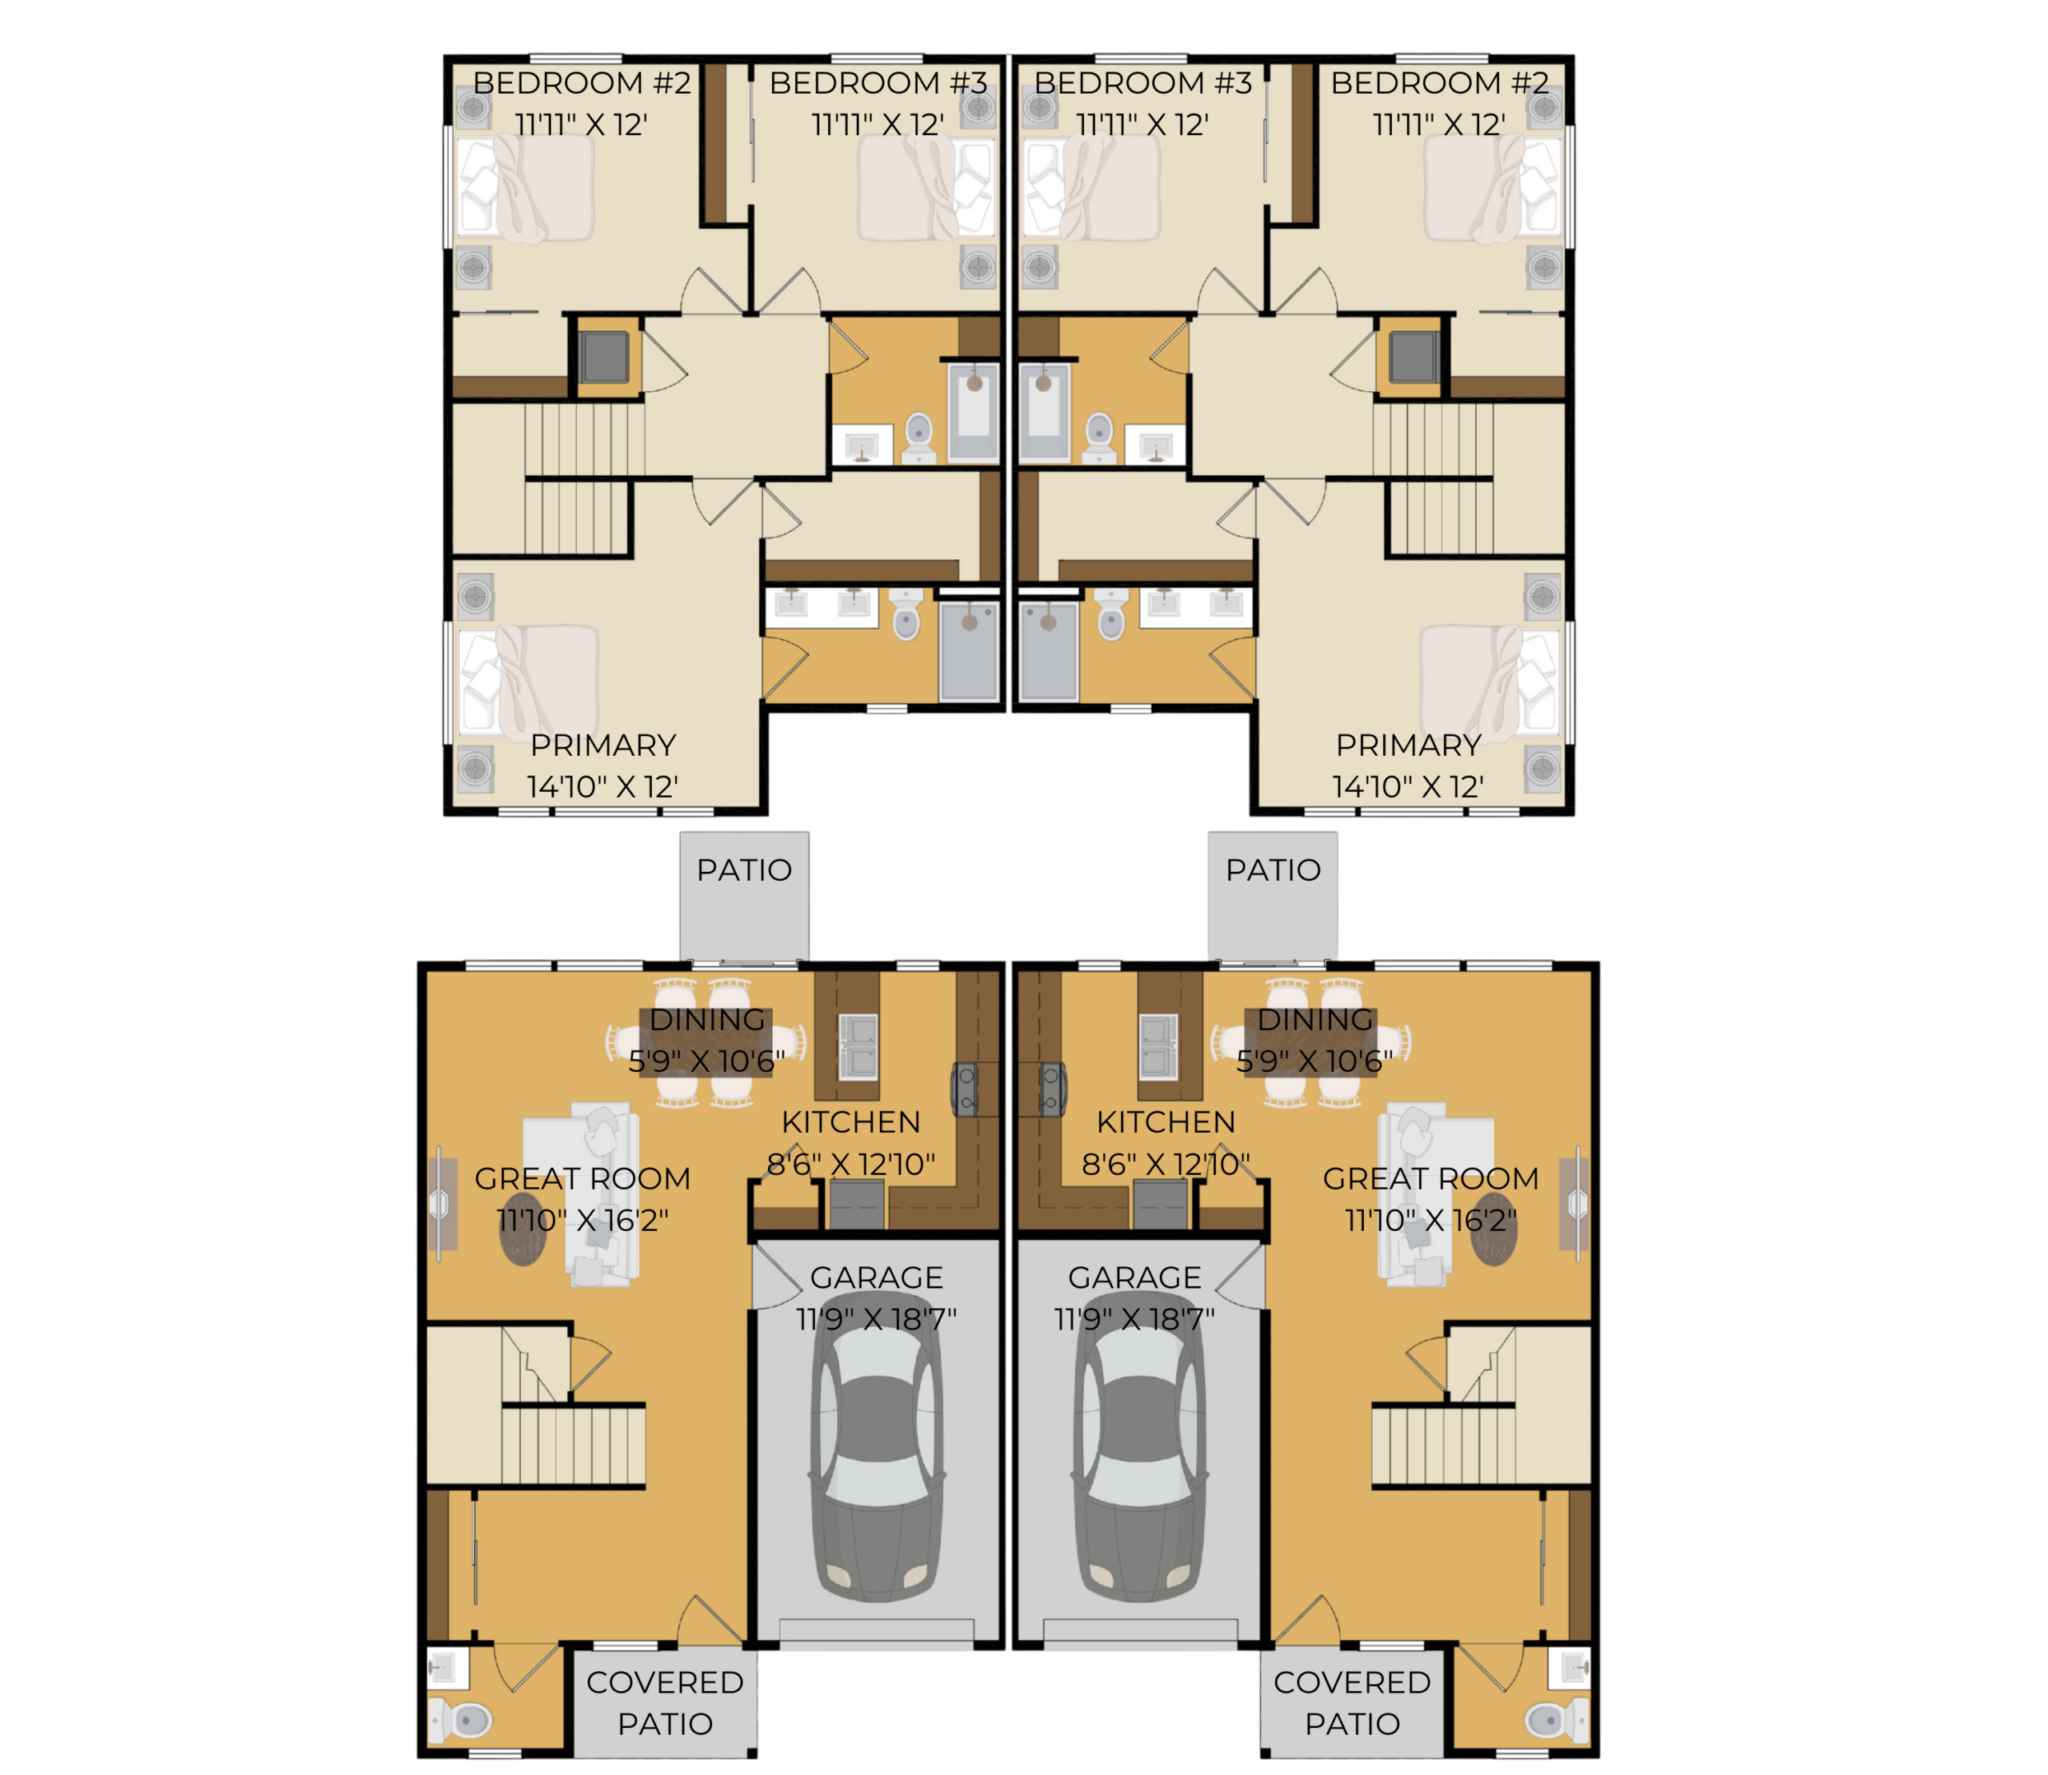
Welcome to the 1581 Townhouse Plan, a masterfully designed 1,581 sq ft layout built for modern living and effortless style! From the moment you step onto the charming covered patio, you are greeted by a bright, open-concept lower level featuring a spacious great room, a cozy dining area, and a gourmet kitchen complete with a sleek center island. Plus, with a convenient half bath on the main floor and an attached 1-garage bay, everyday convenience is built right into your home’s footprint.
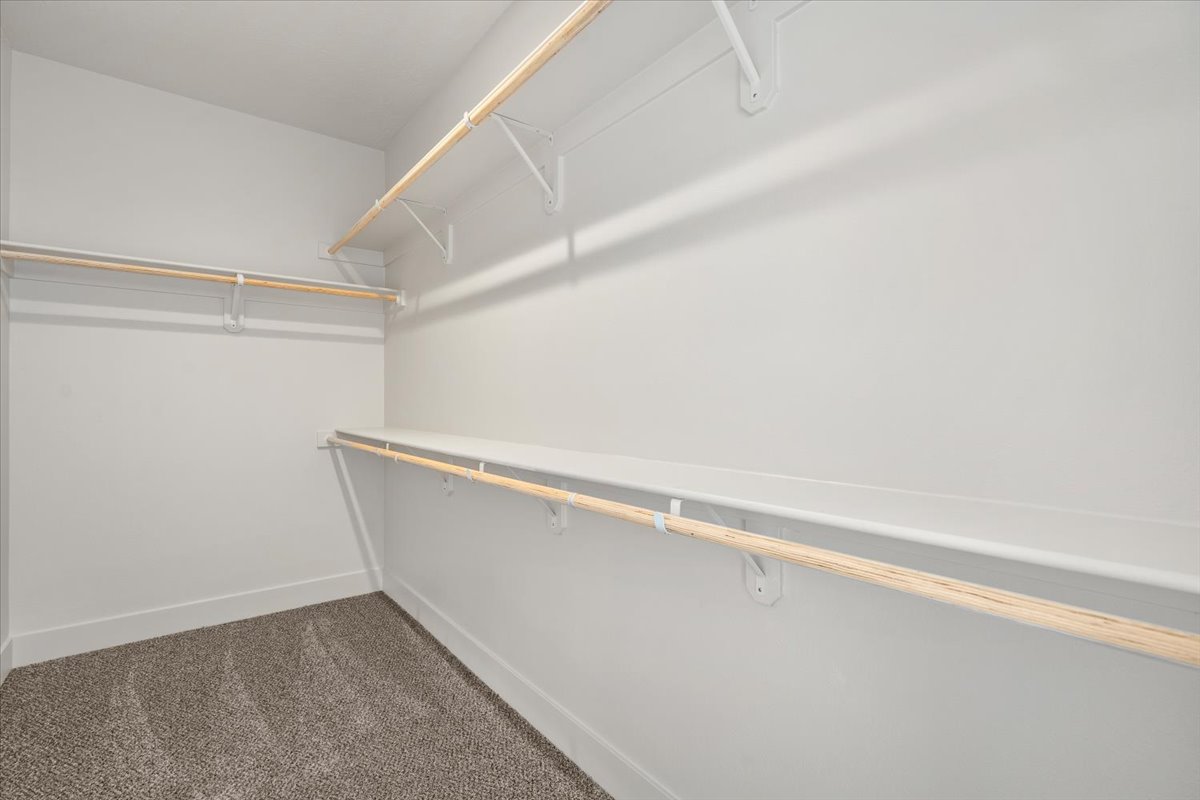
Heading upstairs, you’ll discover a thoughtfully arranged sanctuary optimized for comfort, privacy, and relaxation. This smartly allocated floor plan houses all 3 bedrooms and 2 full baths on the upper level, including a magnificent primary suite with its own private ensuite bath and walk-in closet. Whether you’re entertaining downstairs or unwinding in the quiet bedrooms above, this 1,581 sq ft, 3 bed, 2 bath layout with a 1-garage bay offers the ideal balance of elegance and functionality you’ve been looking for!
681 N Galbraith Lp, Post Falls
See all sales details and disclaimers on promadehomes.com/disclaimer/