
388850
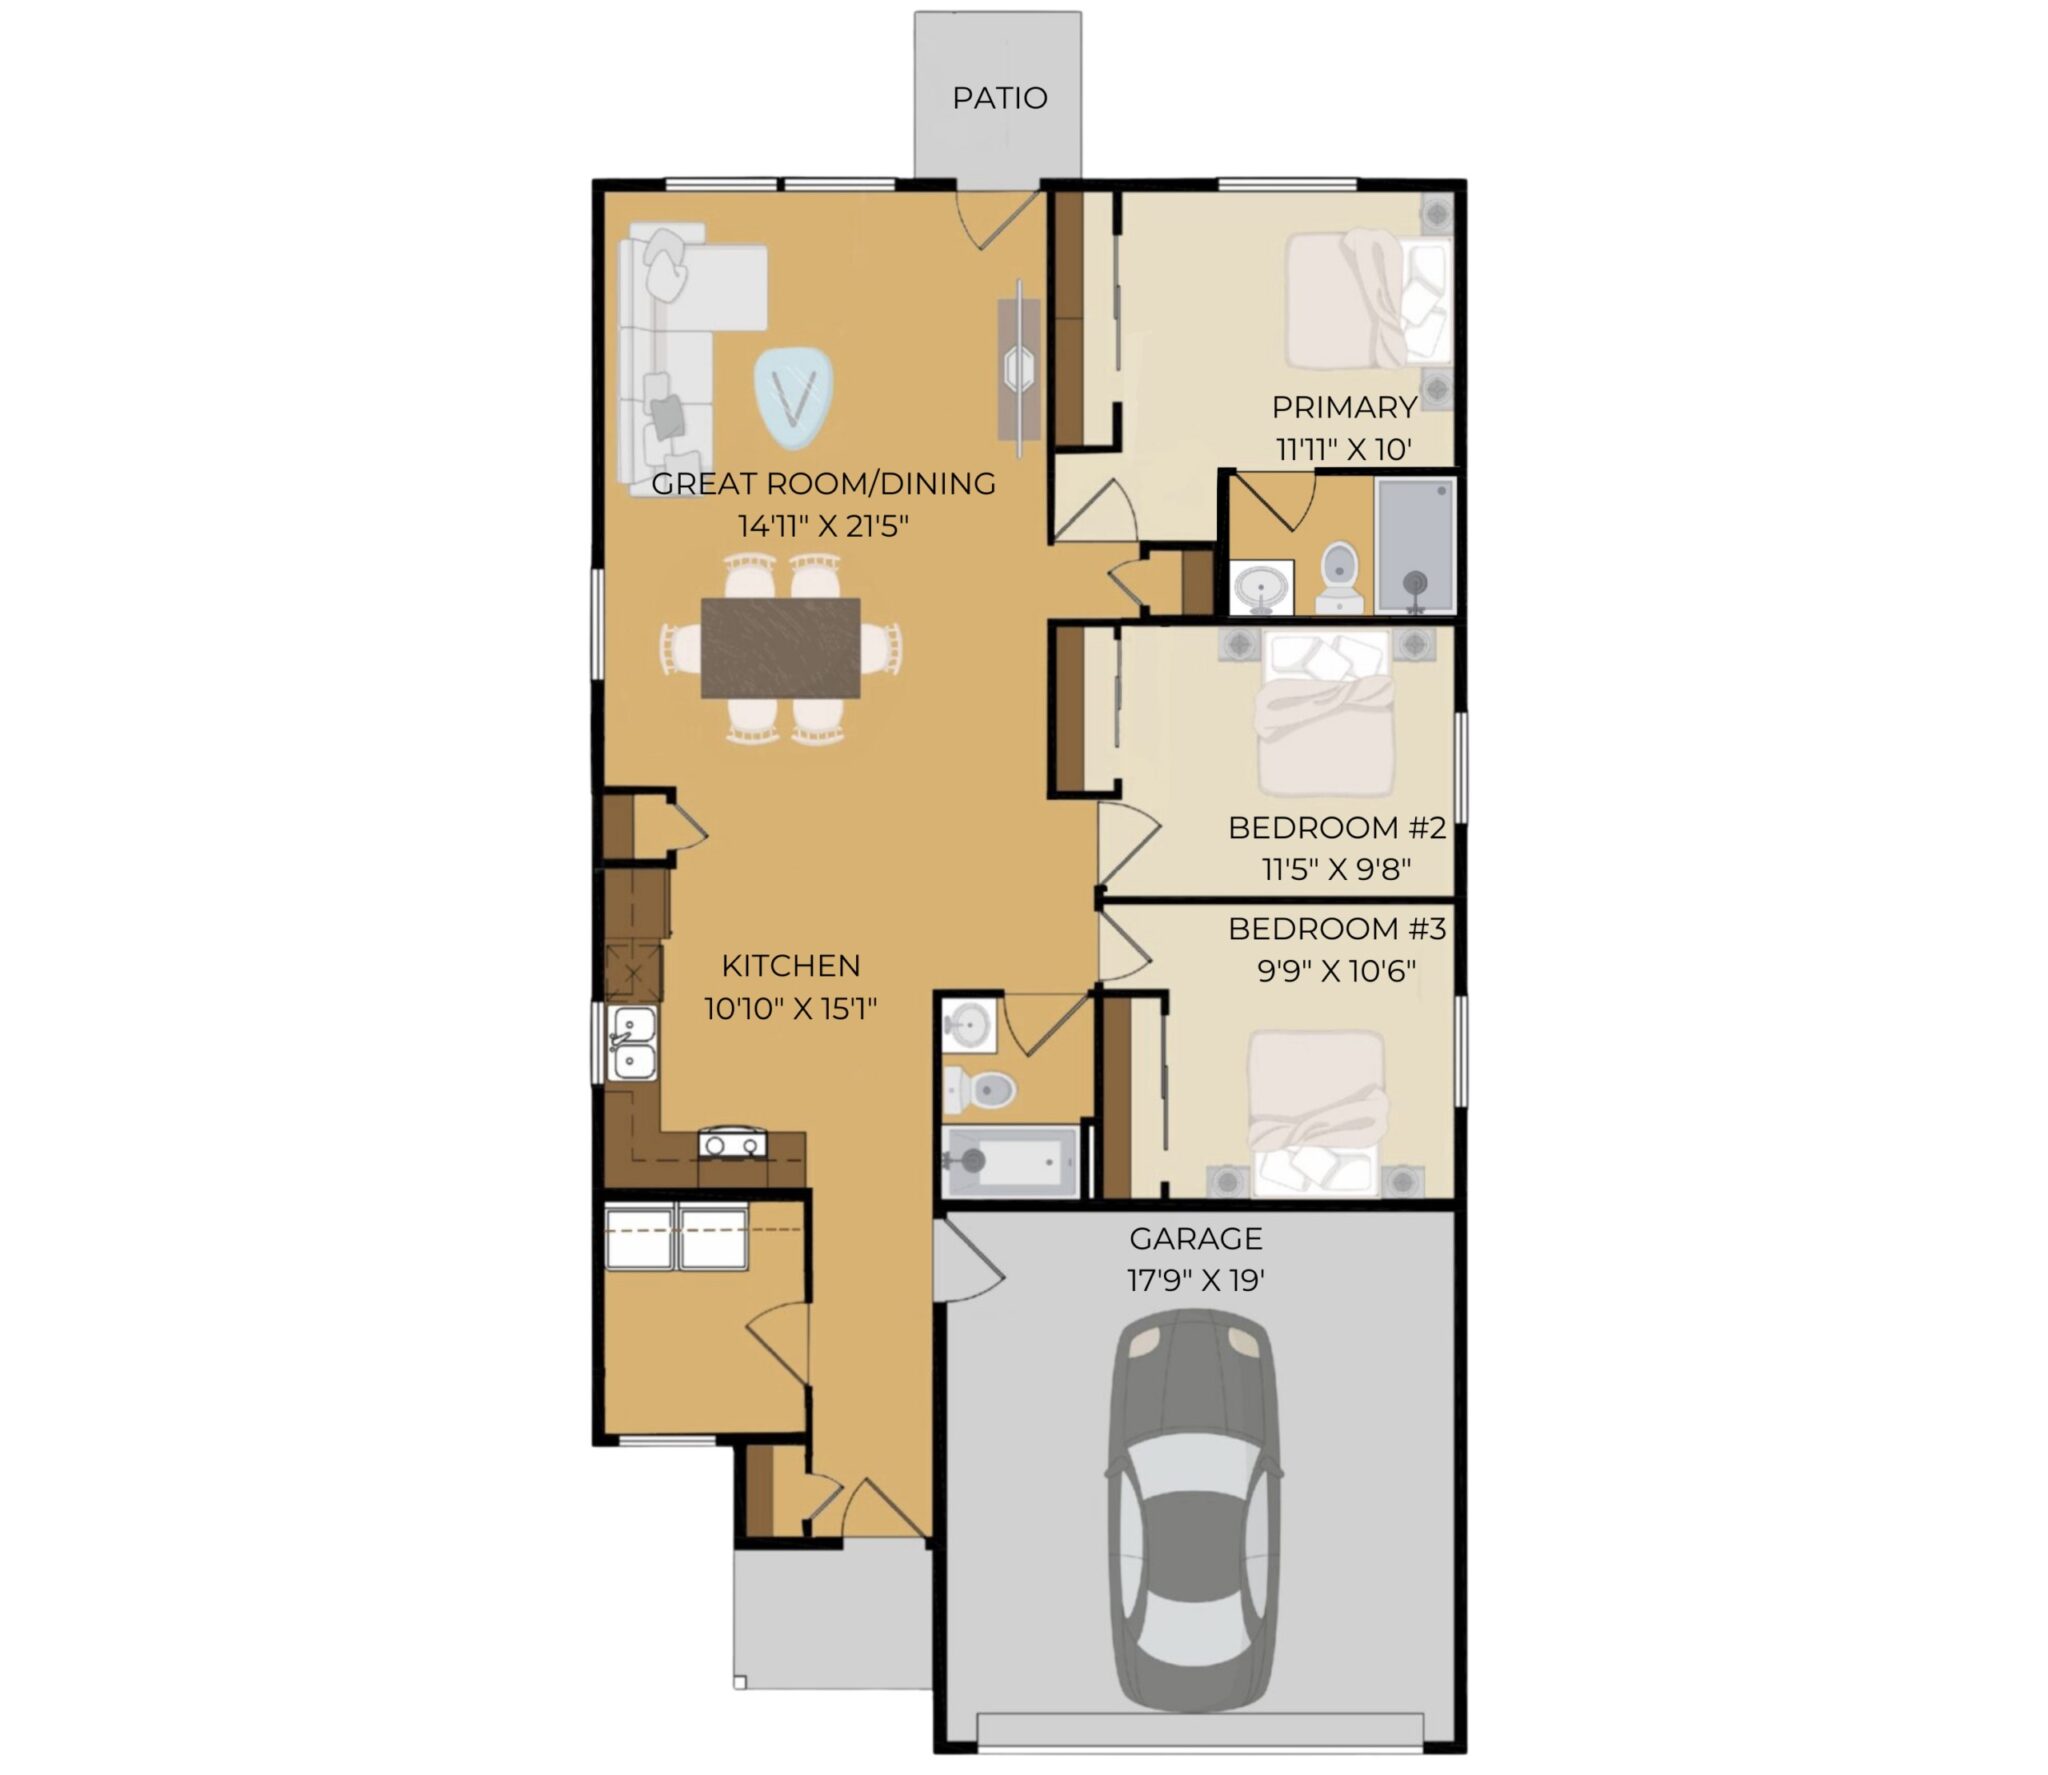
2 GARAGE BAYS | 1235 SQUARE FEET
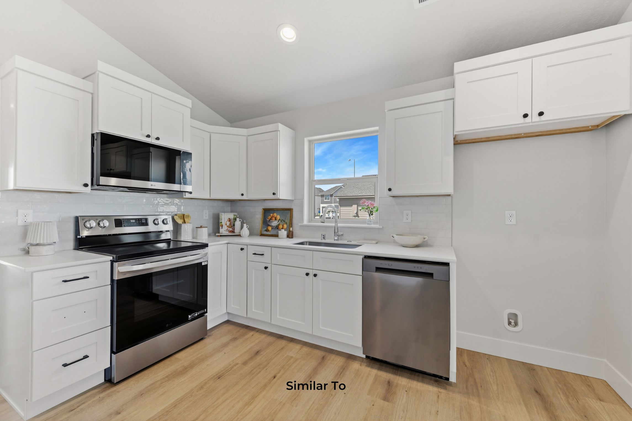
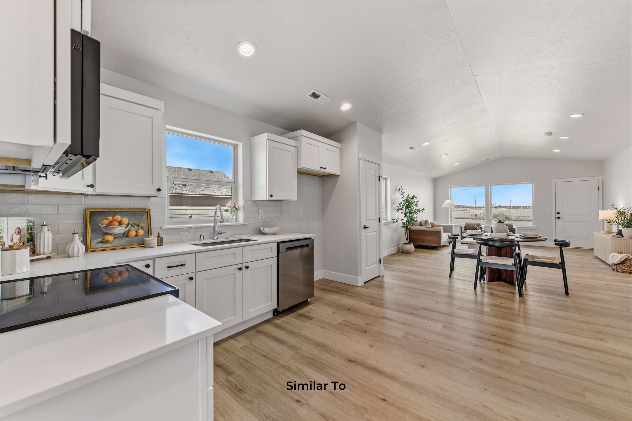
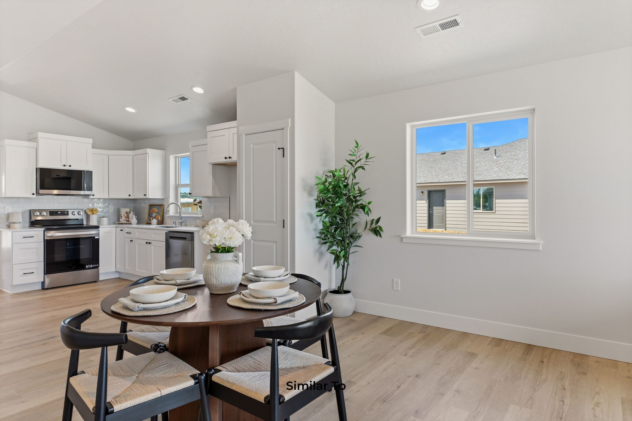
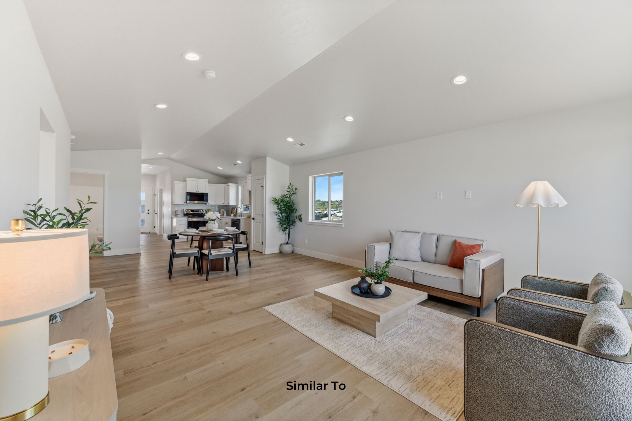
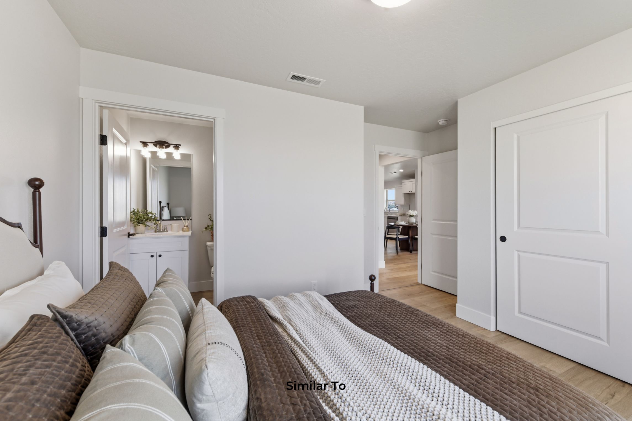
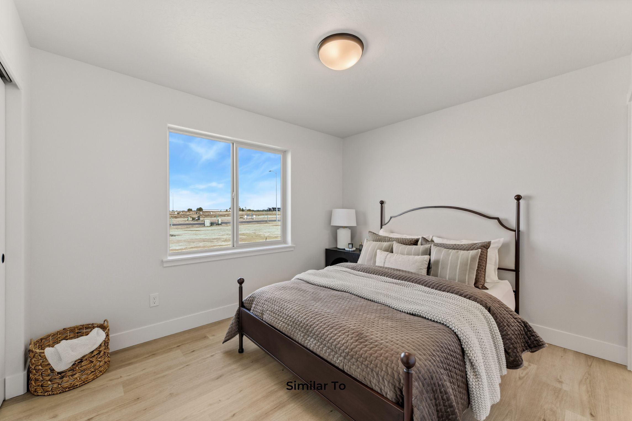
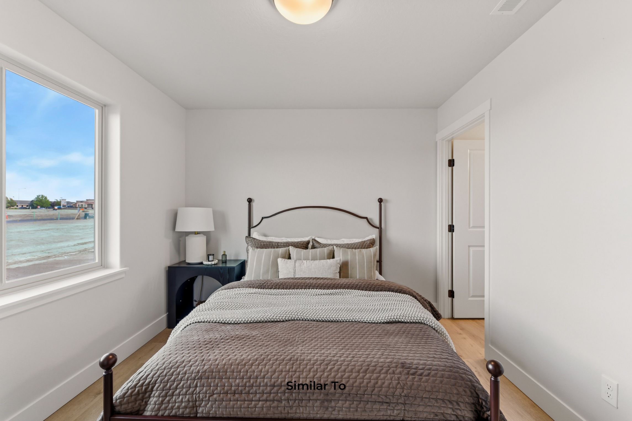
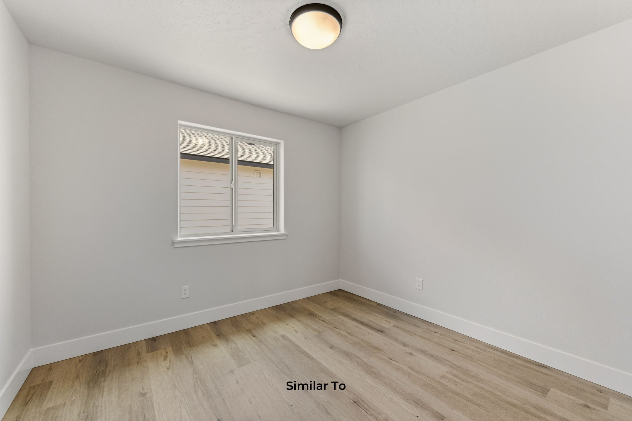
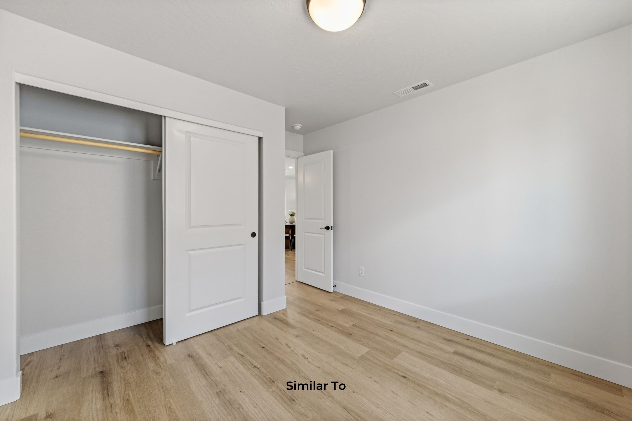
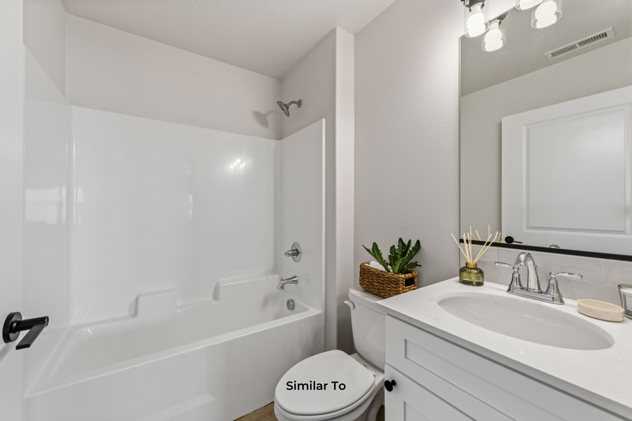
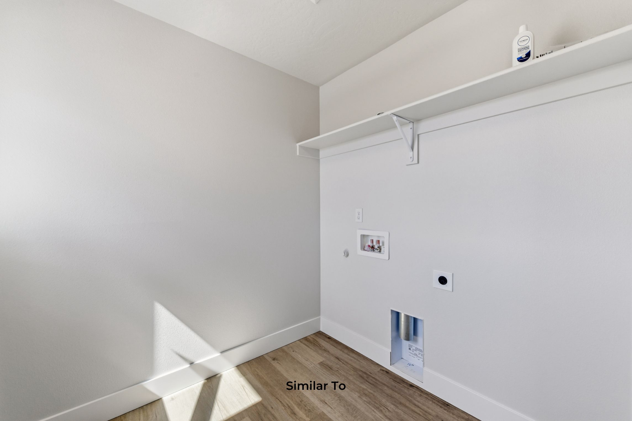

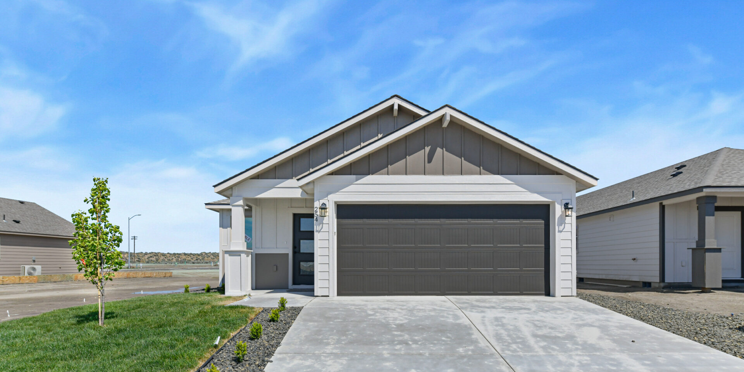
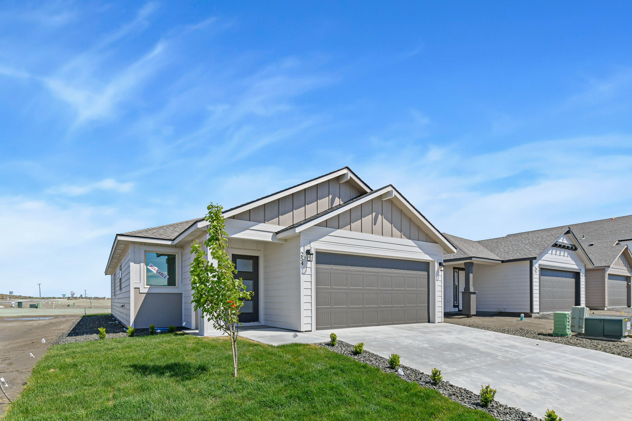
30 year composite roof
2 exterior hose bibs and 3 exterior waterproof plug-ins
Foundation - crawlspace
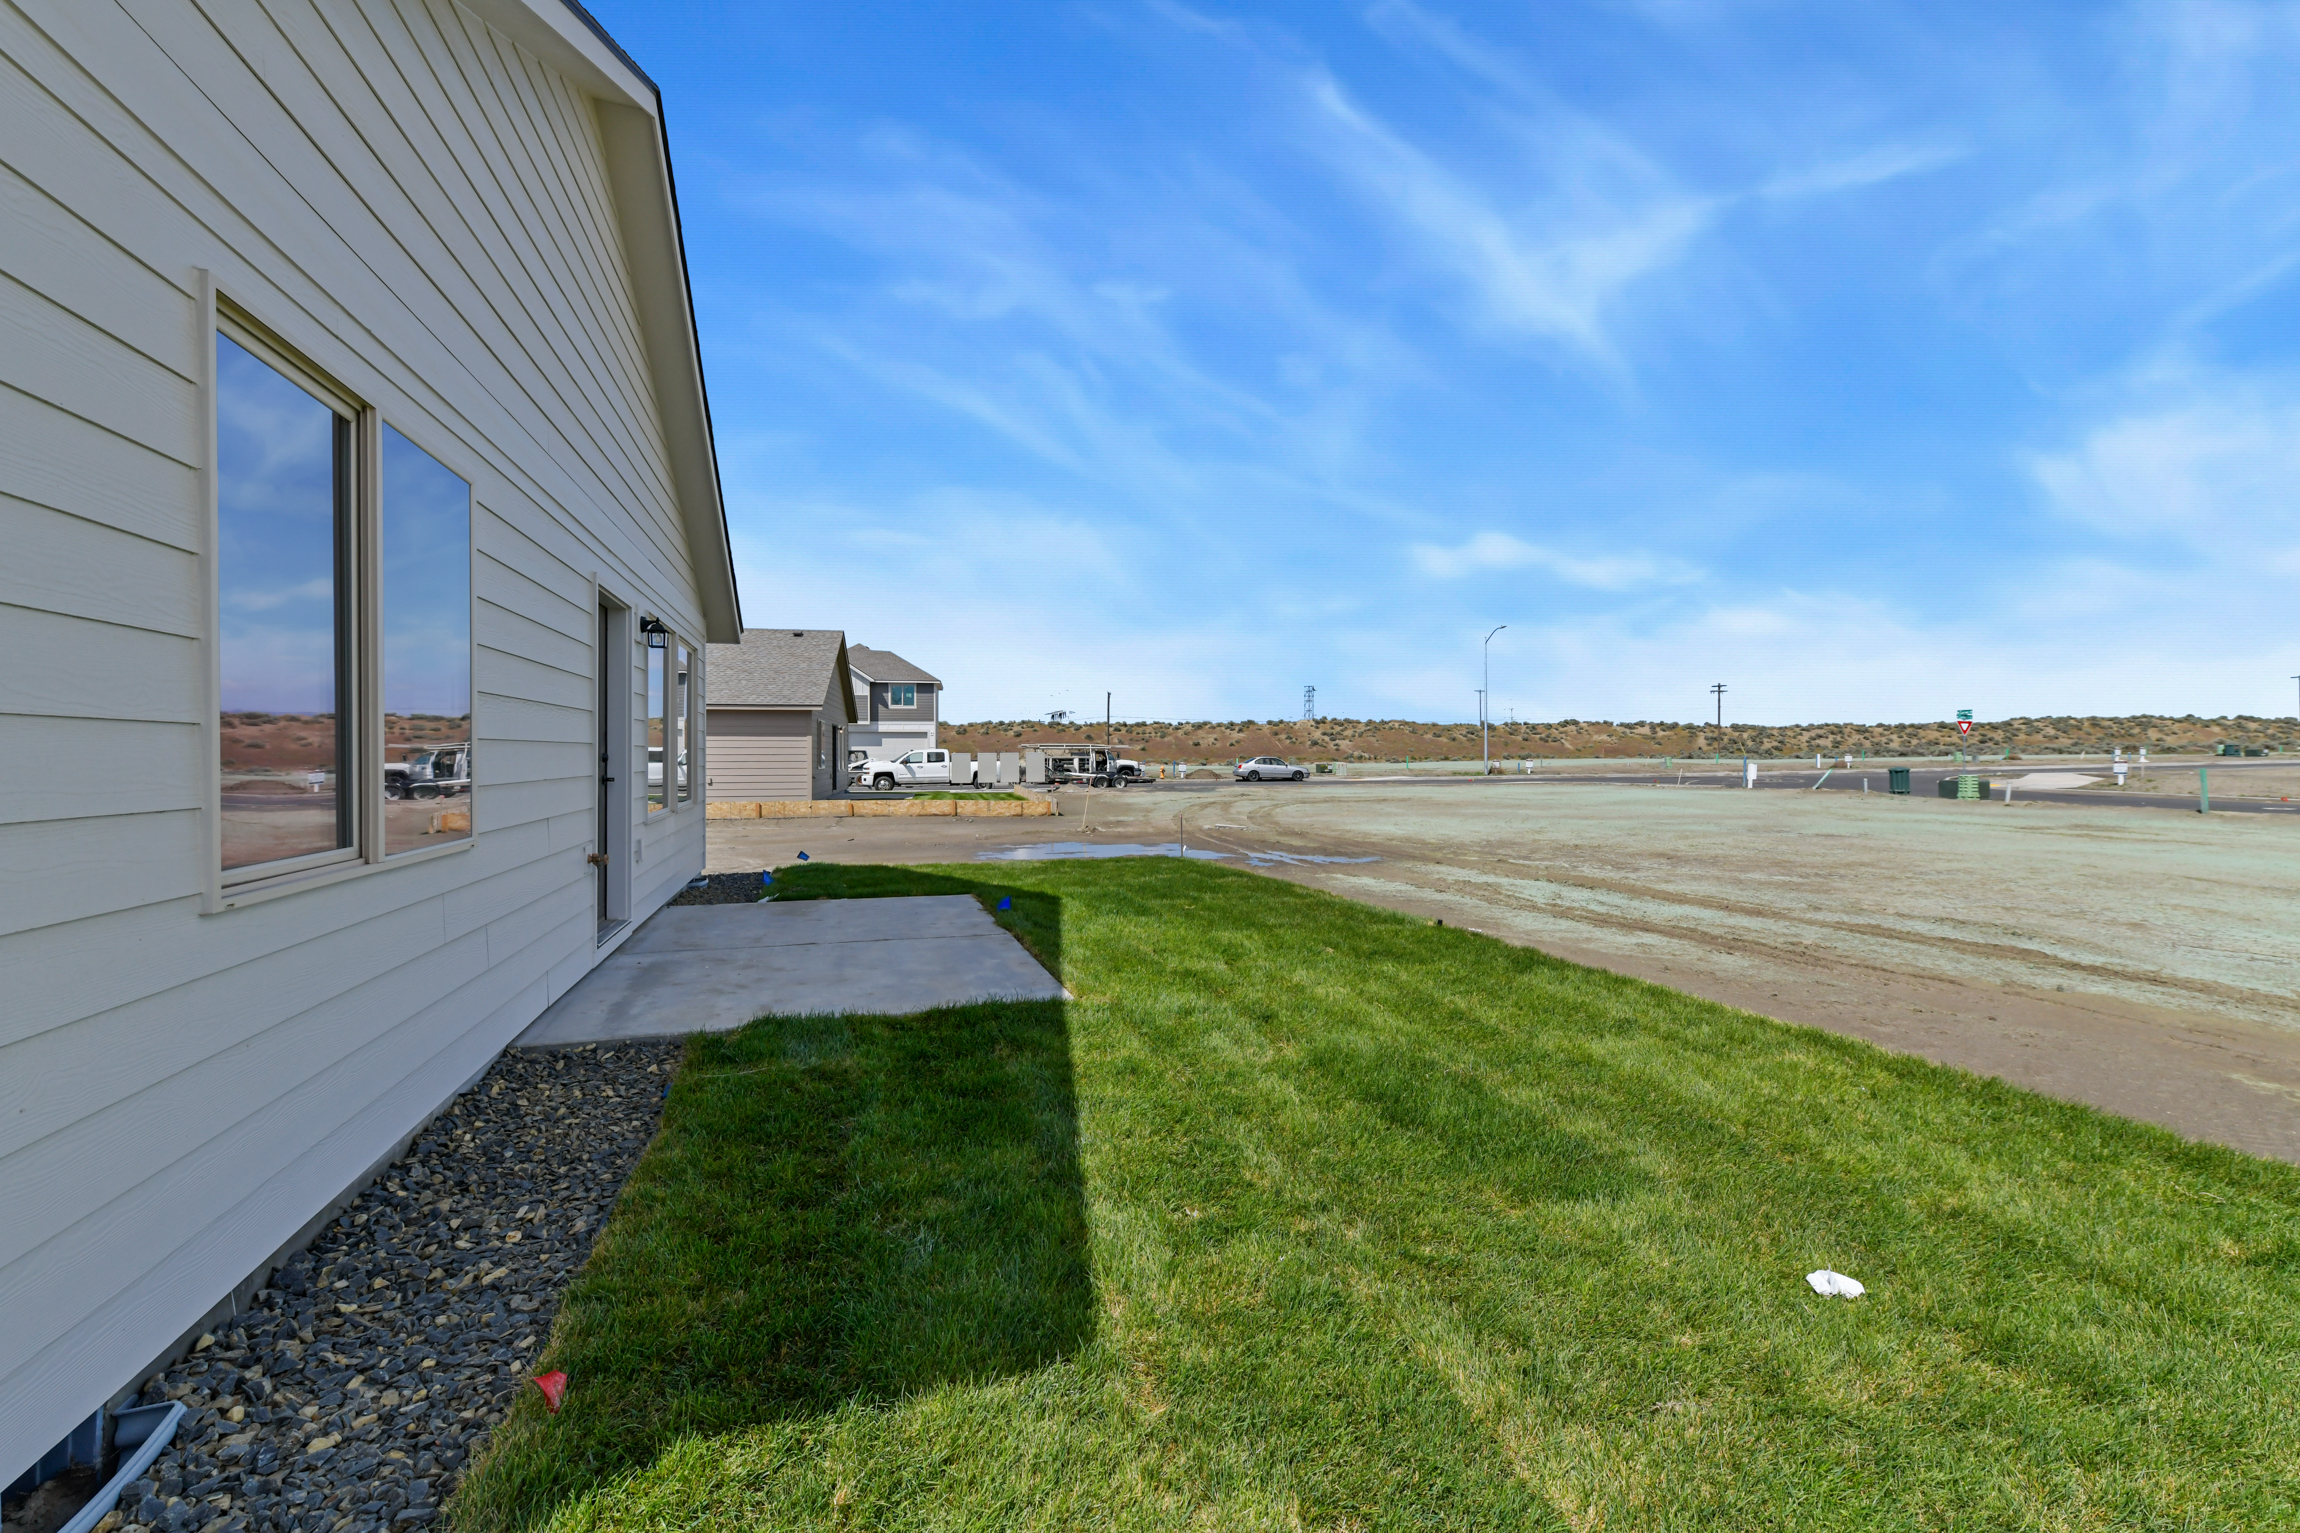
Front yard landscape and sprinklers
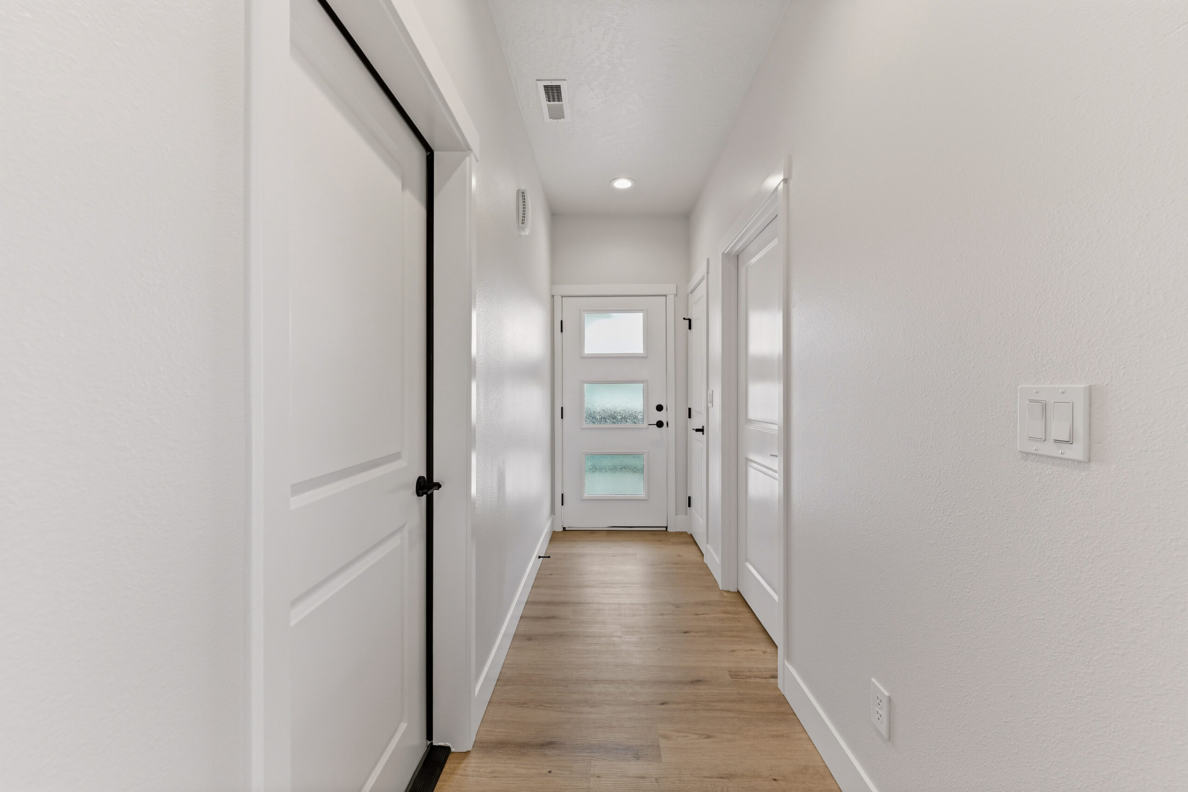
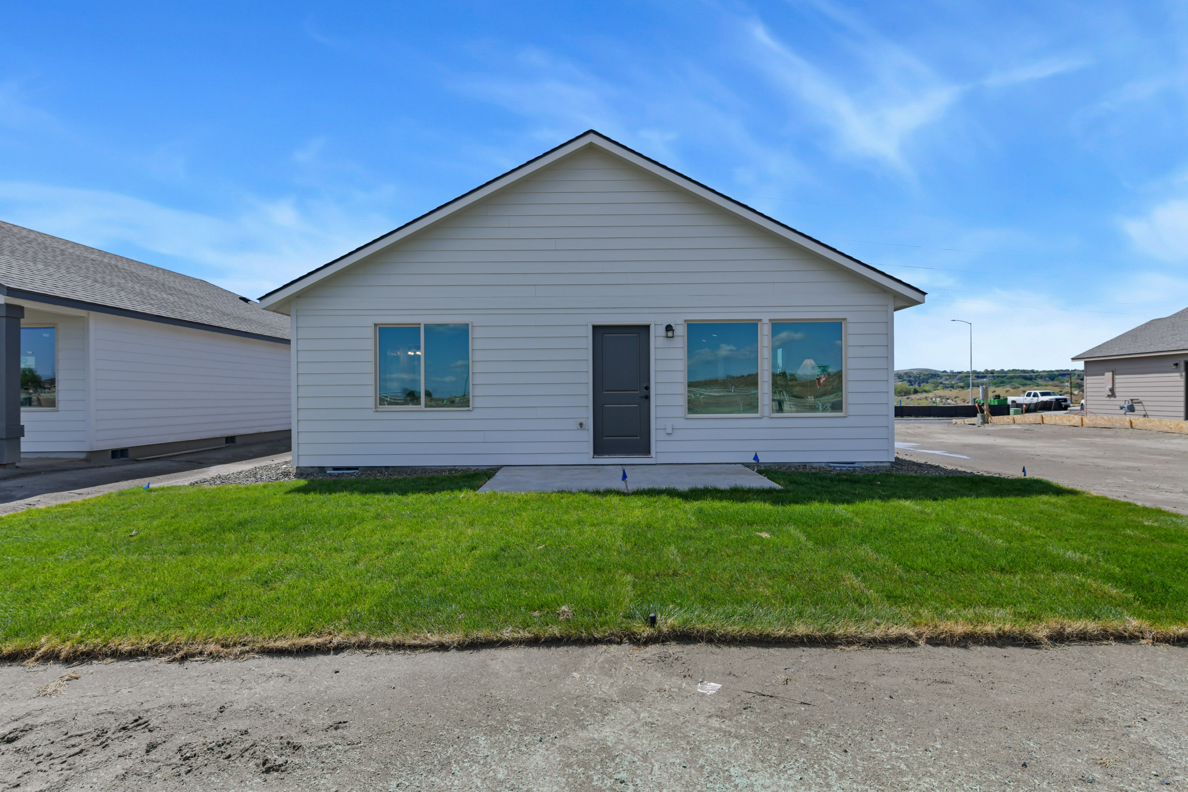
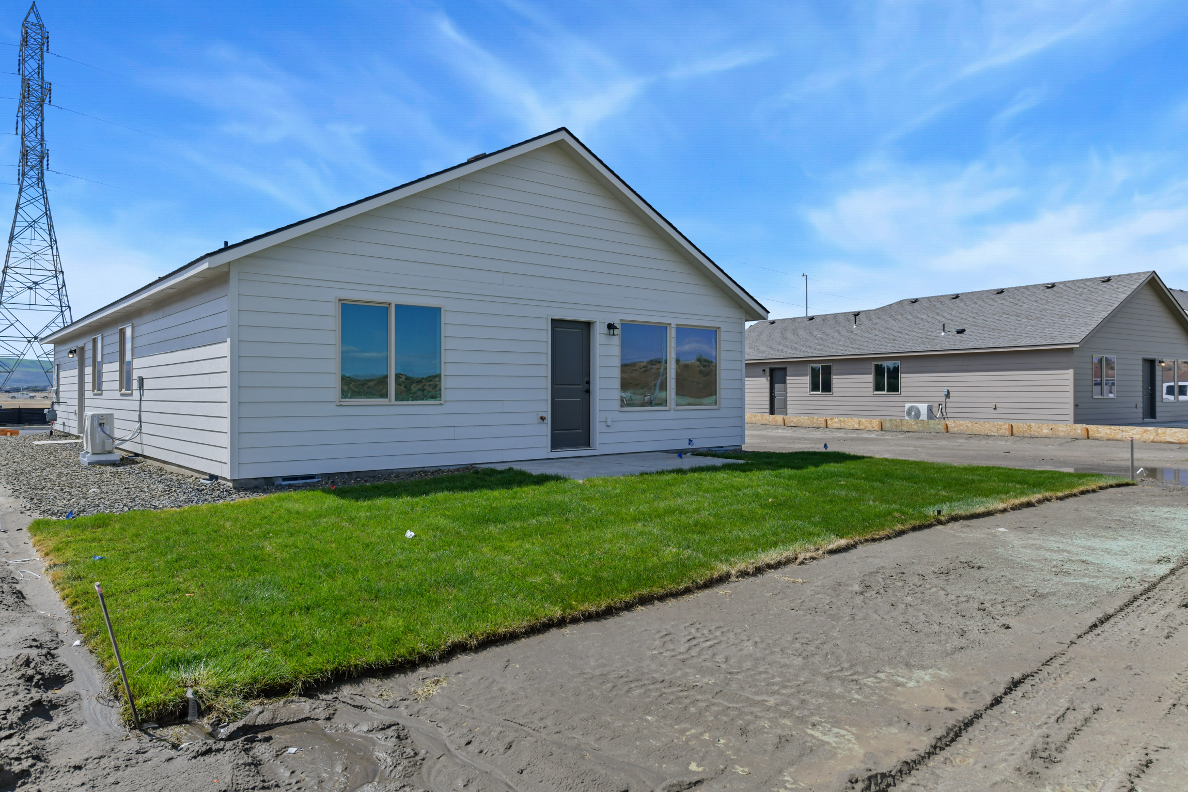
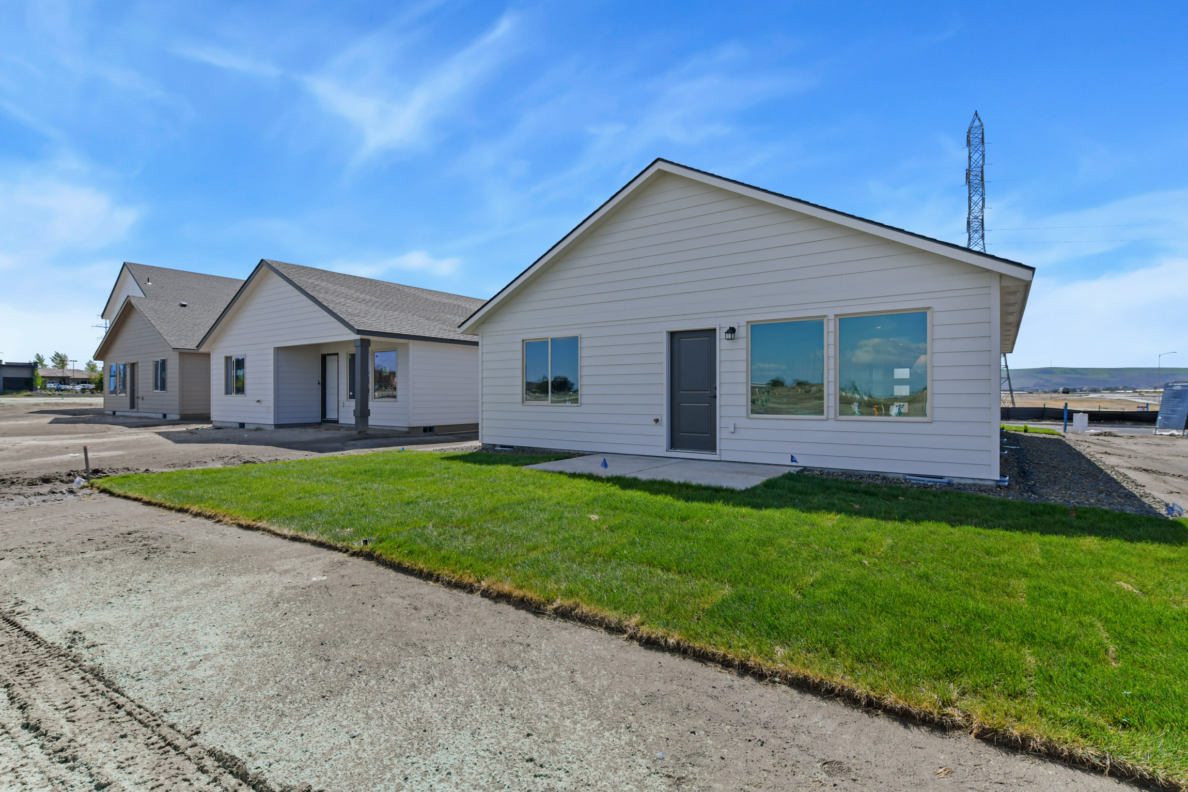
Service door includes concrete pad and light with switch
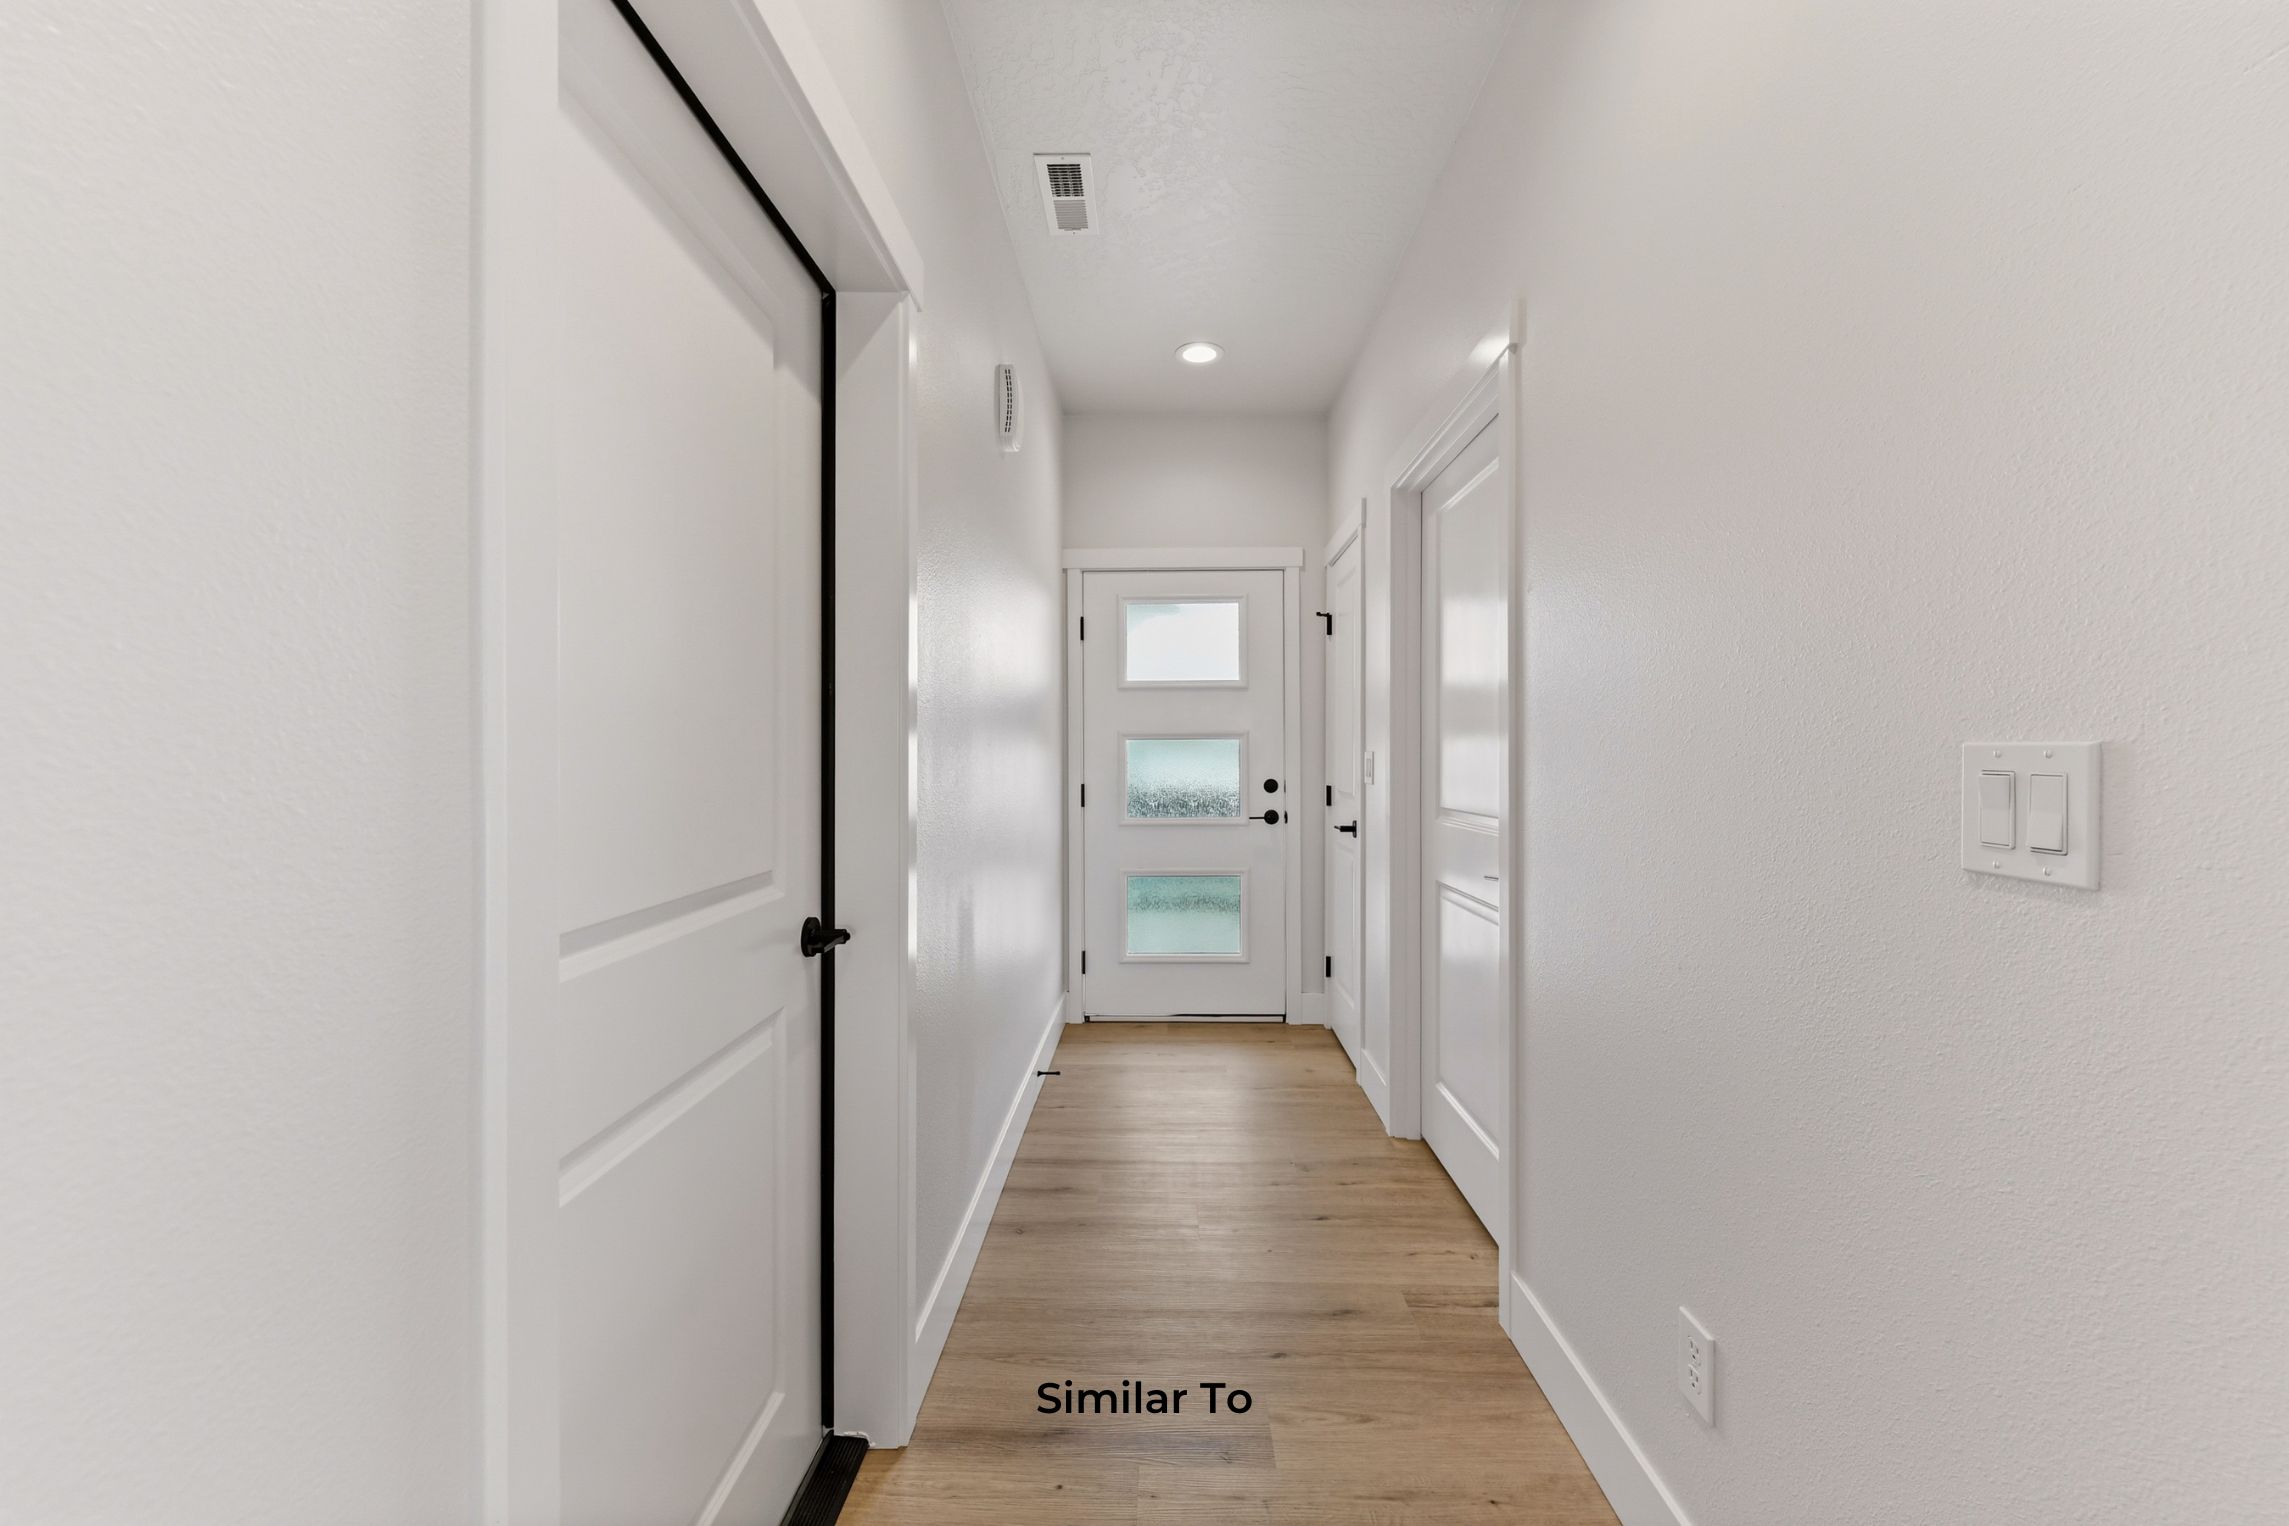
Pantry with wood shelves
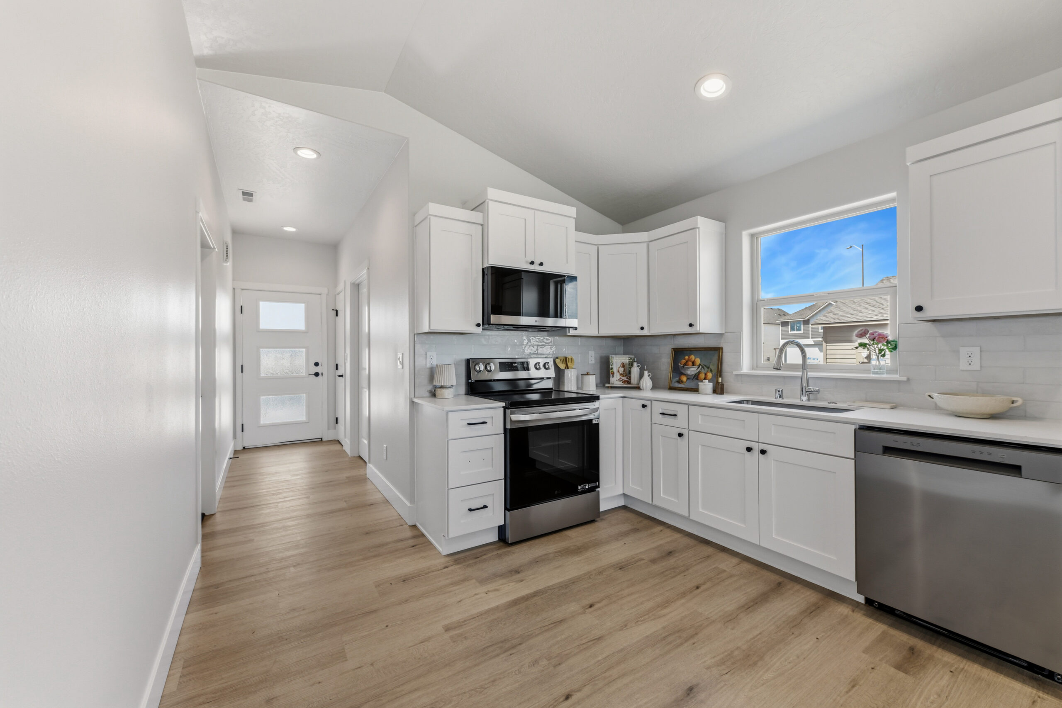
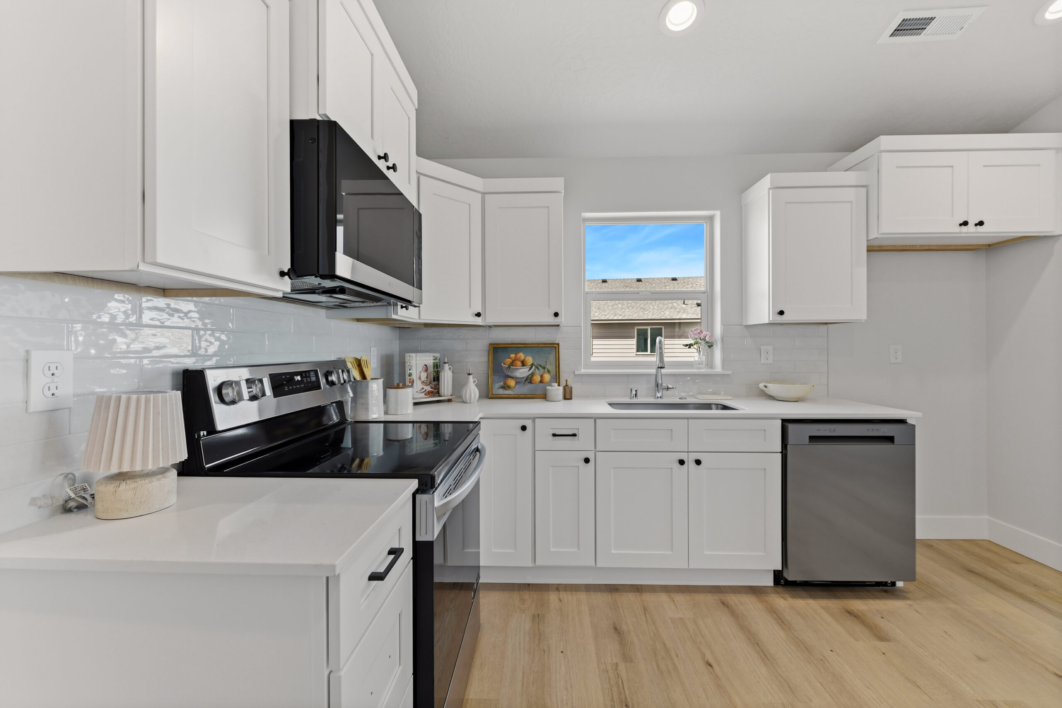
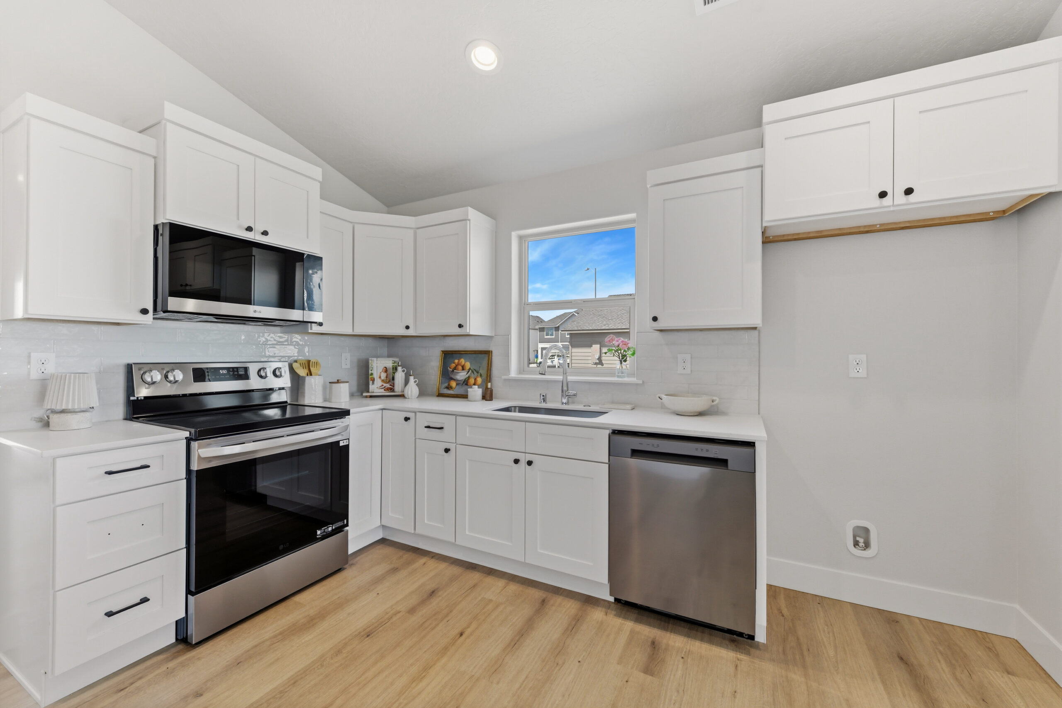
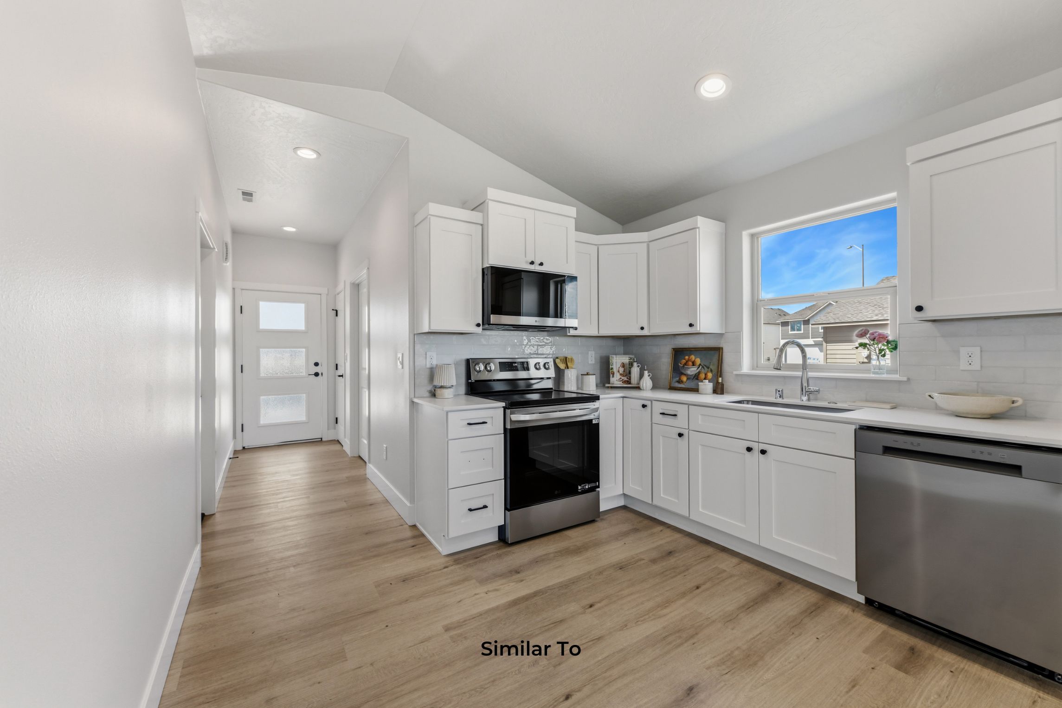
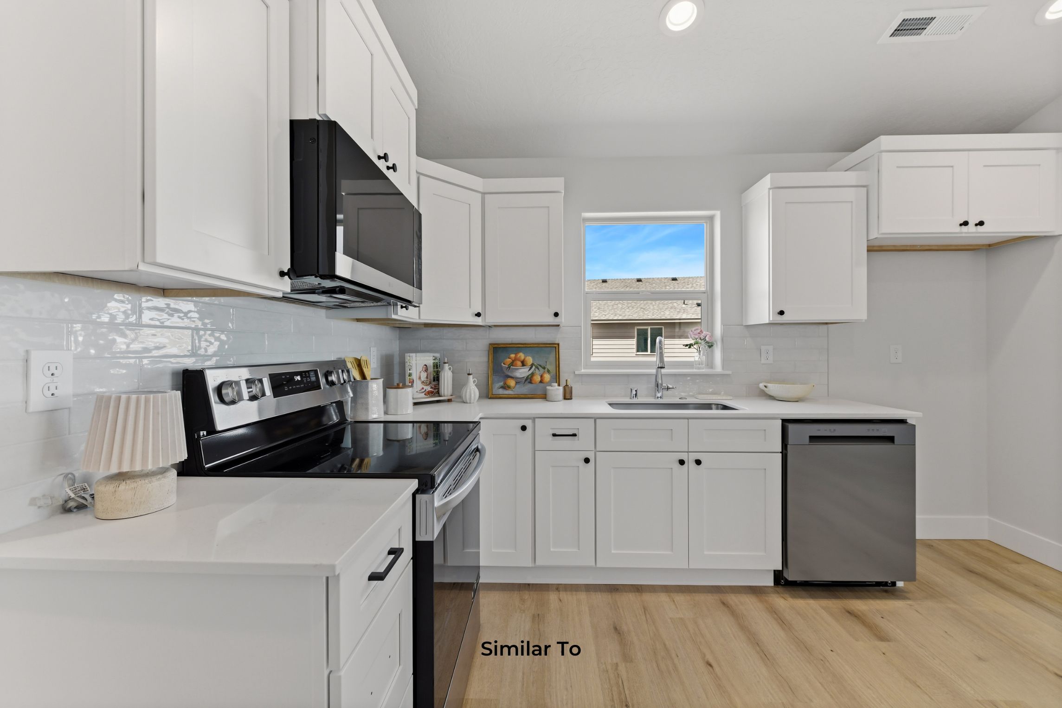
Garbage disposal
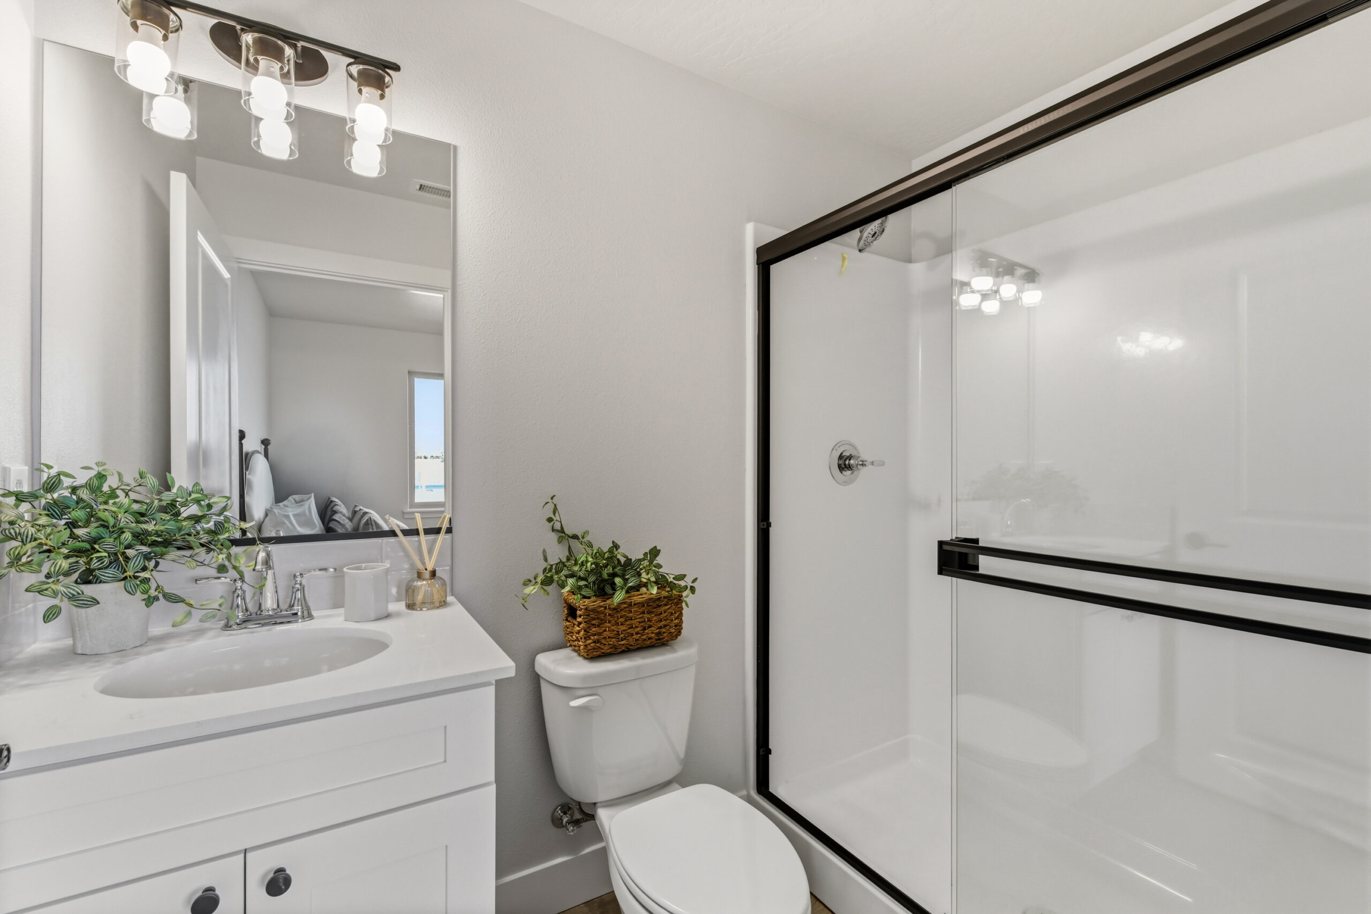
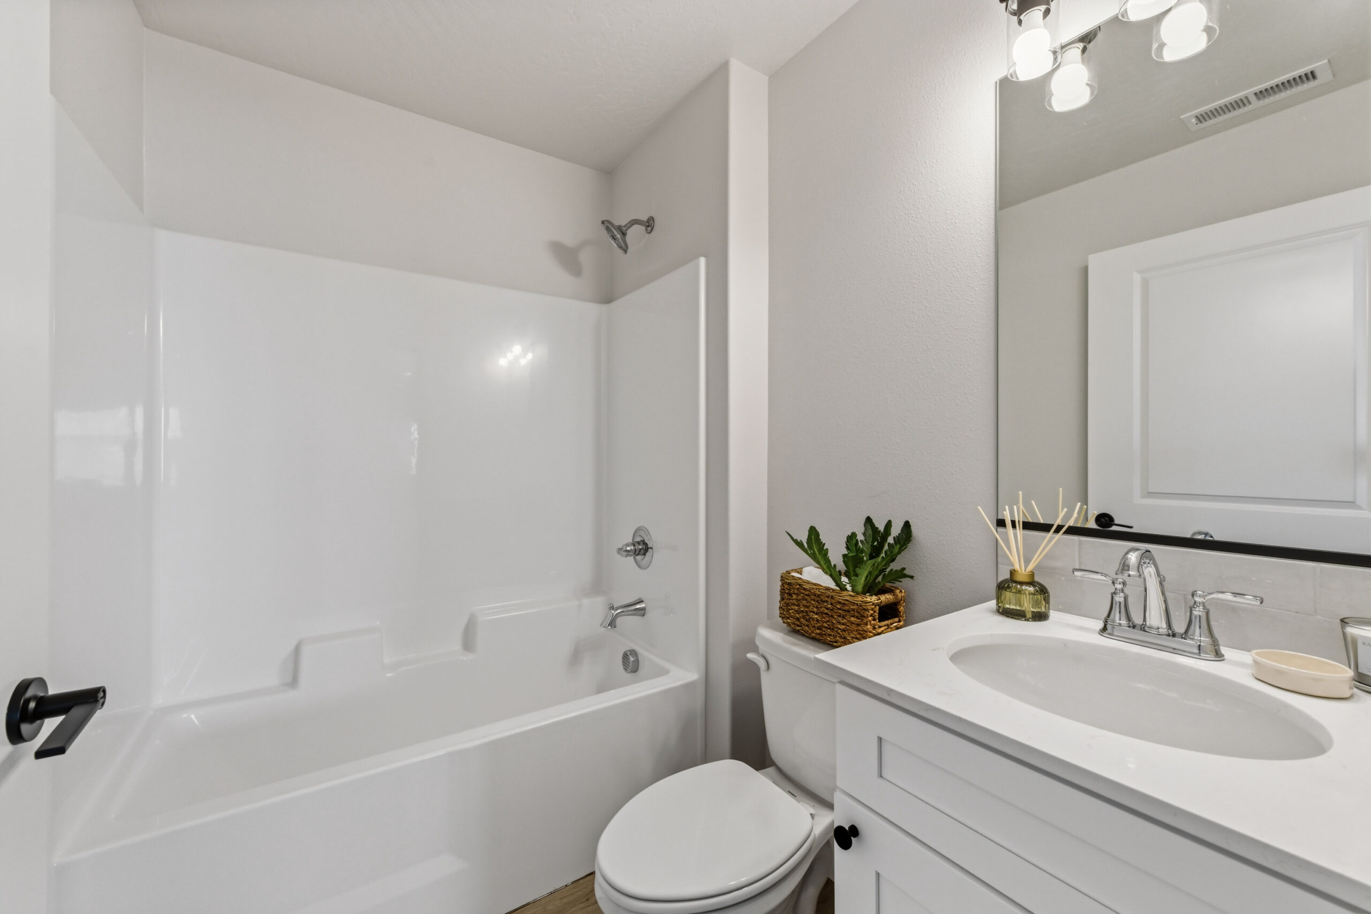
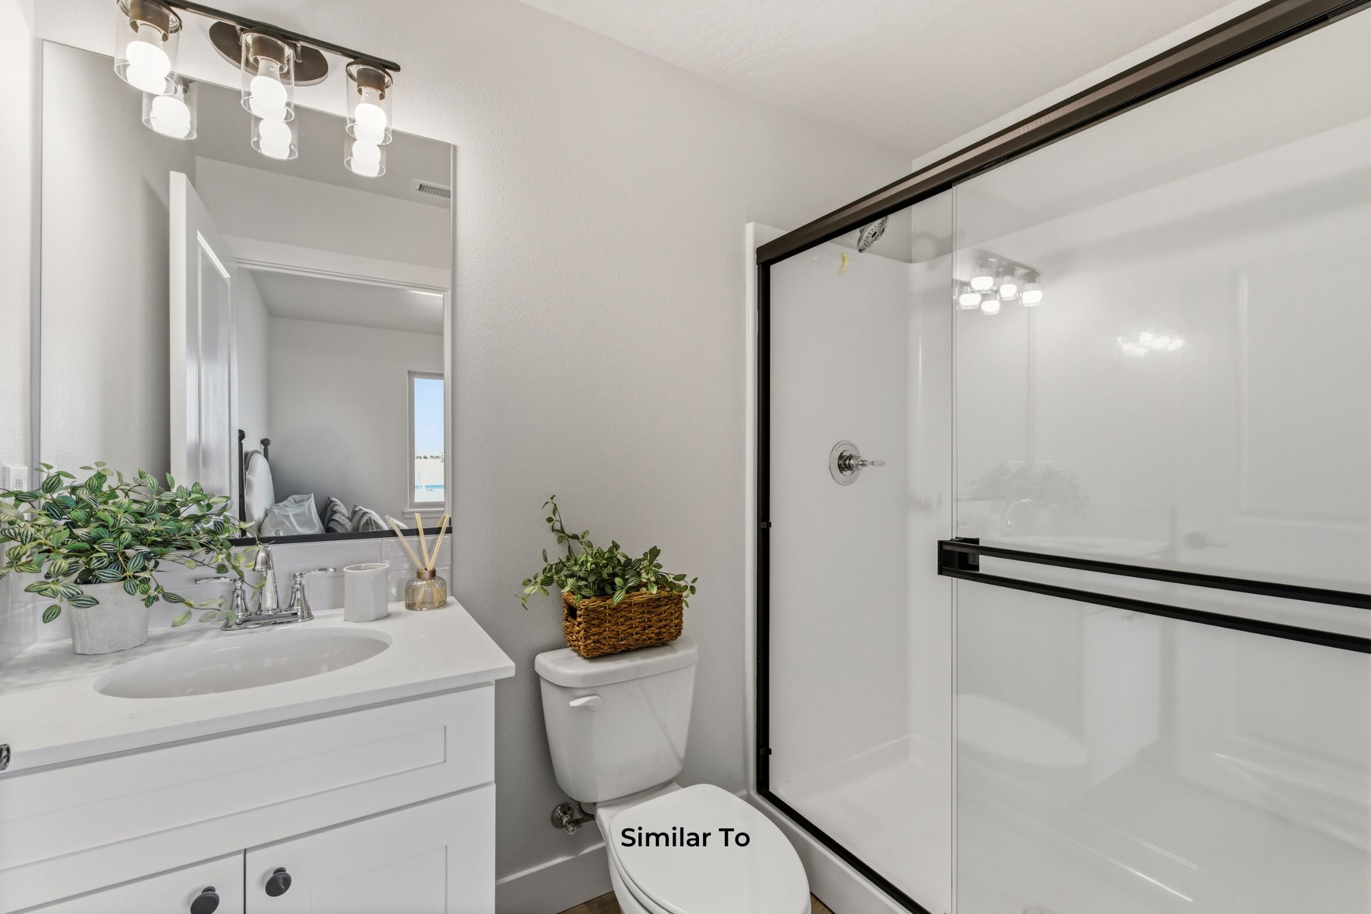
White oval sinks
Heat pump for heating and cooling
200 amp electrical service panel
Garage door opener includes keypad and remote
Dry wall and taped
30 year composite roof
2 exterior hose bibs and 3 exterior waterproof plug-ins
Foundation - crawlspace
Front yard landscape and sprinklers
Service door includes concrete pad and light with switch
Pantry with wood shelves
Garbage disposal
White oval sinks
Heat pump for heating and cooling
200 amp electrical service panel
Garage door opener for 2 car garage size (includes keypad and 2 remotes)
Garage door opener includes keypad and remote
Dry wall and taped
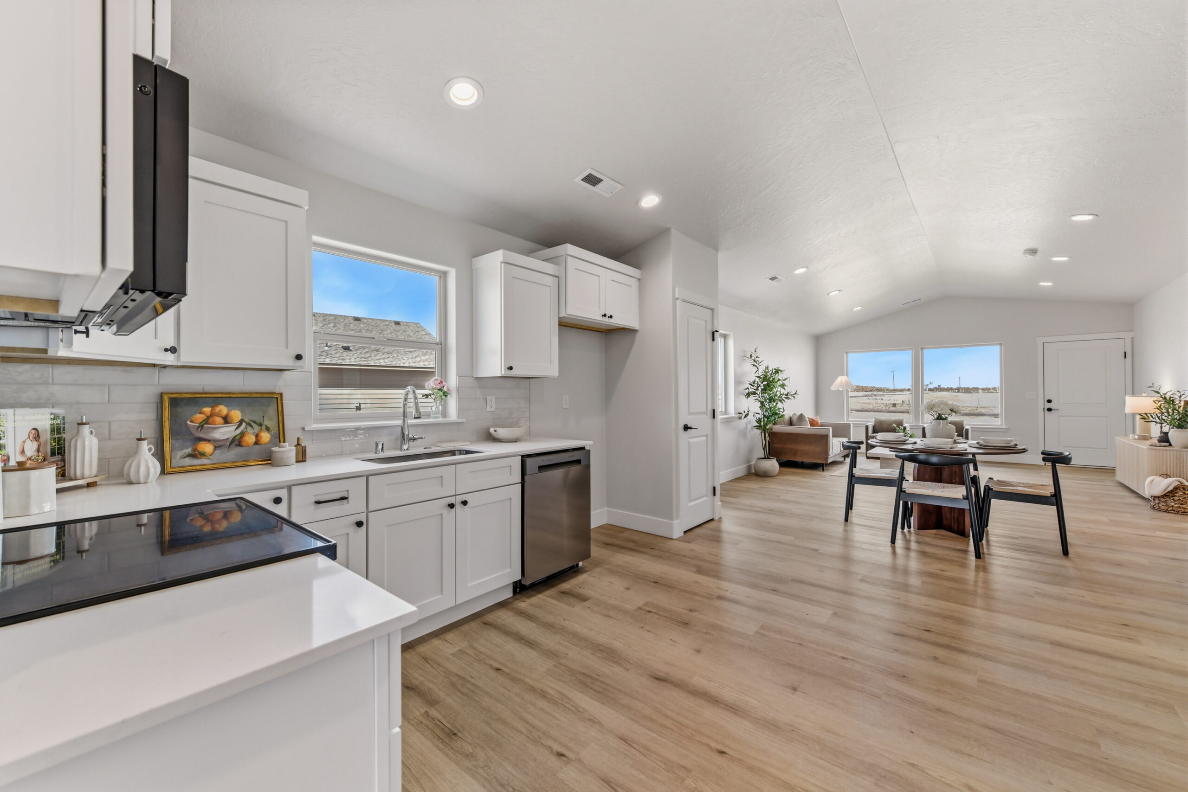
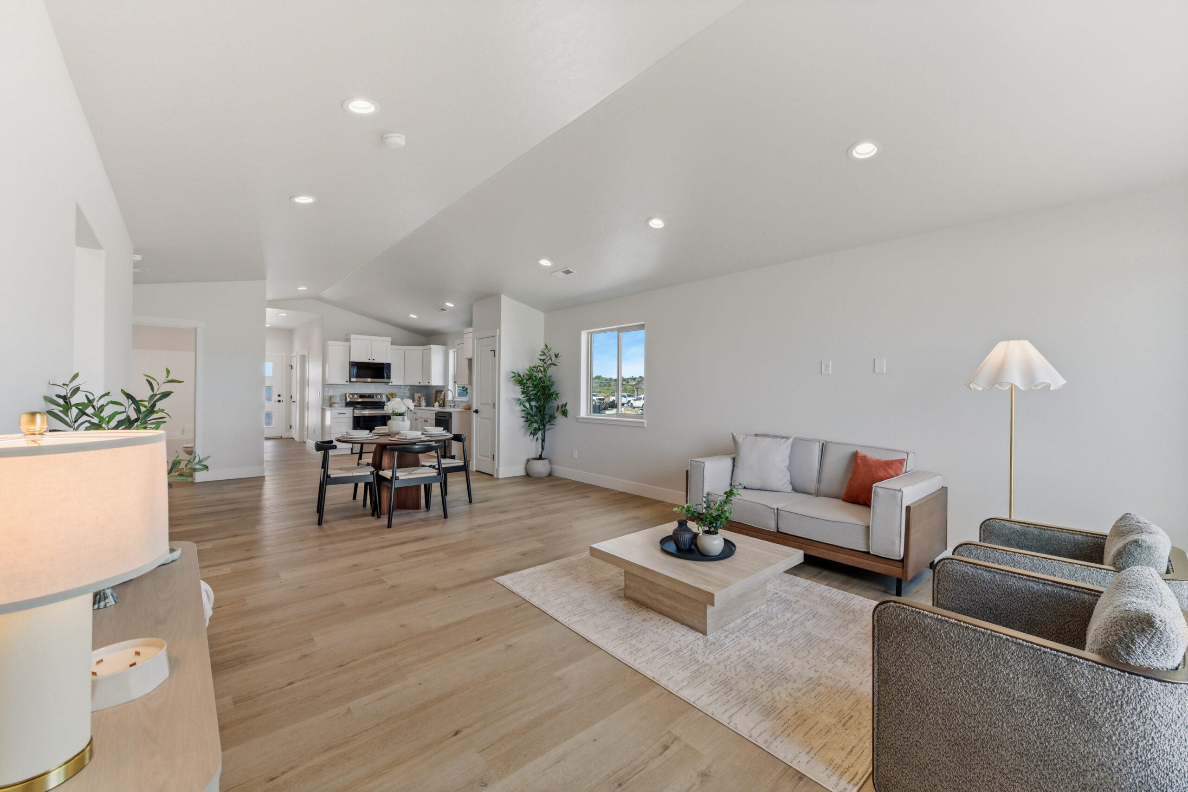
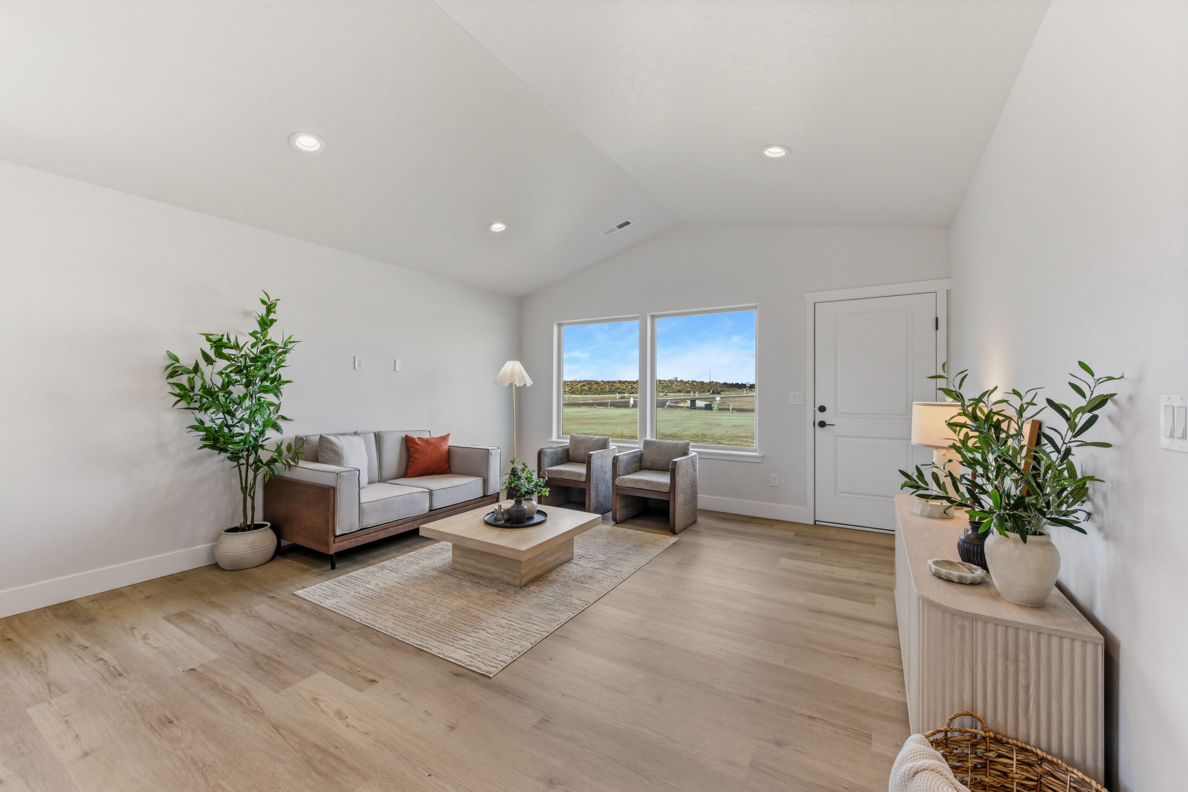
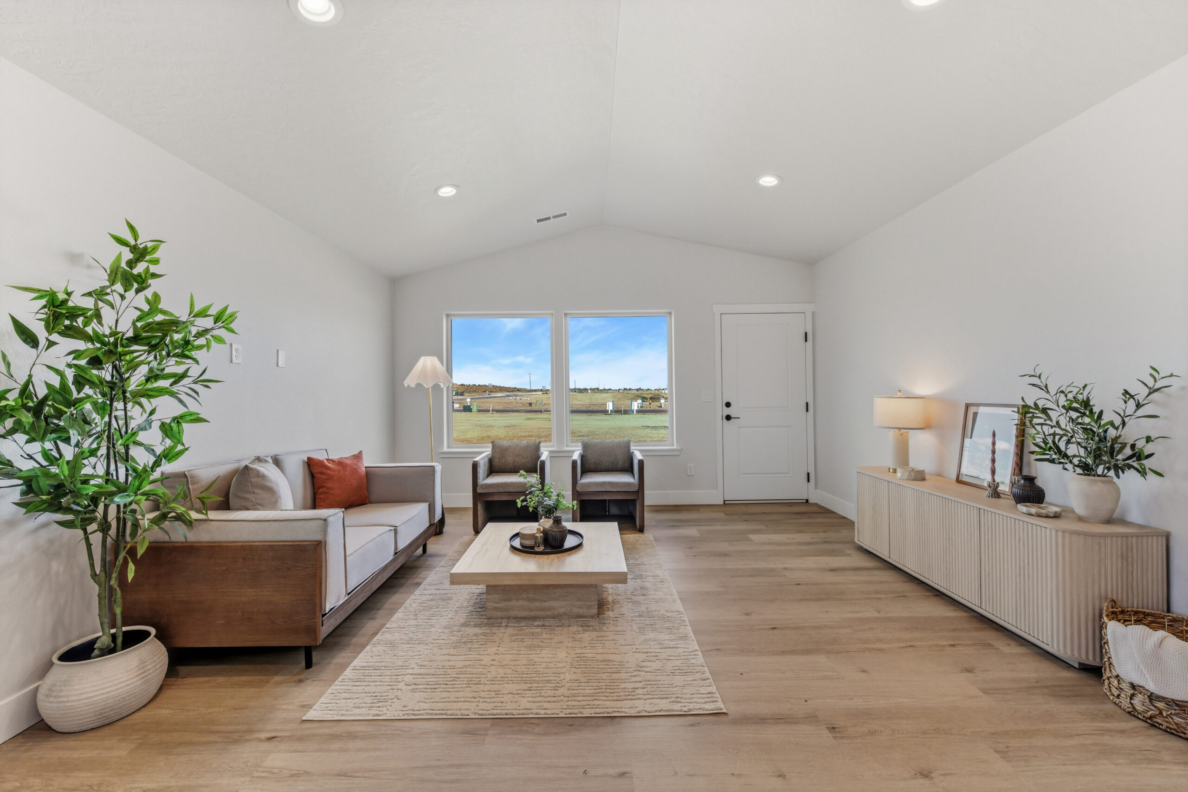
About this Home: 254 N Dewberry Pl, Kennewick
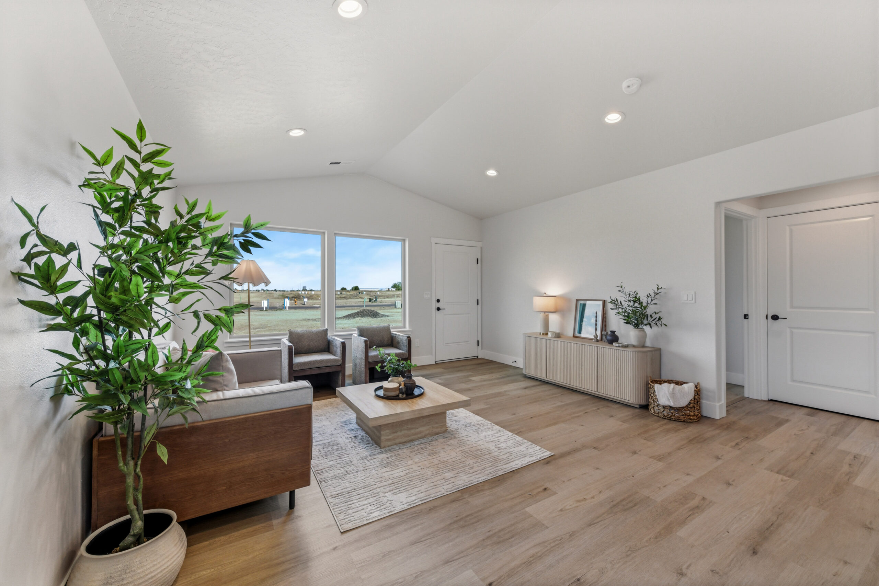
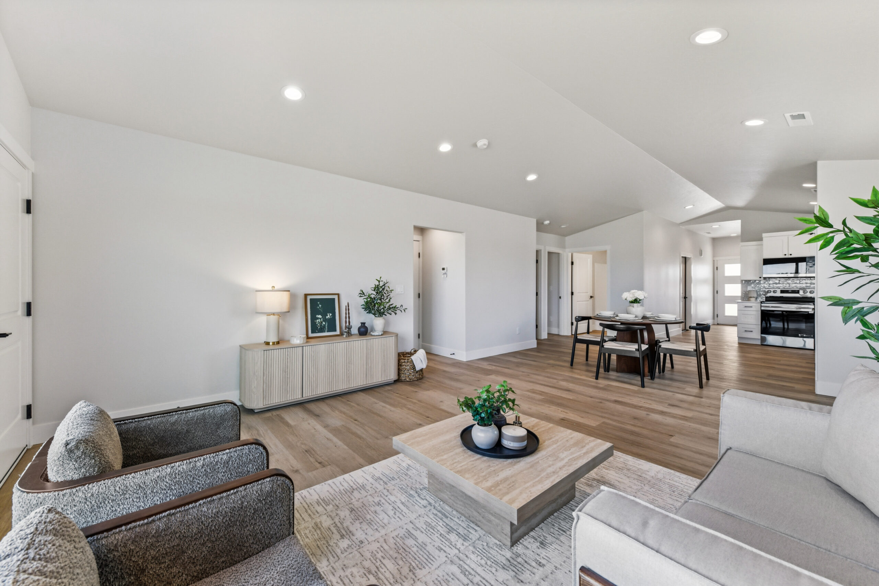
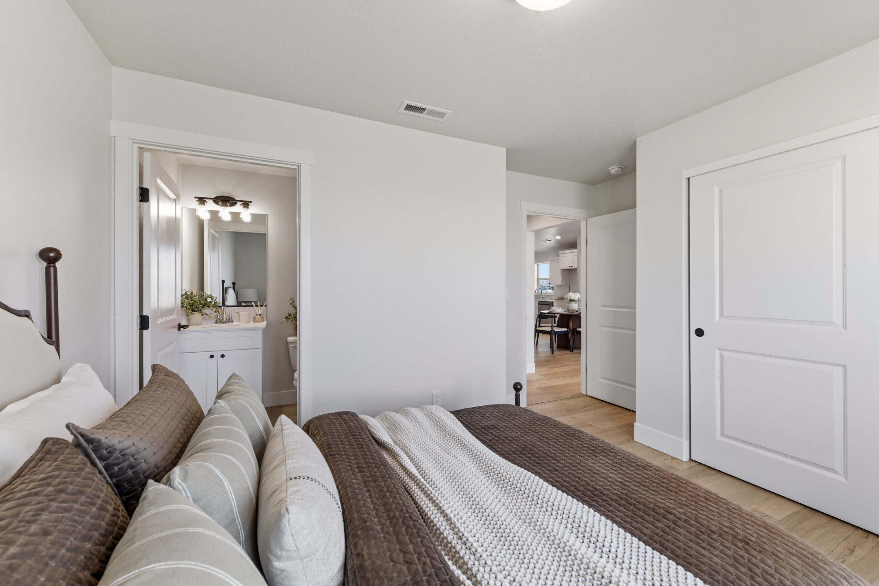
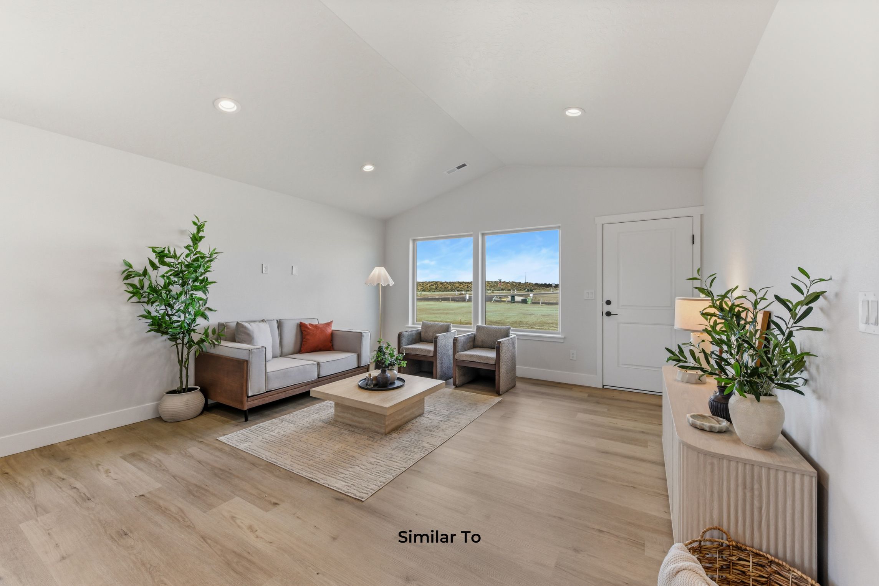
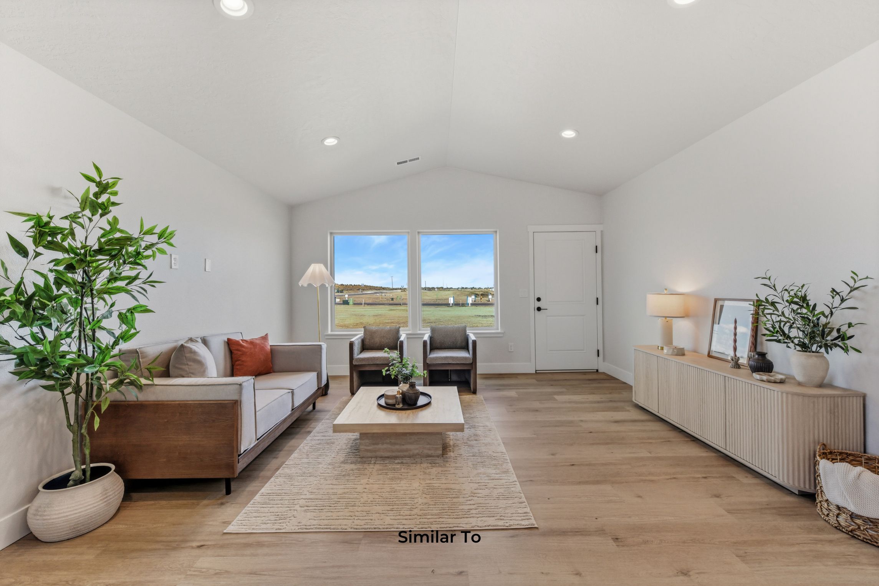
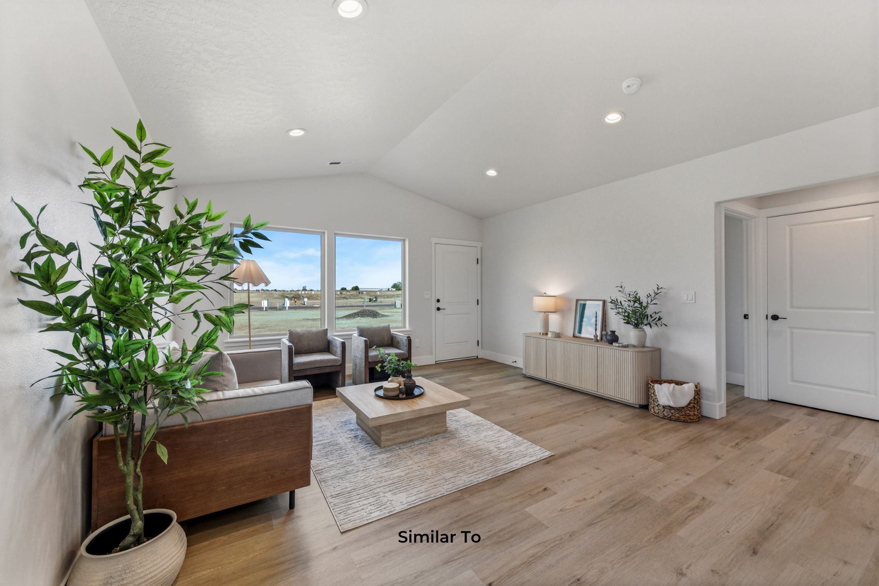
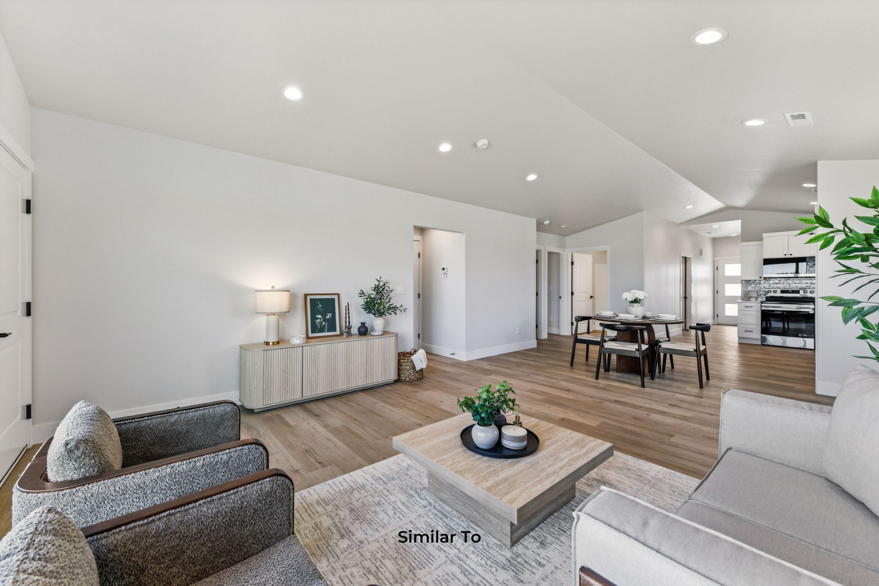
Exclusive to our Columbia Shores community, the 1927 Plan offers 1,927 sq. ft. of thoughtfully designed living space that perfectly balances comfort, style, and functionality. The main level features a private primary suite complete with its own ensuite bathroom, creating a peaceful retreat at the end of the day. An open-concept great room flows effortlessly into the dining area and kitchen, while the covered patio extends your living space outdoors. A spacious two-car garage provides plenty of room for vehicles, storage, and all your everyday essentials.
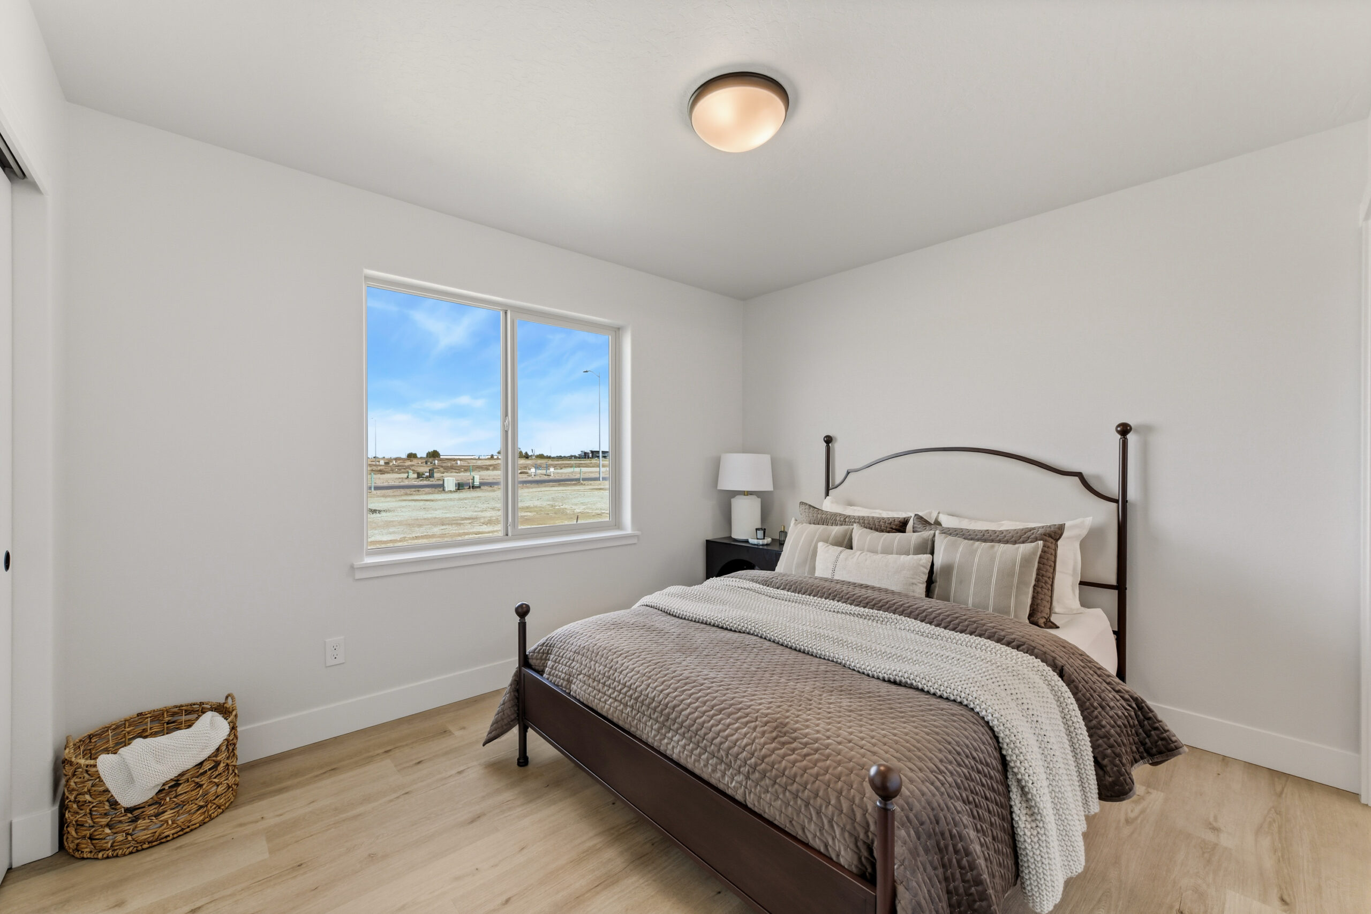
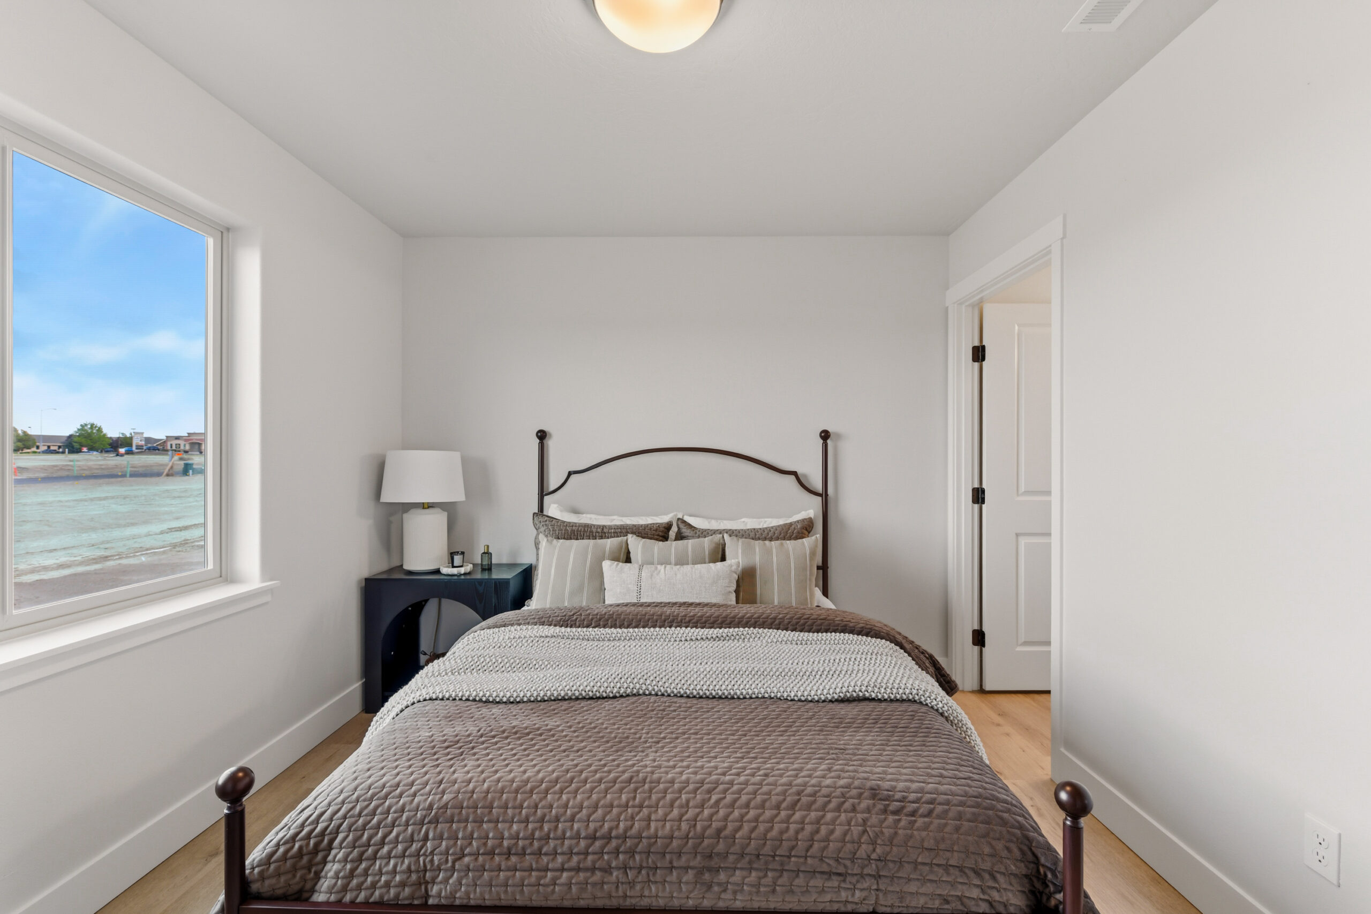
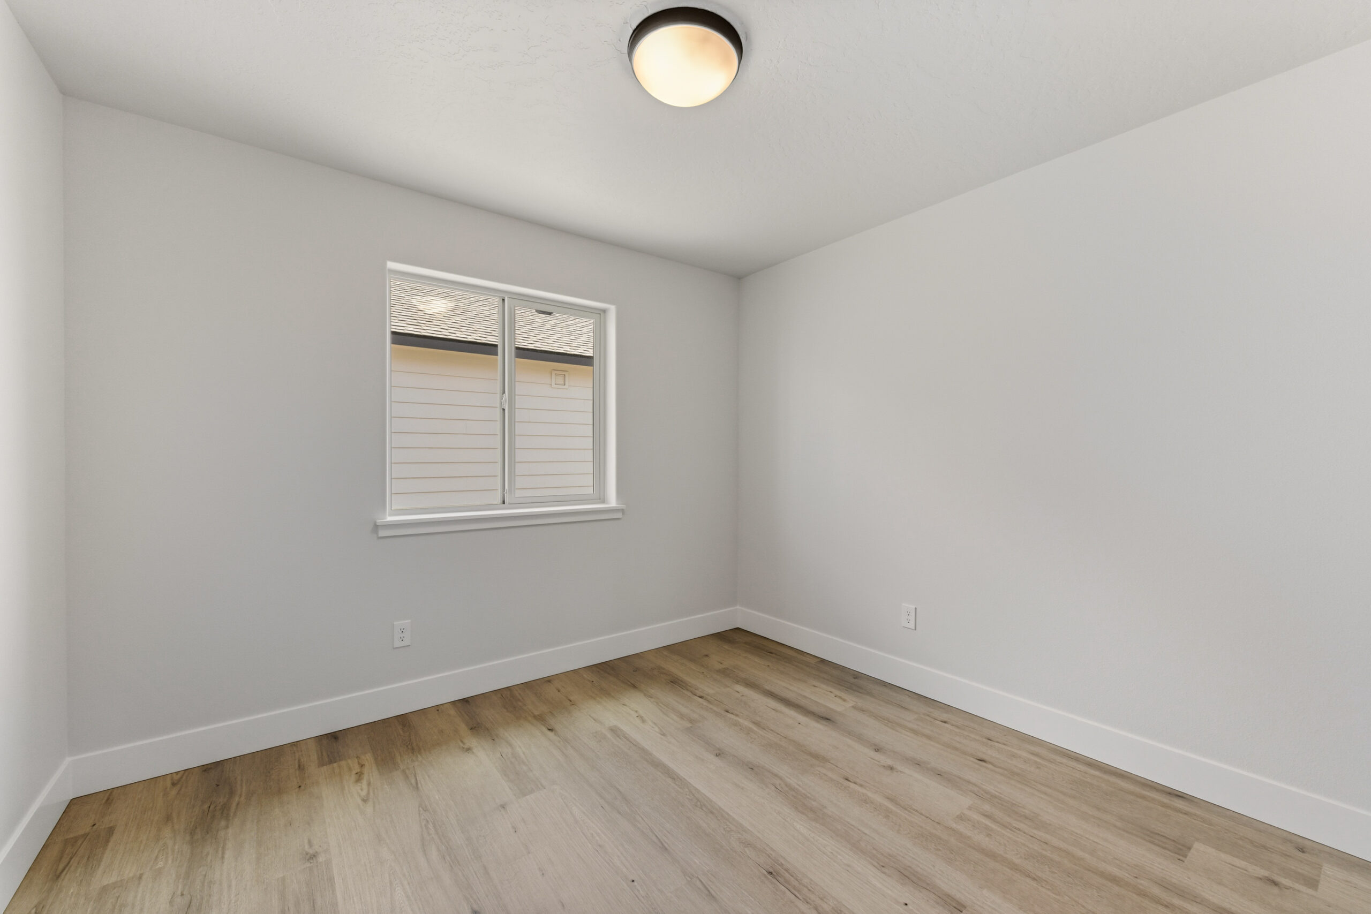
Upstairs, you’ll find three generously sized bedrooms, a full bathroom, and a versatile loft that can serve as a second living room, media room, playroom, or home office. Need even more space? The loft can be converted into an optional fifth bedroom, allowing the home to adapt to your family’s changing needs while maintaining a total of three full bathrooms throughout. From its flexible layout to its inviting design, the 1927 Plan is built to fit the way you live today while providing room to grow for years to come.
254 N Dewberry Pl, Kennewick
See all sales details and disclaimers on promadehomes.com/disclaimer/