


452850
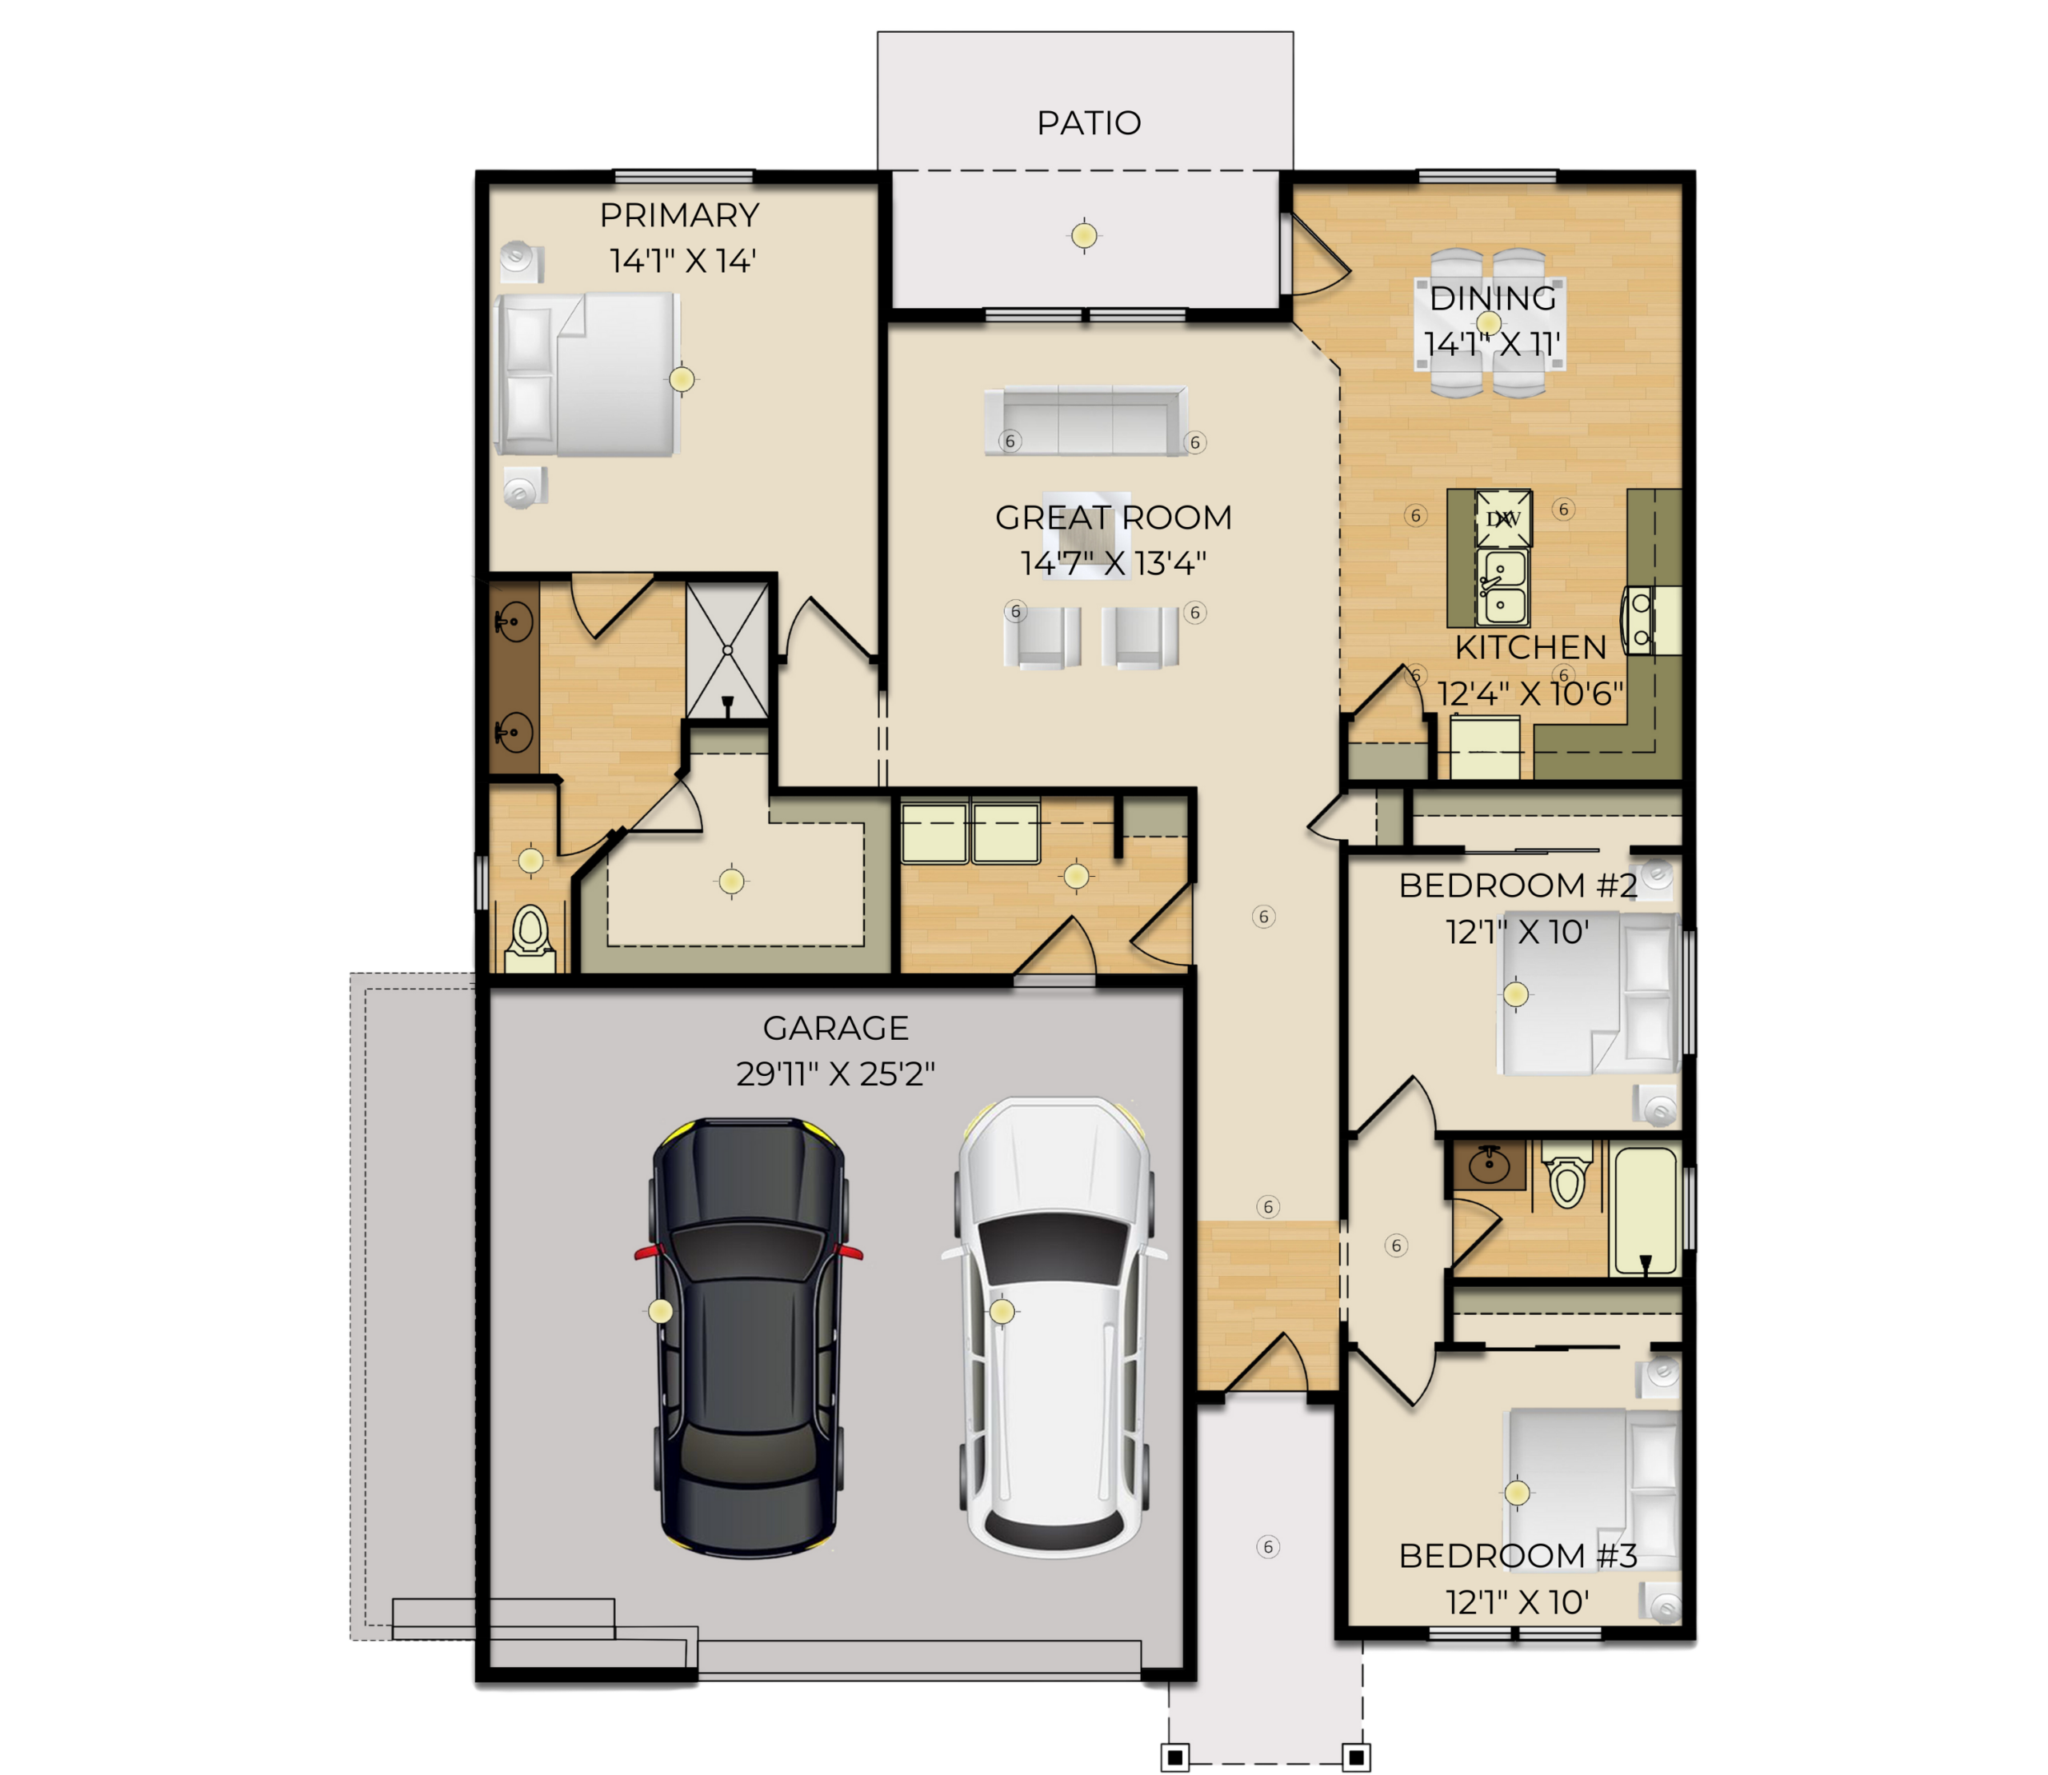
2 GARAGE BAYS | 1614 SQUARE FEET

30 year composite roof
2 exterior hose bibs and 3 exterior waterproof plug-ins
Foundation - crawlspace
Front yard landscape and sprinklers
Service door includes concrete pad and light with switch
Pantry with wood shelves
Garbage disposal
White oval sinks
Heat pump for heating and cooling
200 amp electrical service panel
Garage door opener includes keypad and remote
Dry wall and taped
30 year composite roof
2 exterior hose bibs and 3 exterior waterproof plug-ins
Foundation - crawlspace
Front yard landscape and sprinklers
Service door includes concrete pad and light with switch
Pantry with wood shelves
Garbage disposal
White oval sinks
Heat pump for heating and cooling
200 amp electrical service panel
Garage door opener for 2 car garage size (includes keypad and 2 remotes)
Garage door opener includes keypad and remote
Dry wall and taped
About this Home: 716 Honeylicious St, Richland
Airy open space in the 1614 floor plan seamlessly connects the kitchen and great room, while maintaining a warm ambiance in the dining area for memorable gatherings. The kitchen offers an L-shaped layout, offering ample counter space, a convenient island, and a discreetly tucked pantry with custom wooden shelfing.
The entry hallway provides extra storage with a coat closet and linen closet. Retreat to the primary suite at the opposite end of the home, featuring a spacious walk-in closet and a luxurious bathroom. Two additional bedrooms share a tub and shower combo bathroom on the opposite wing.
716 Honeylicious St, Richland
See all sales details and disclaimers on promadehomes.com/disclaimer/