
479850
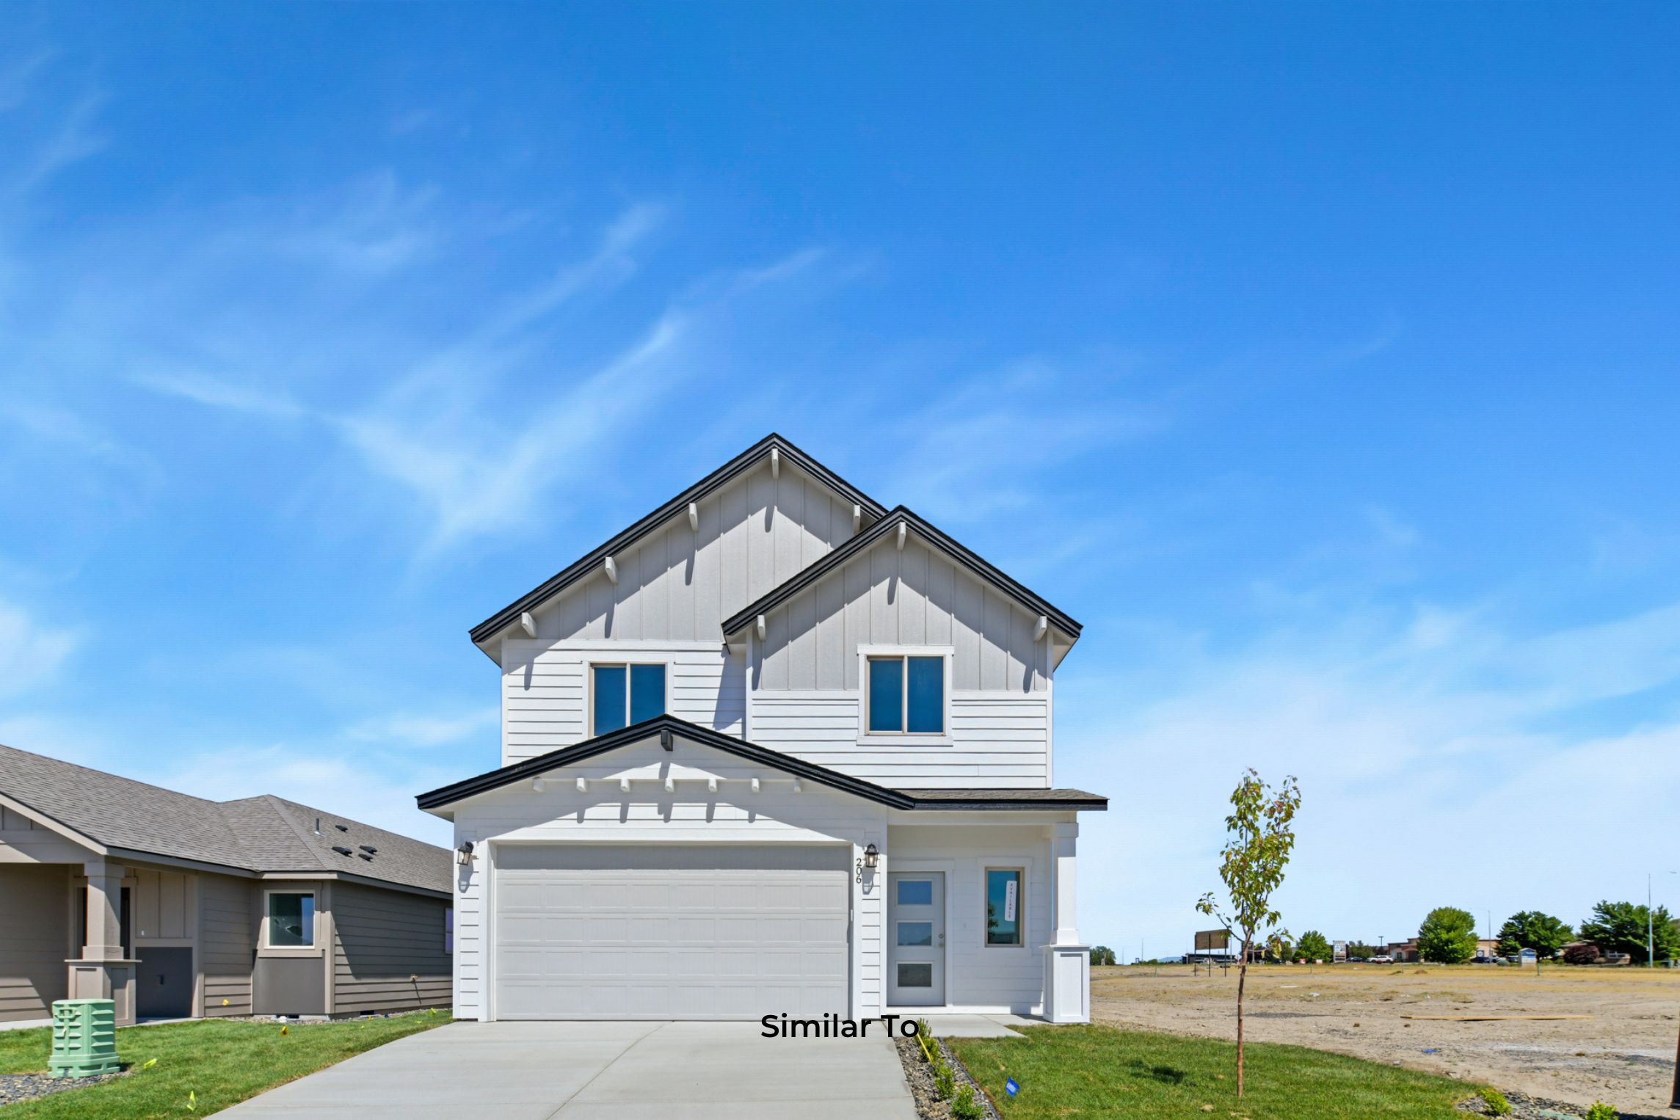
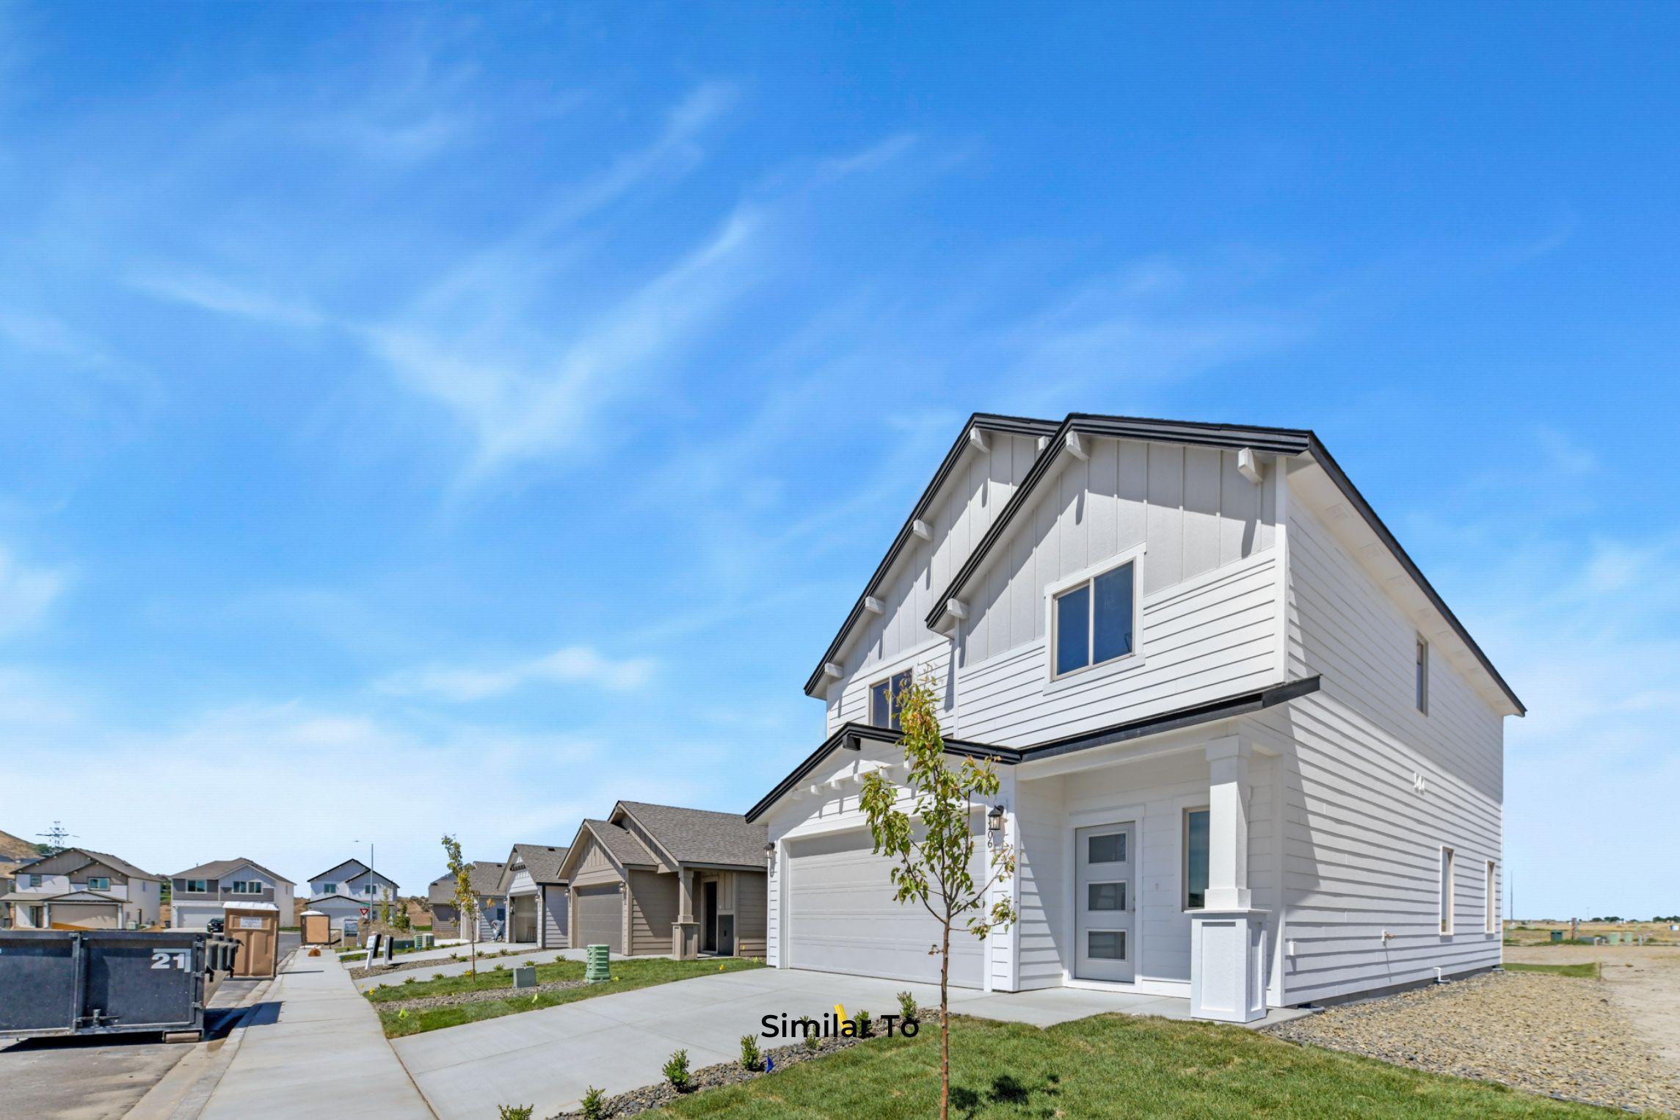
2 GARAGE BAYS | 1903 SQUARE FEET

30 year composite roof
2 exterior hose bibs and 3 exterior waterproof plug-ins
Foundation - crawlspace
Front yard landscape and sprinklers
Service door includes concrete pad and light with switch
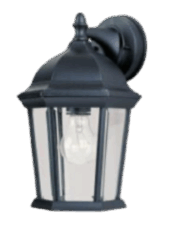
2 black outdoor wall lights
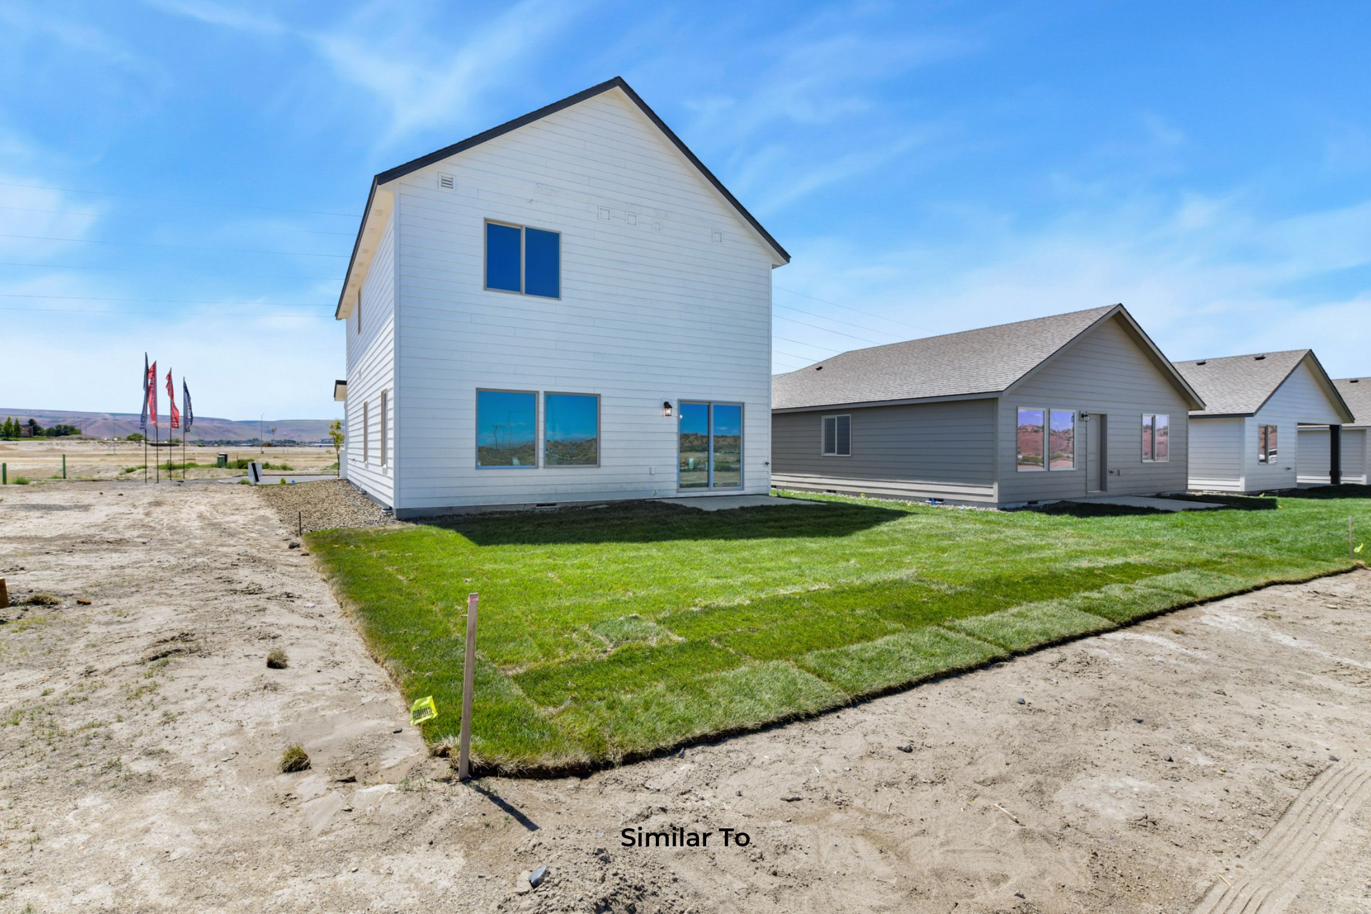
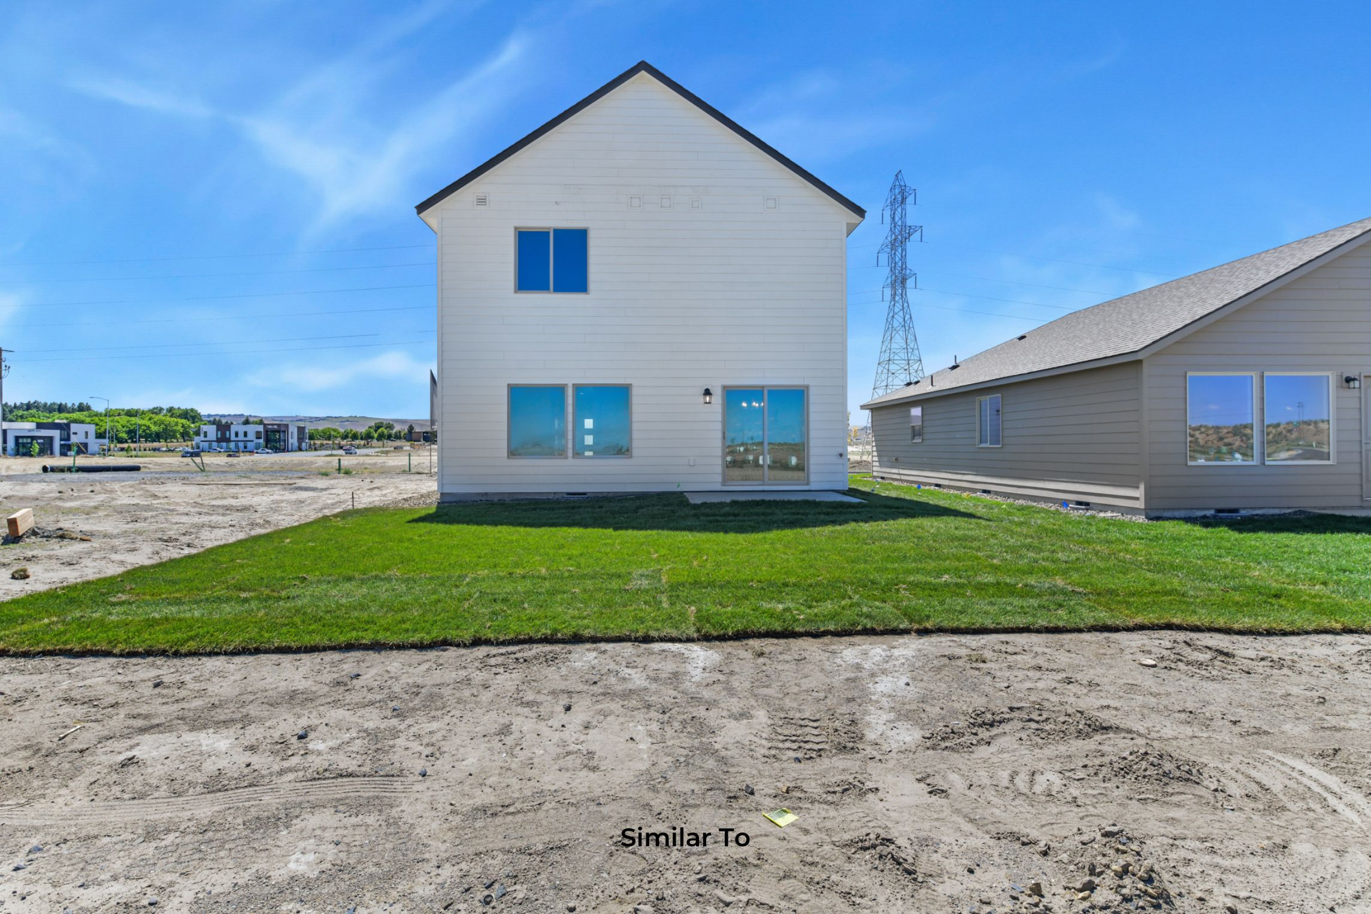
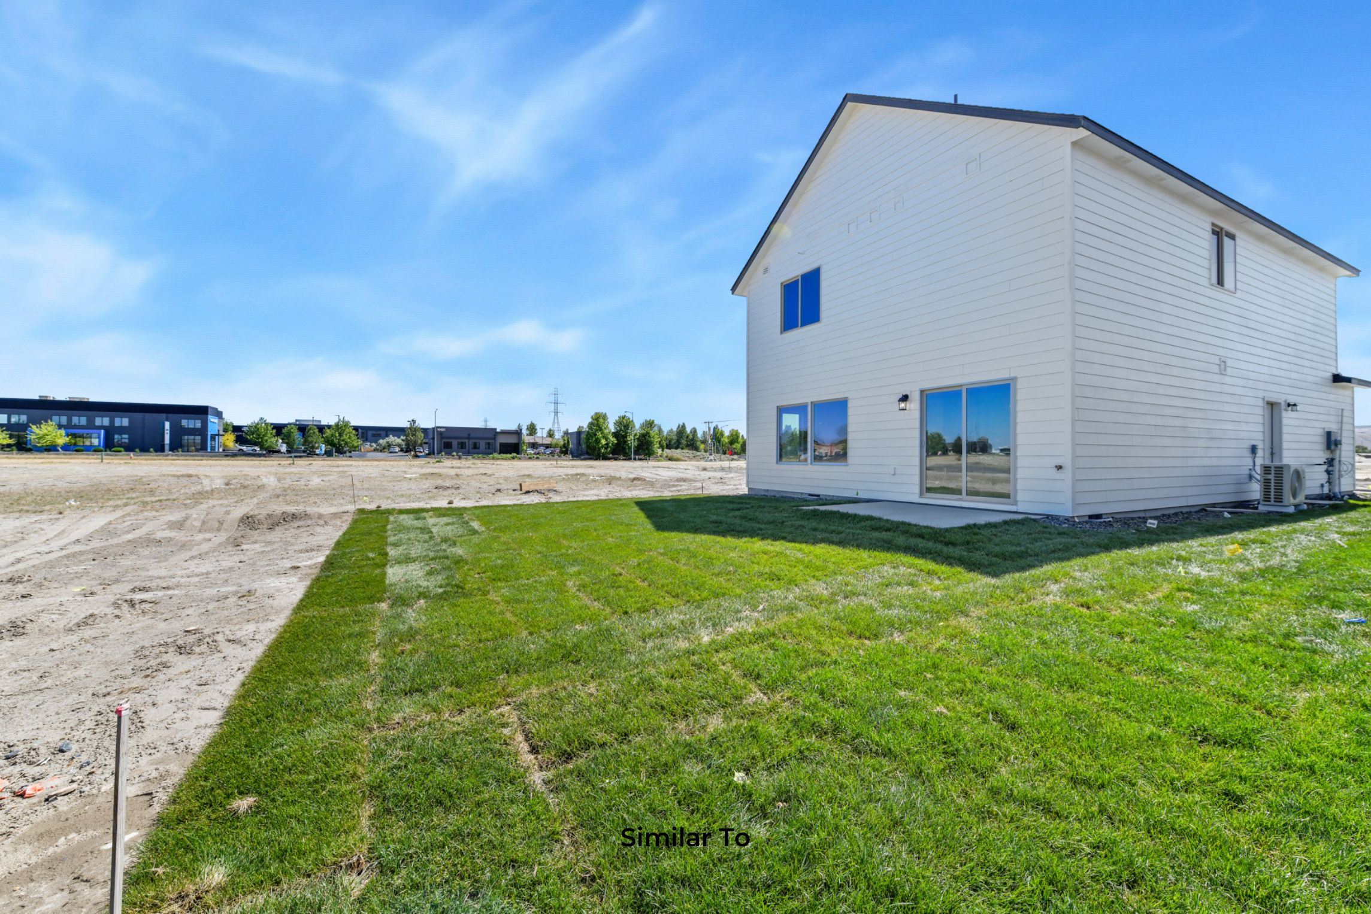
Covered patio
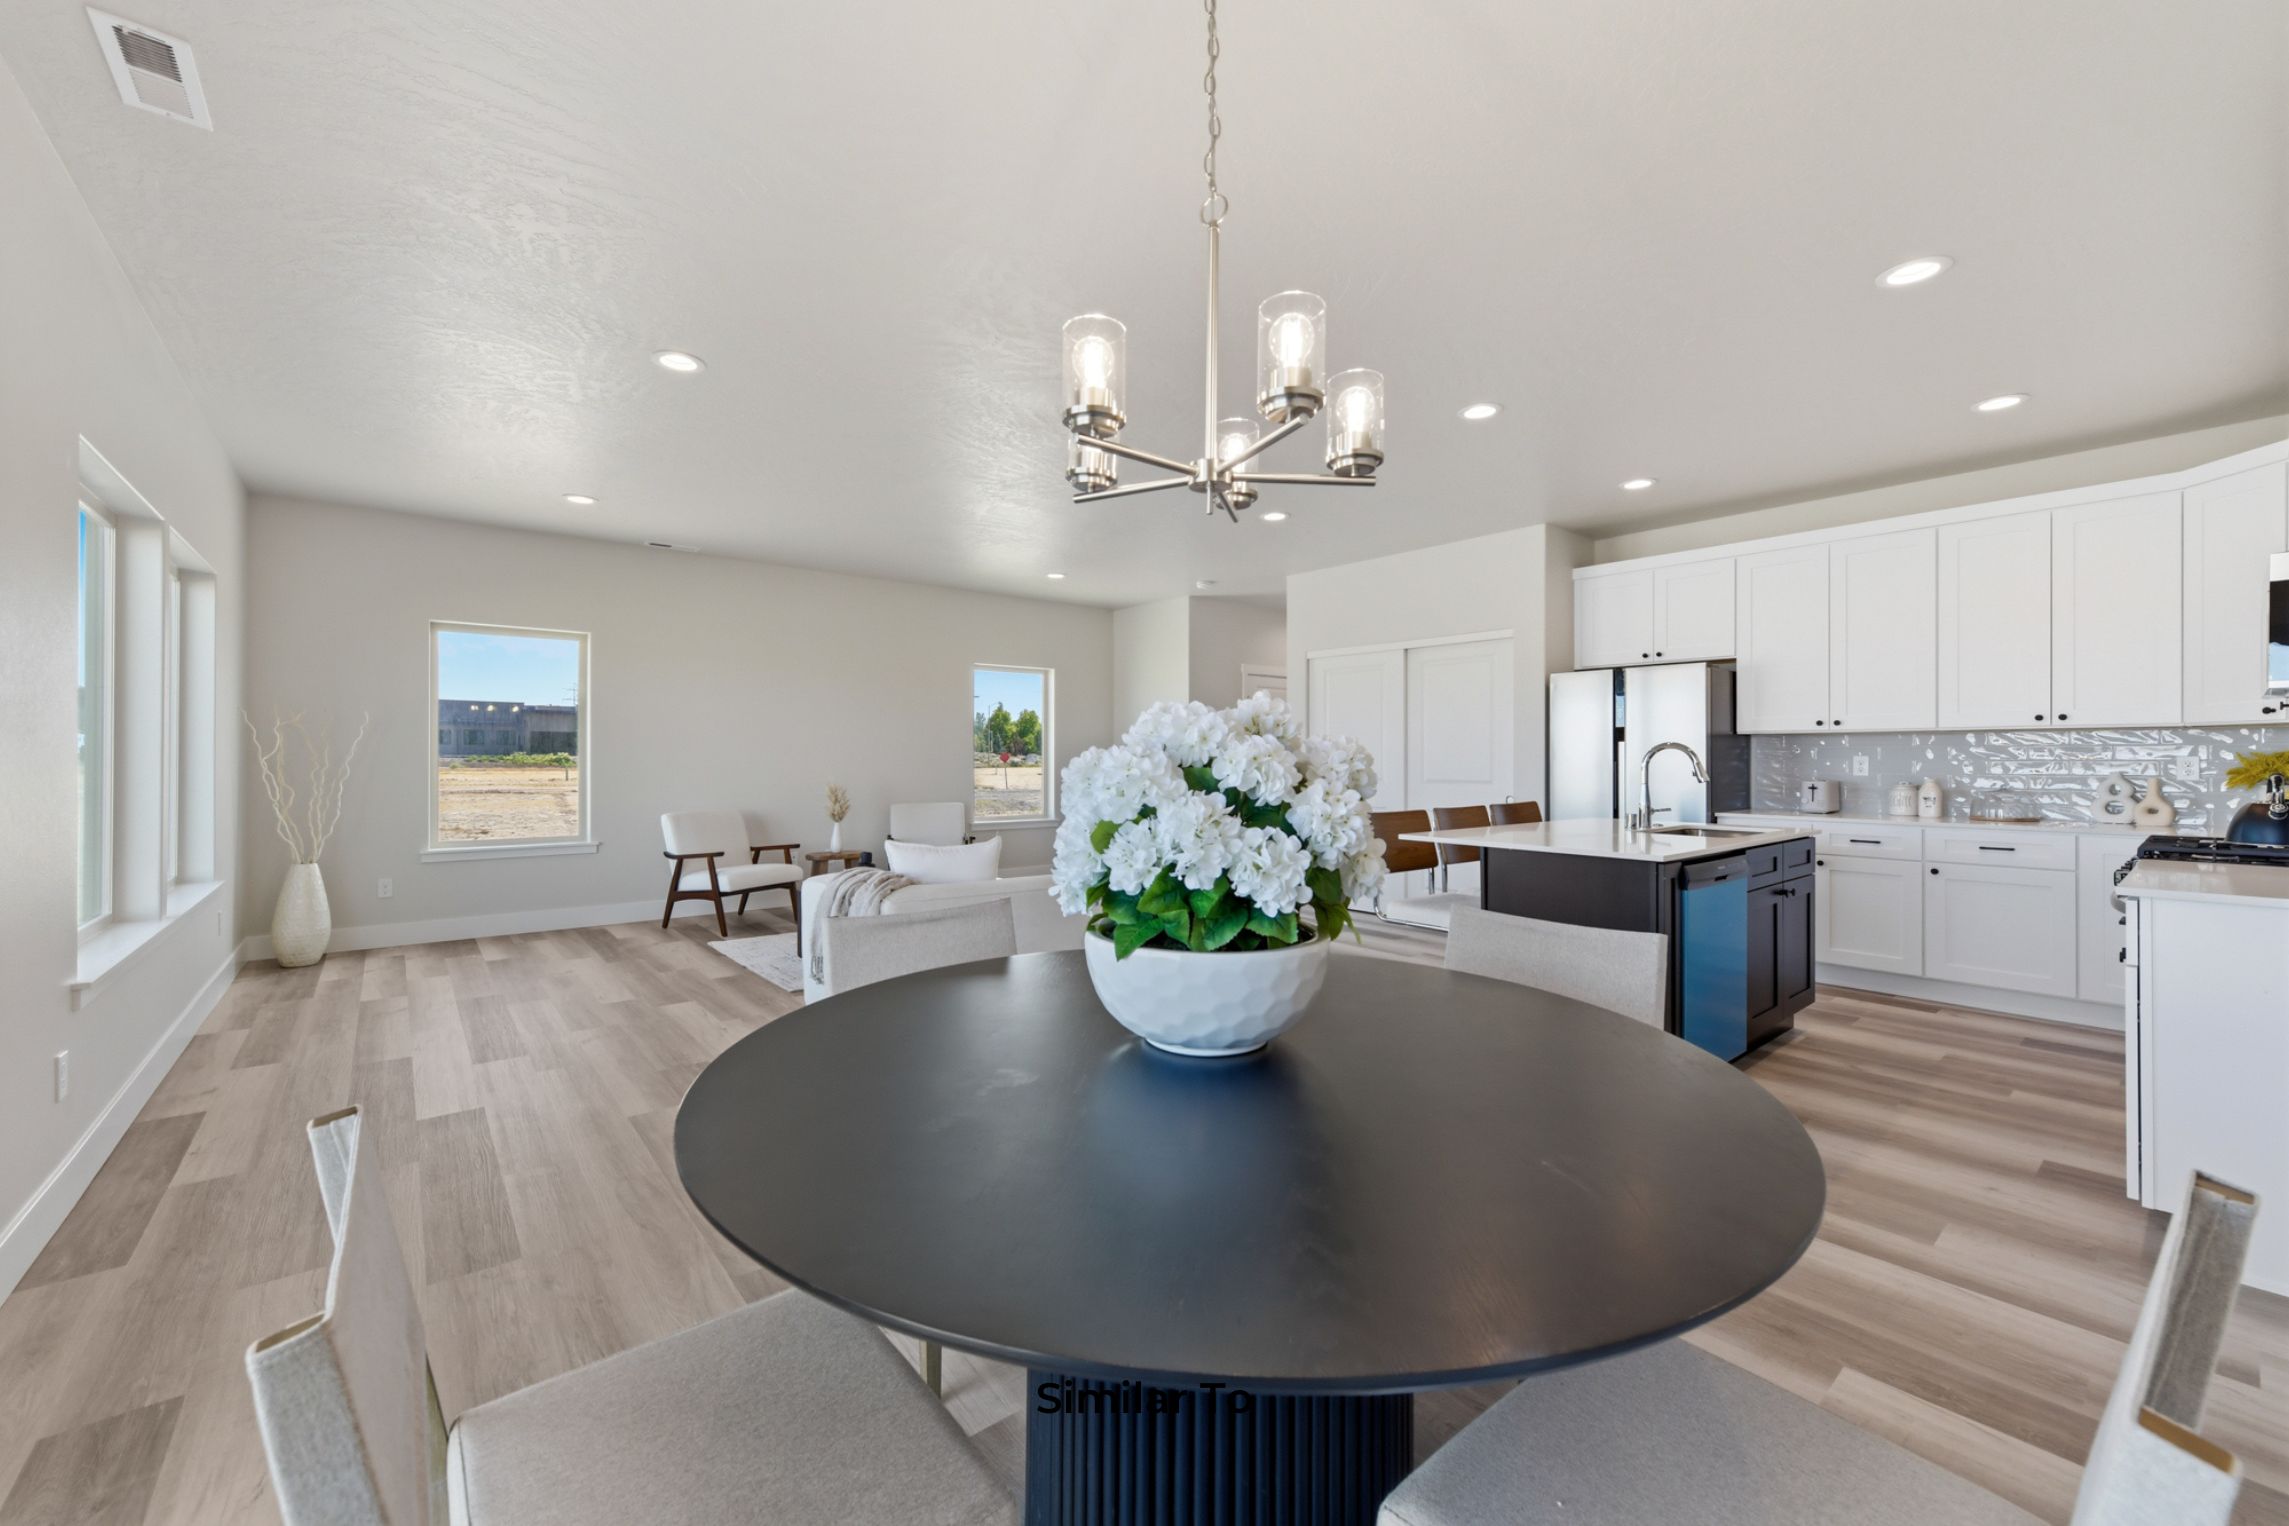
LVP on all main-floor including all wet areas

Designer 2 tone interior paint colors

3 way sheetrock wrap with wood sills: all windows and transoms
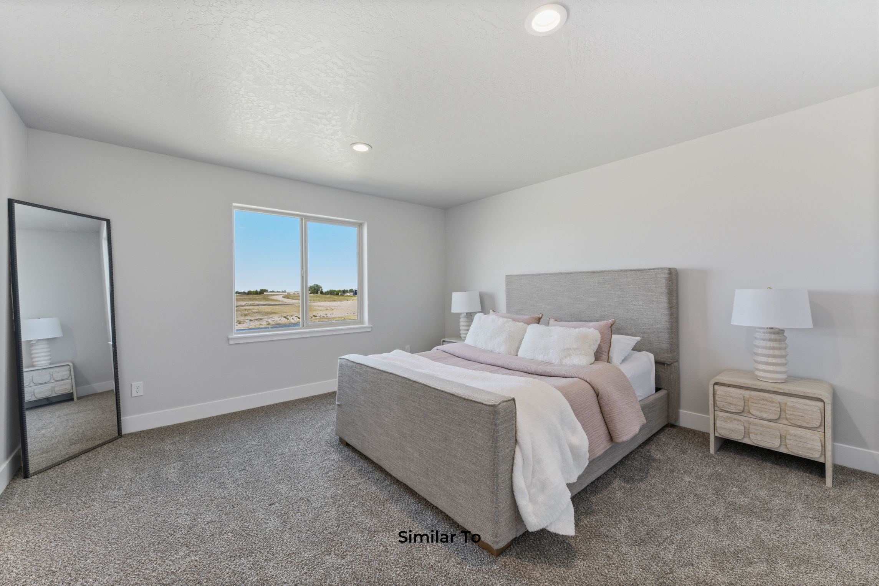
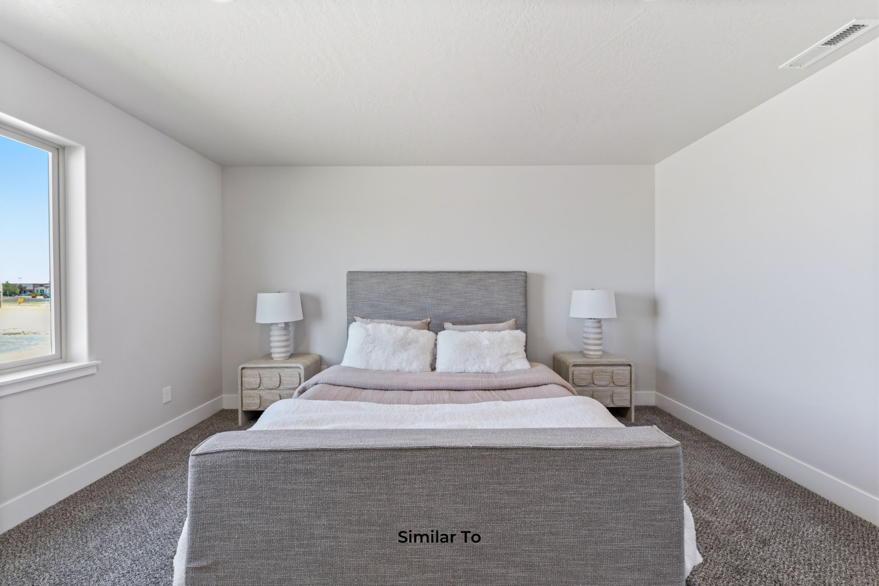
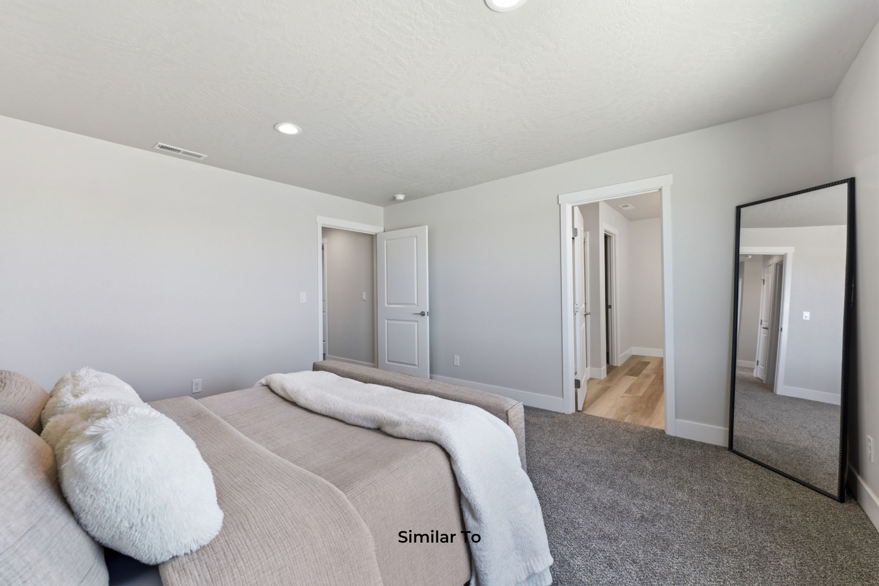
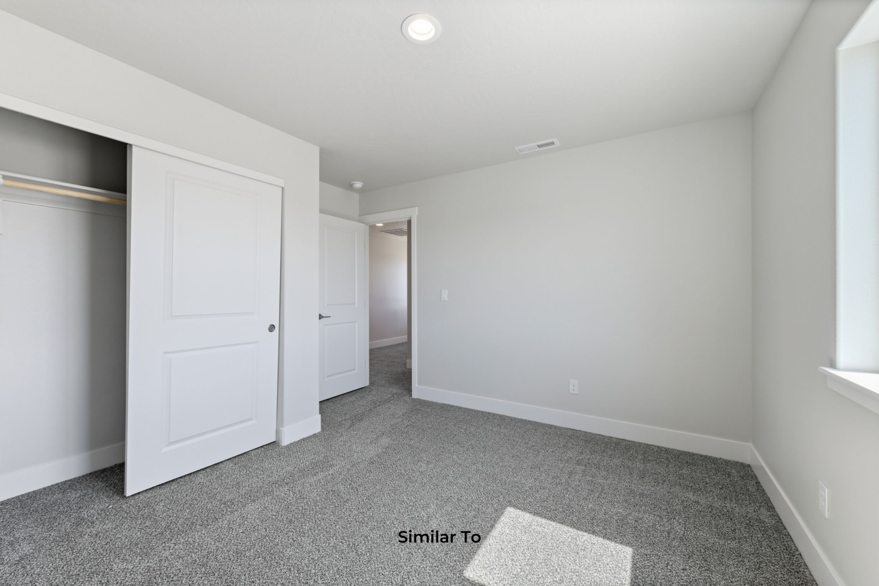
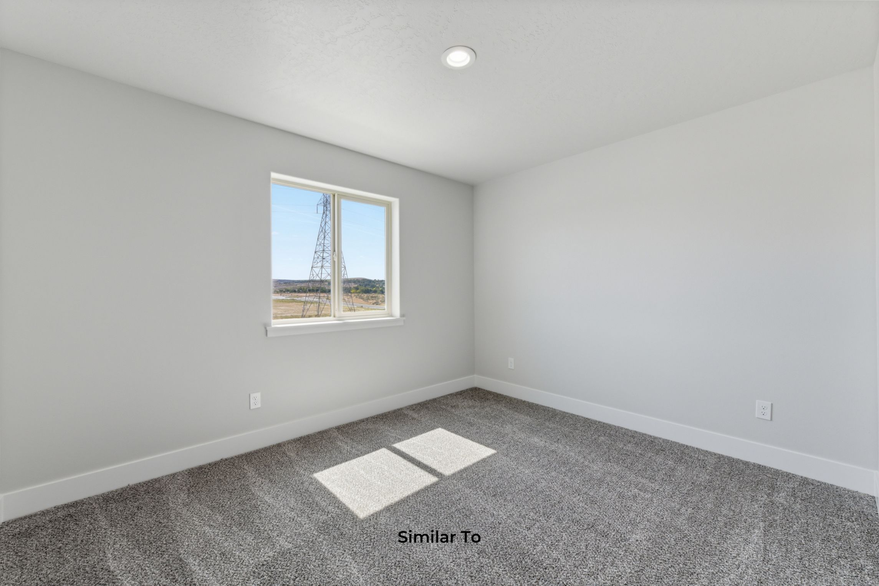
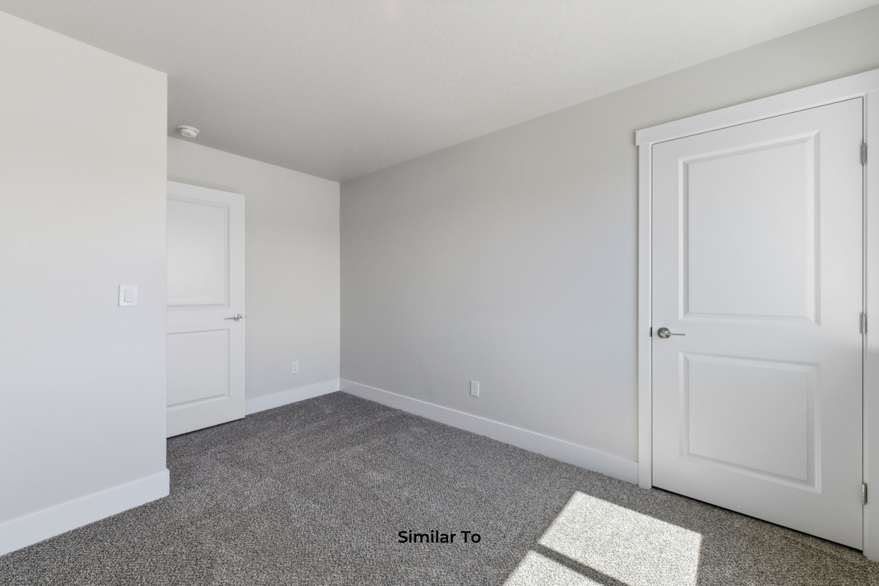
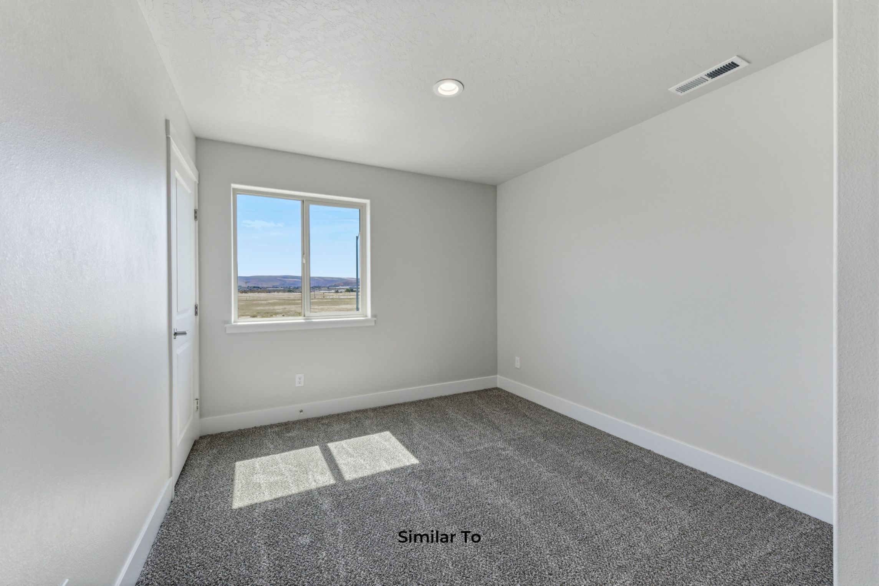
Carpet in all bedrooms and closets including a 6 pound pad

Levered door style handles and hinges in matte black
Matte black cabinet hardware
Black light fixtures
42 inch electric fireplace

12 x 24 tile surrounding fireplace

Pantry with wood shelves
Garbage disposal
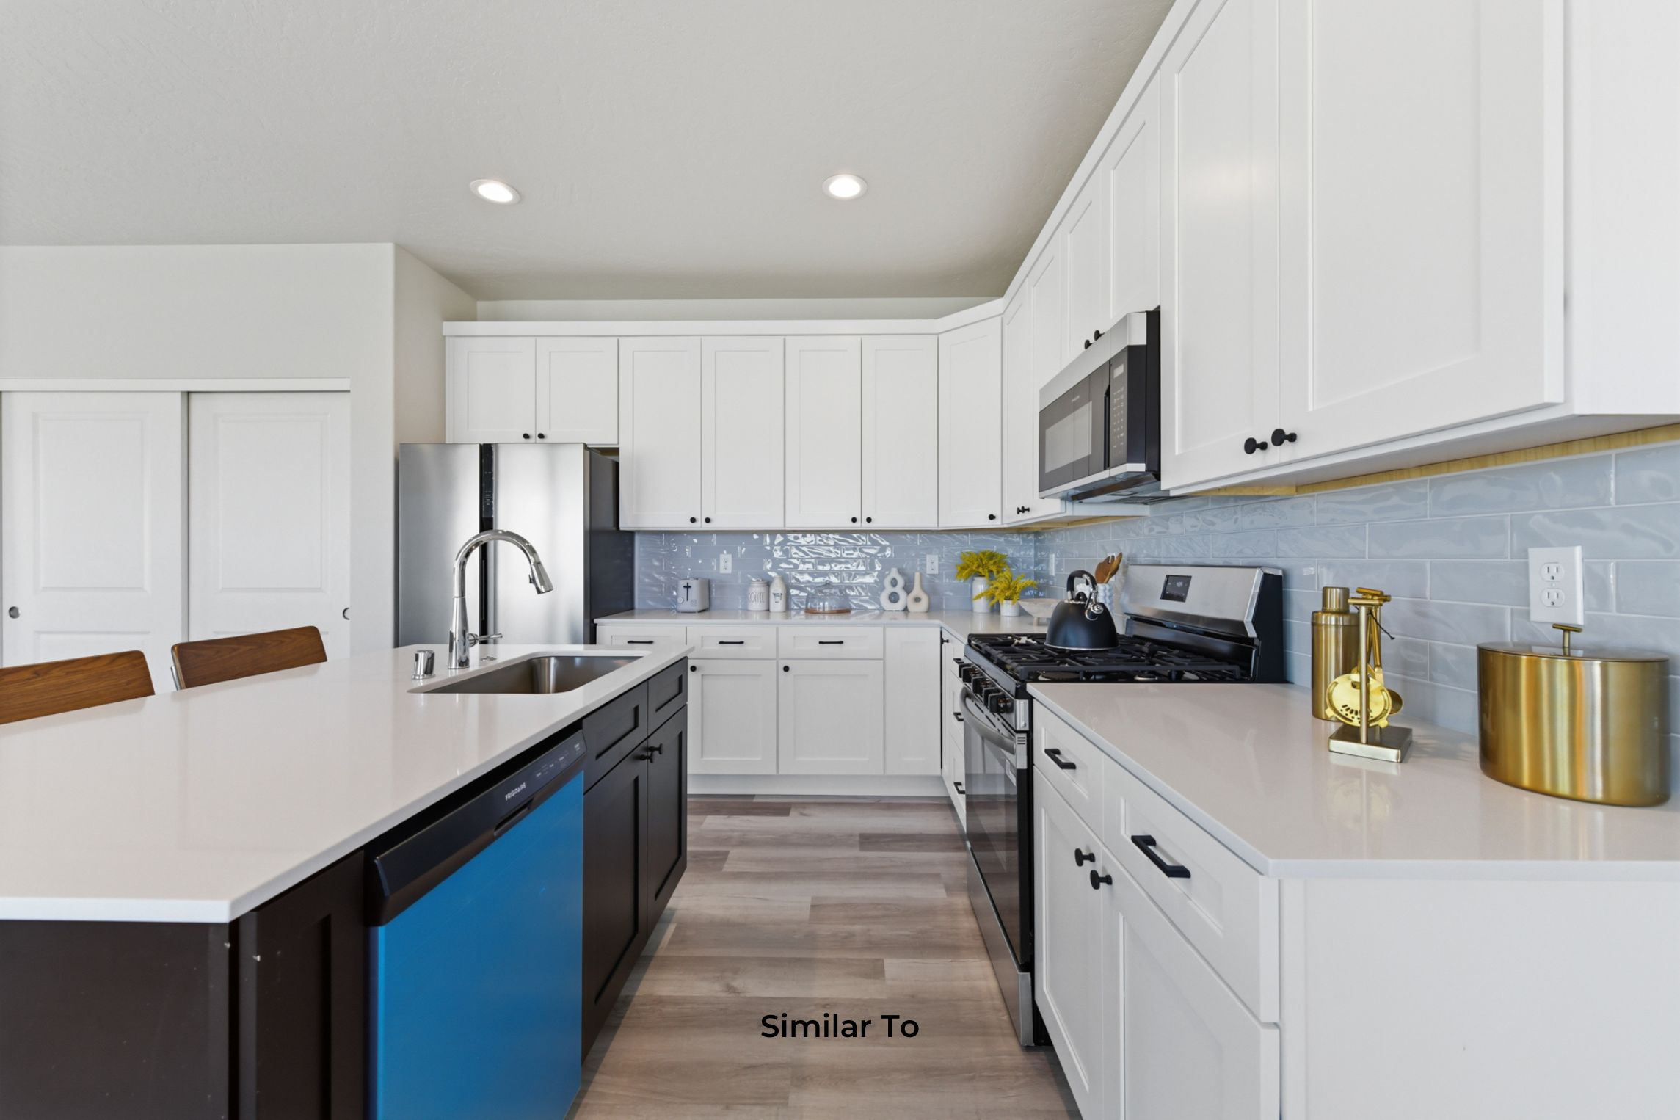
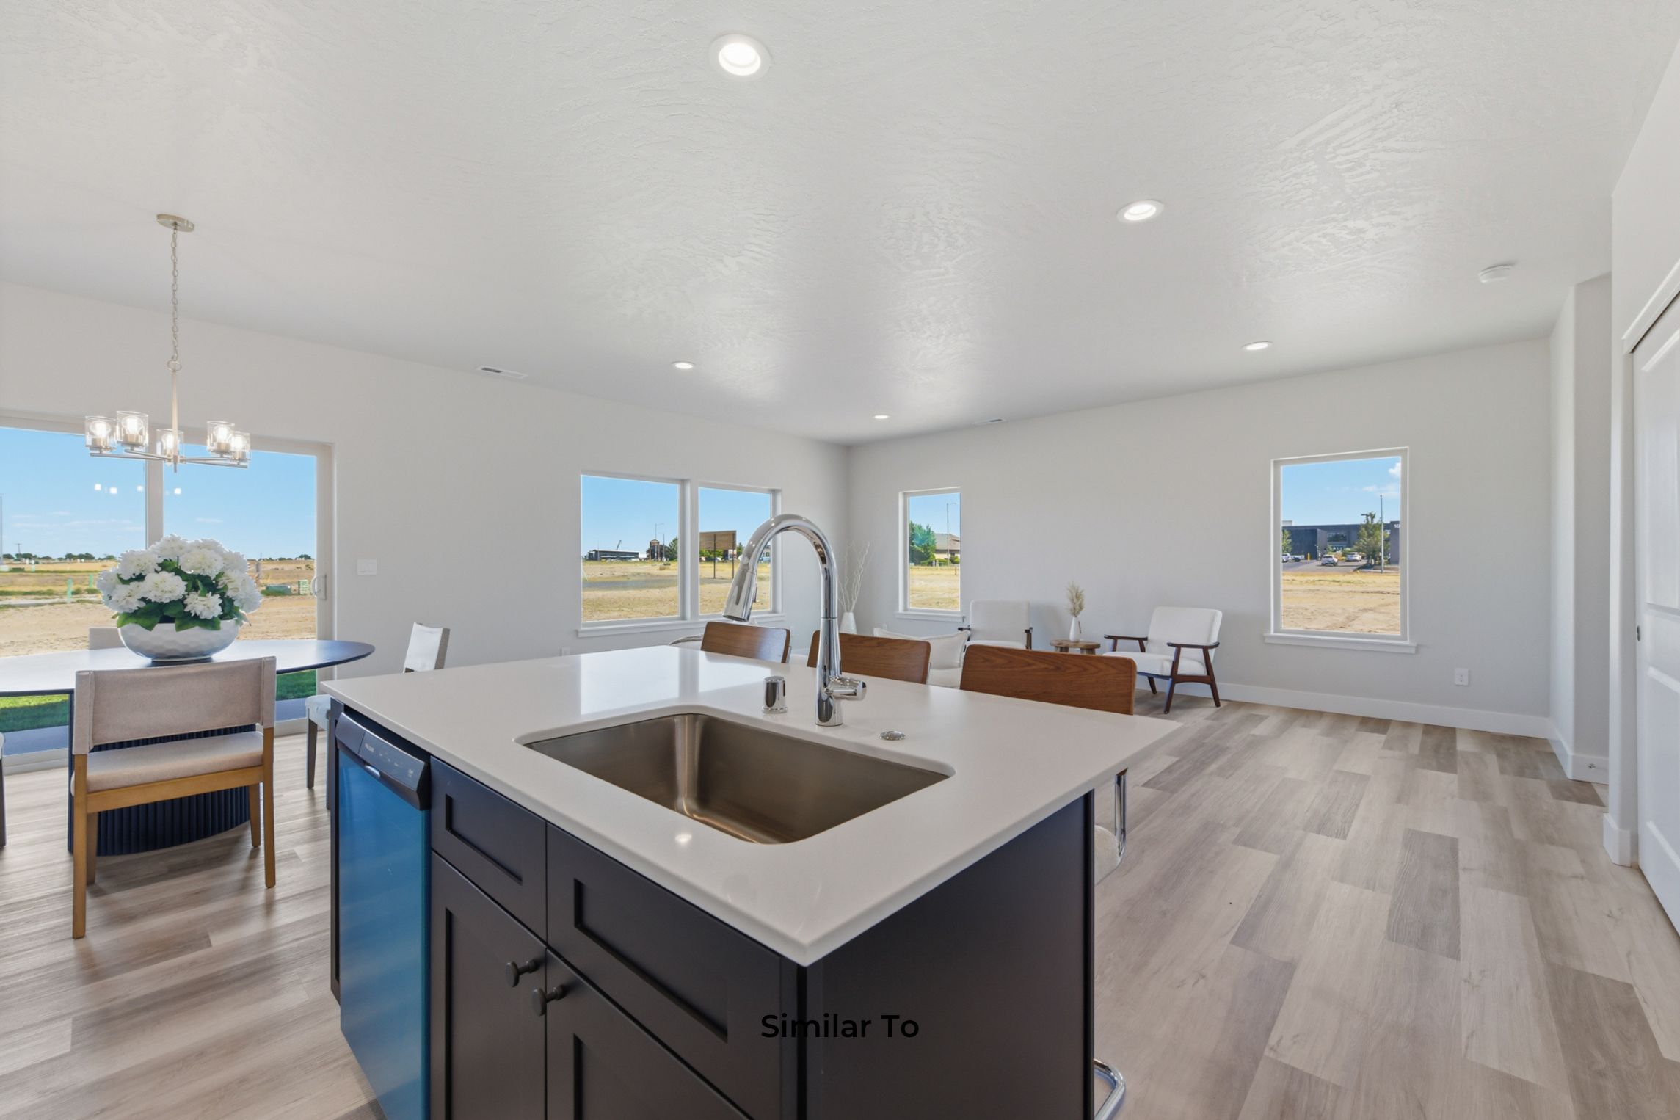
Single bowl undermount kitchen sink
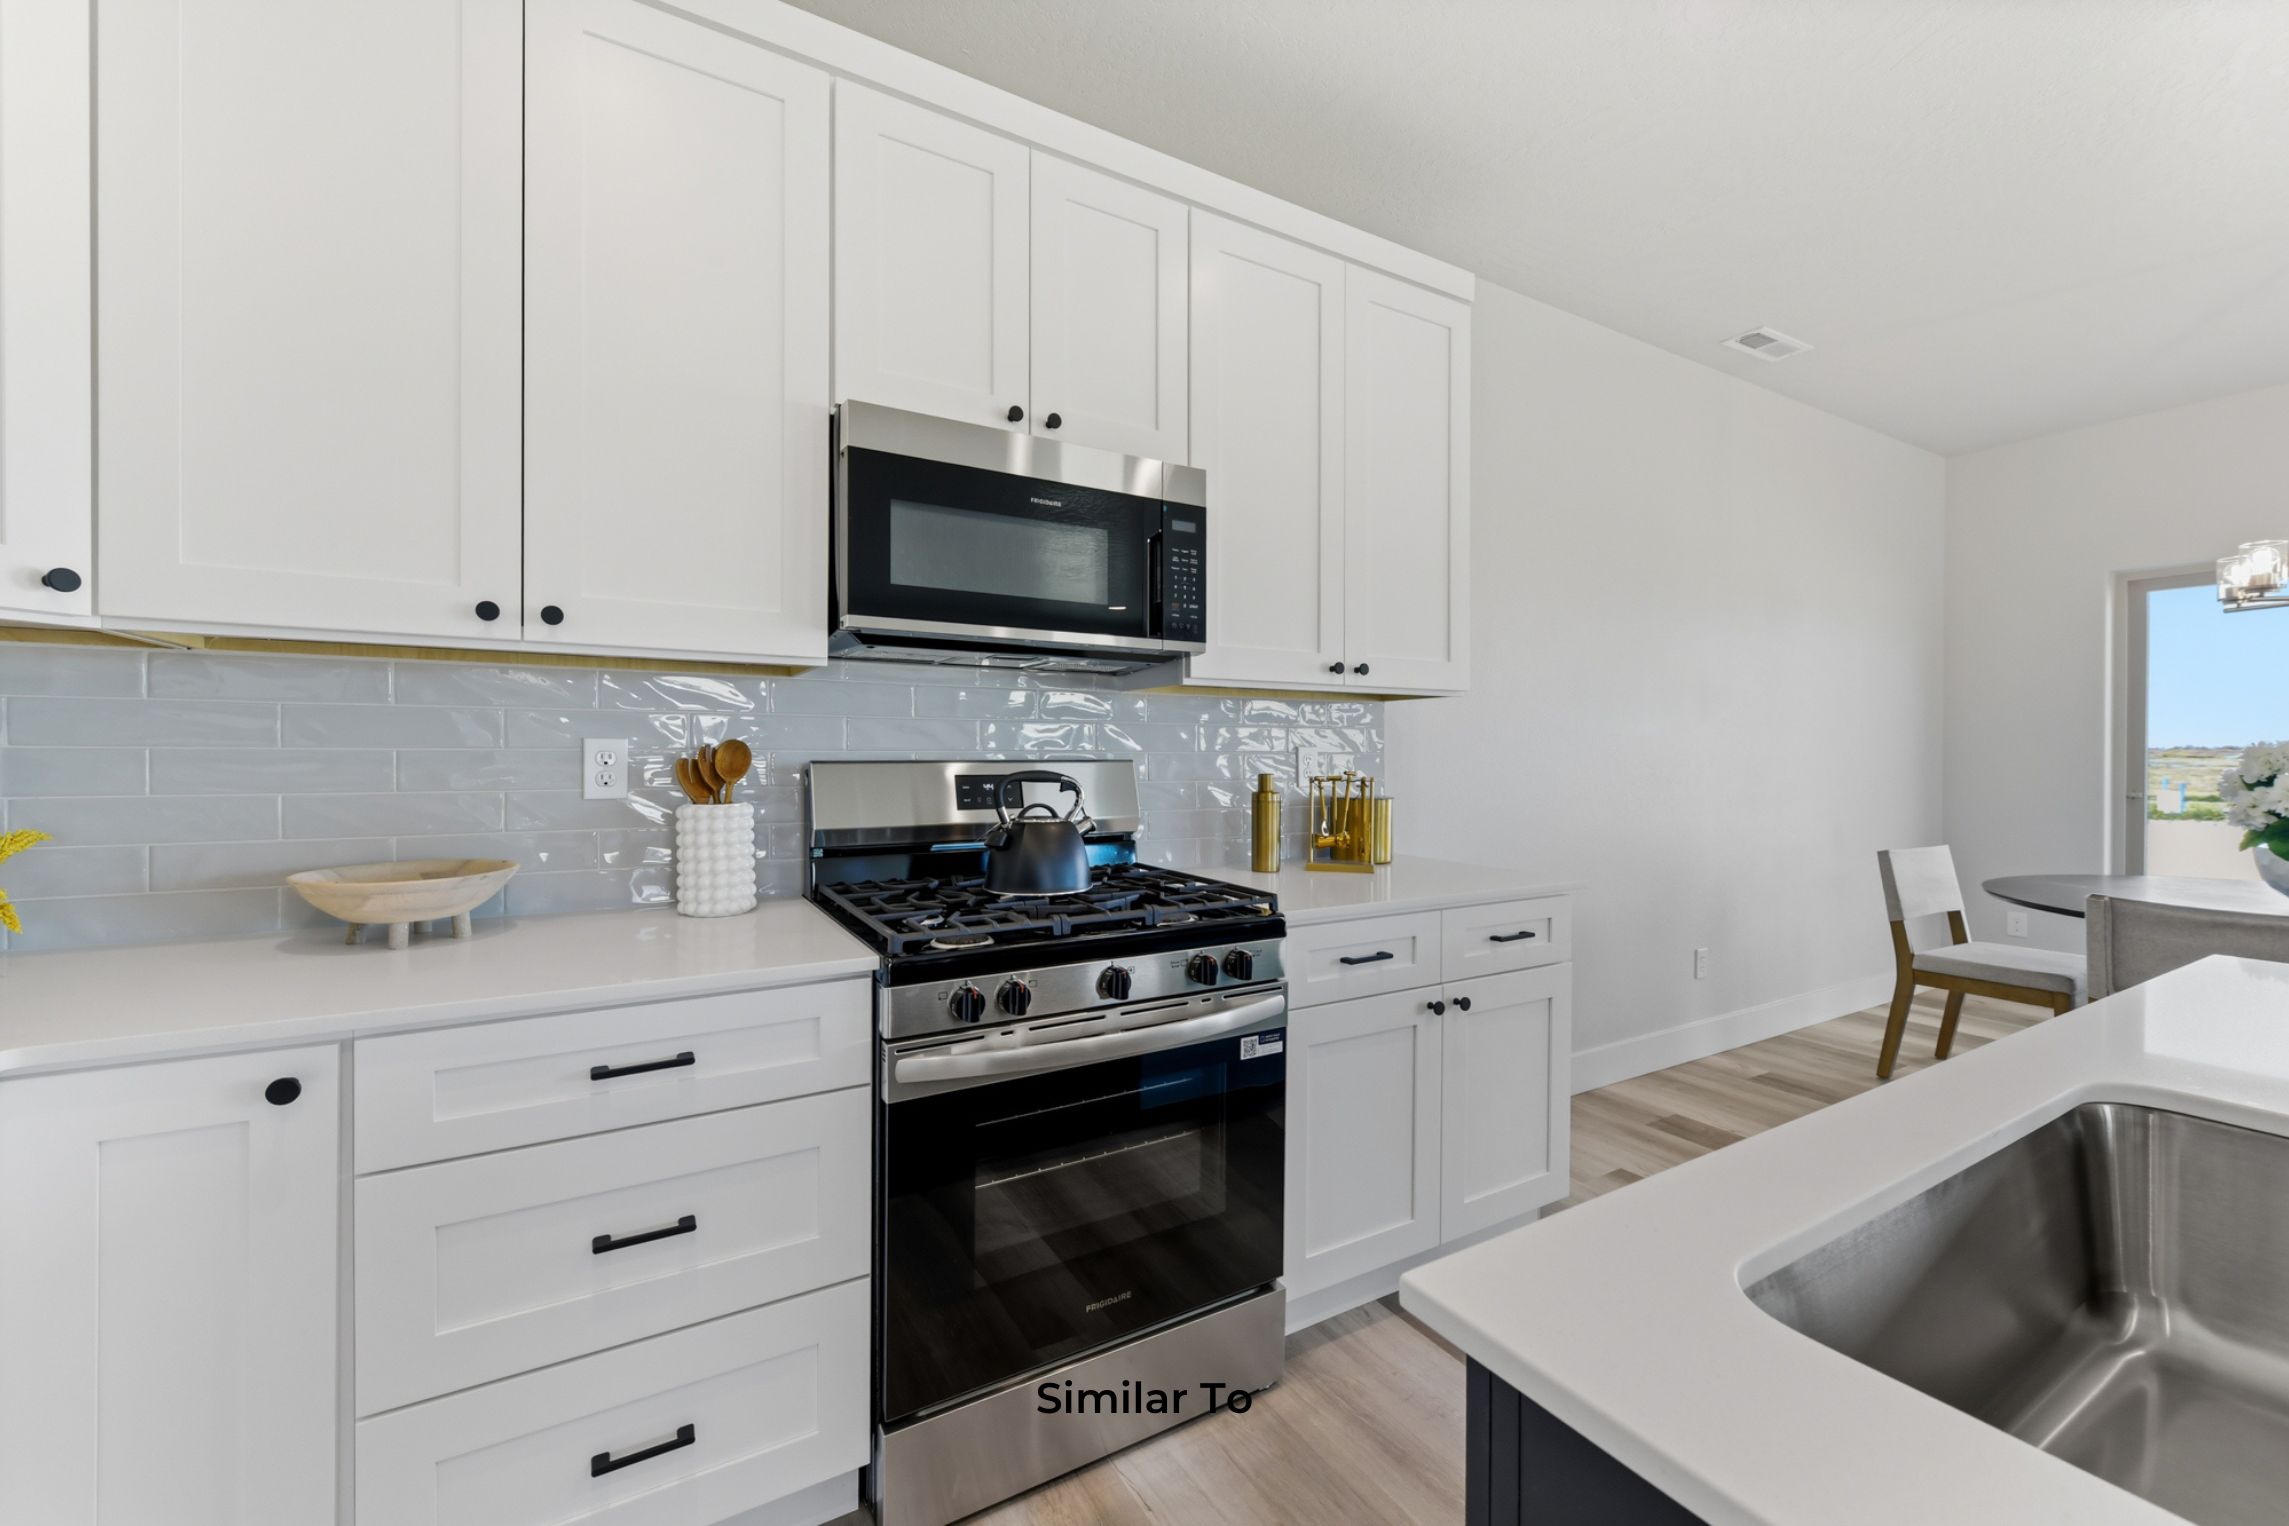
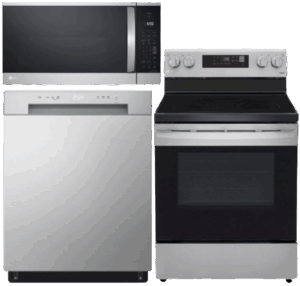
LG freestanding appliances
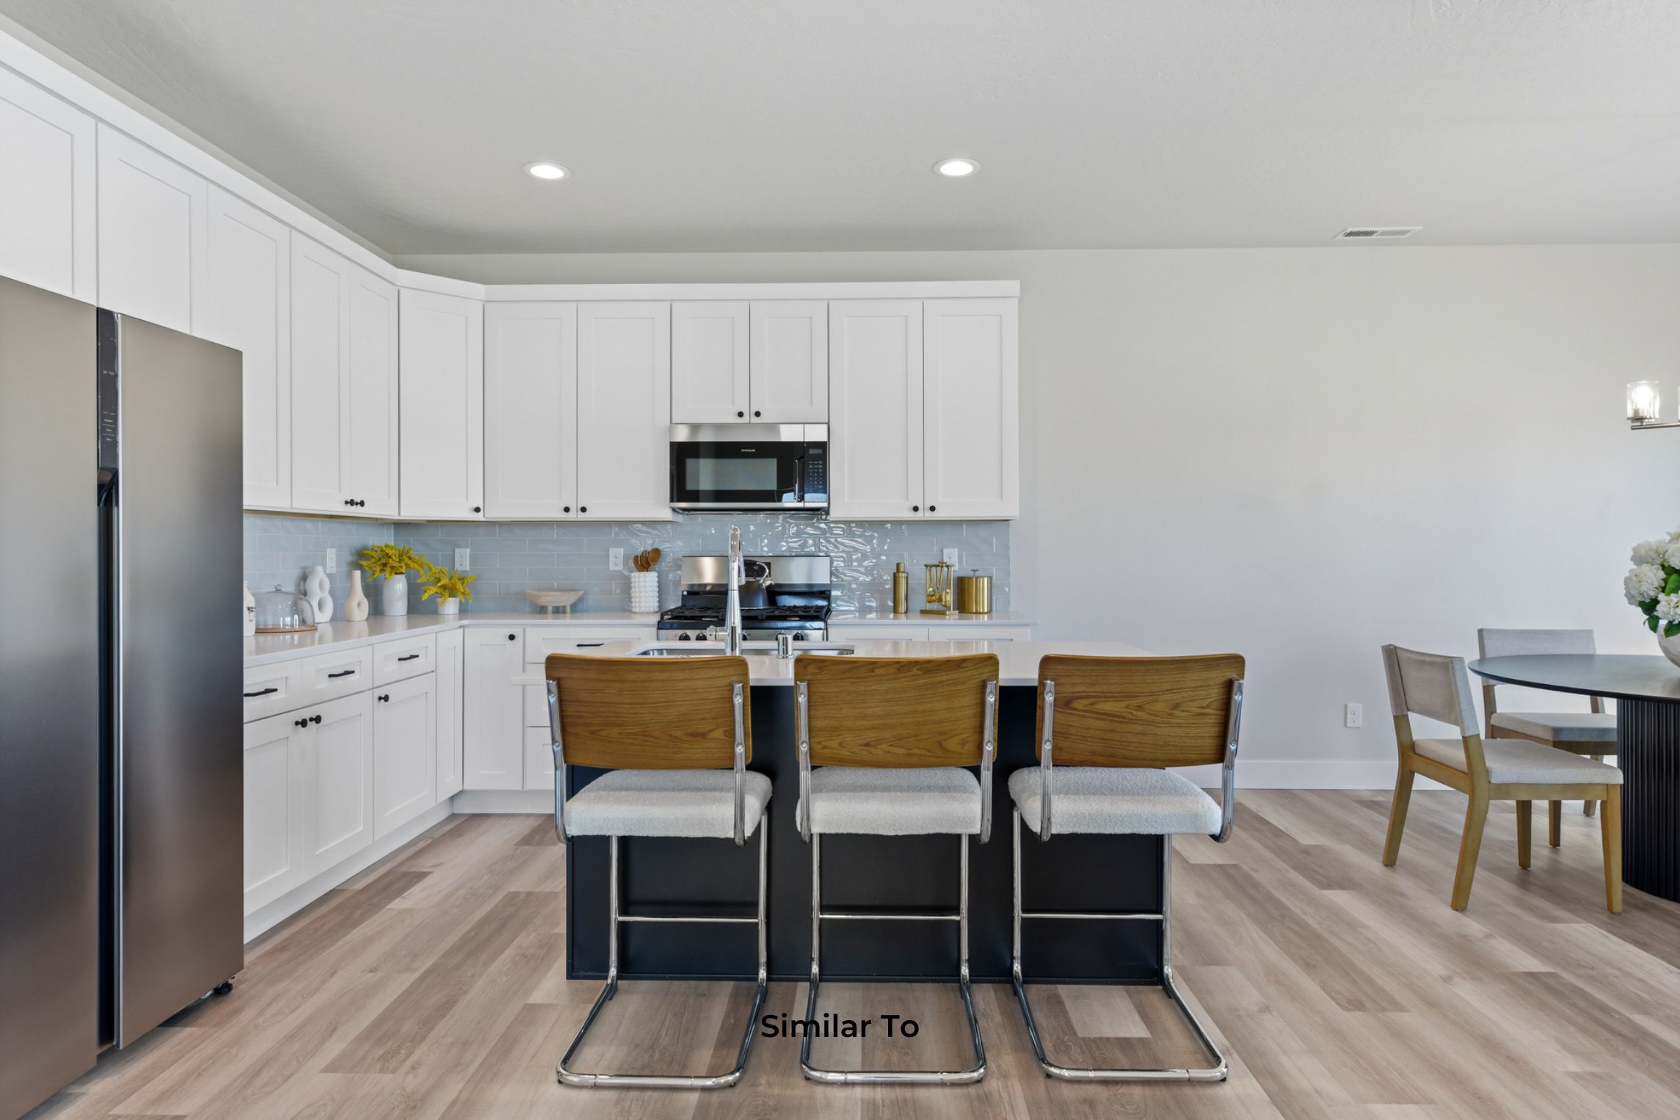
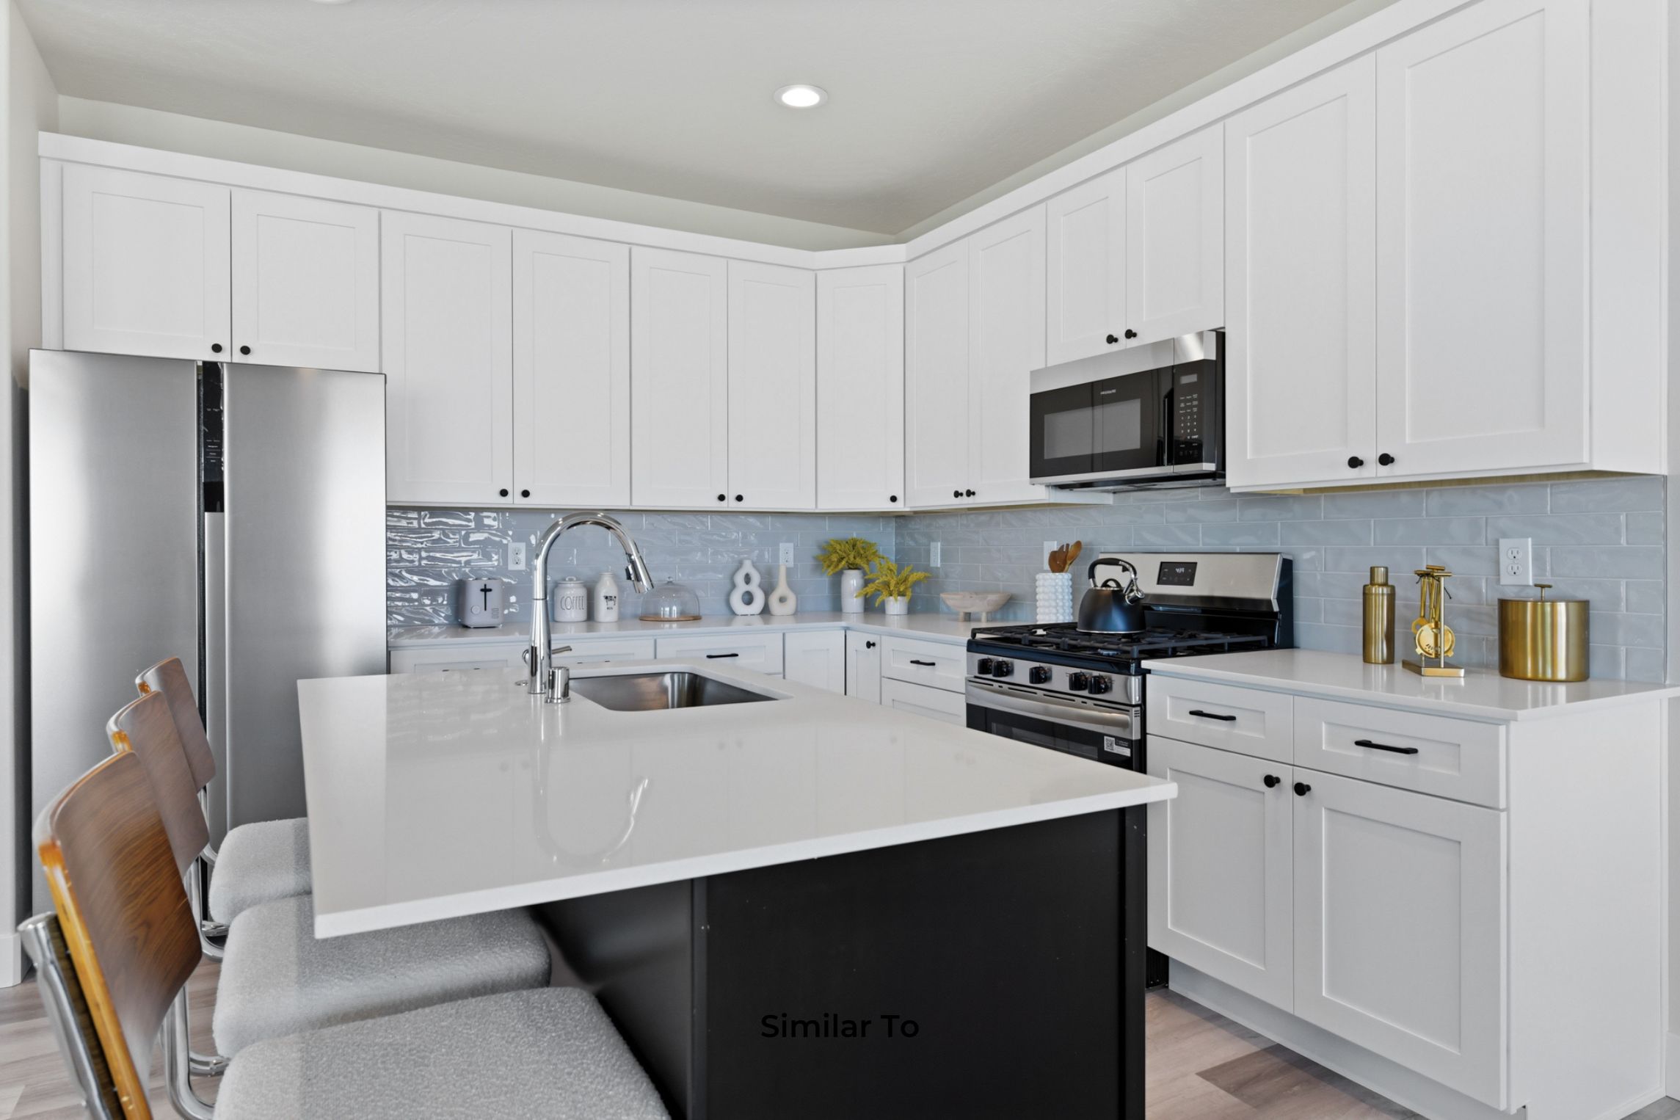

Quartz counters
Full height tile backsplash

42 in cabinets


Chrome finish kitchen faucet
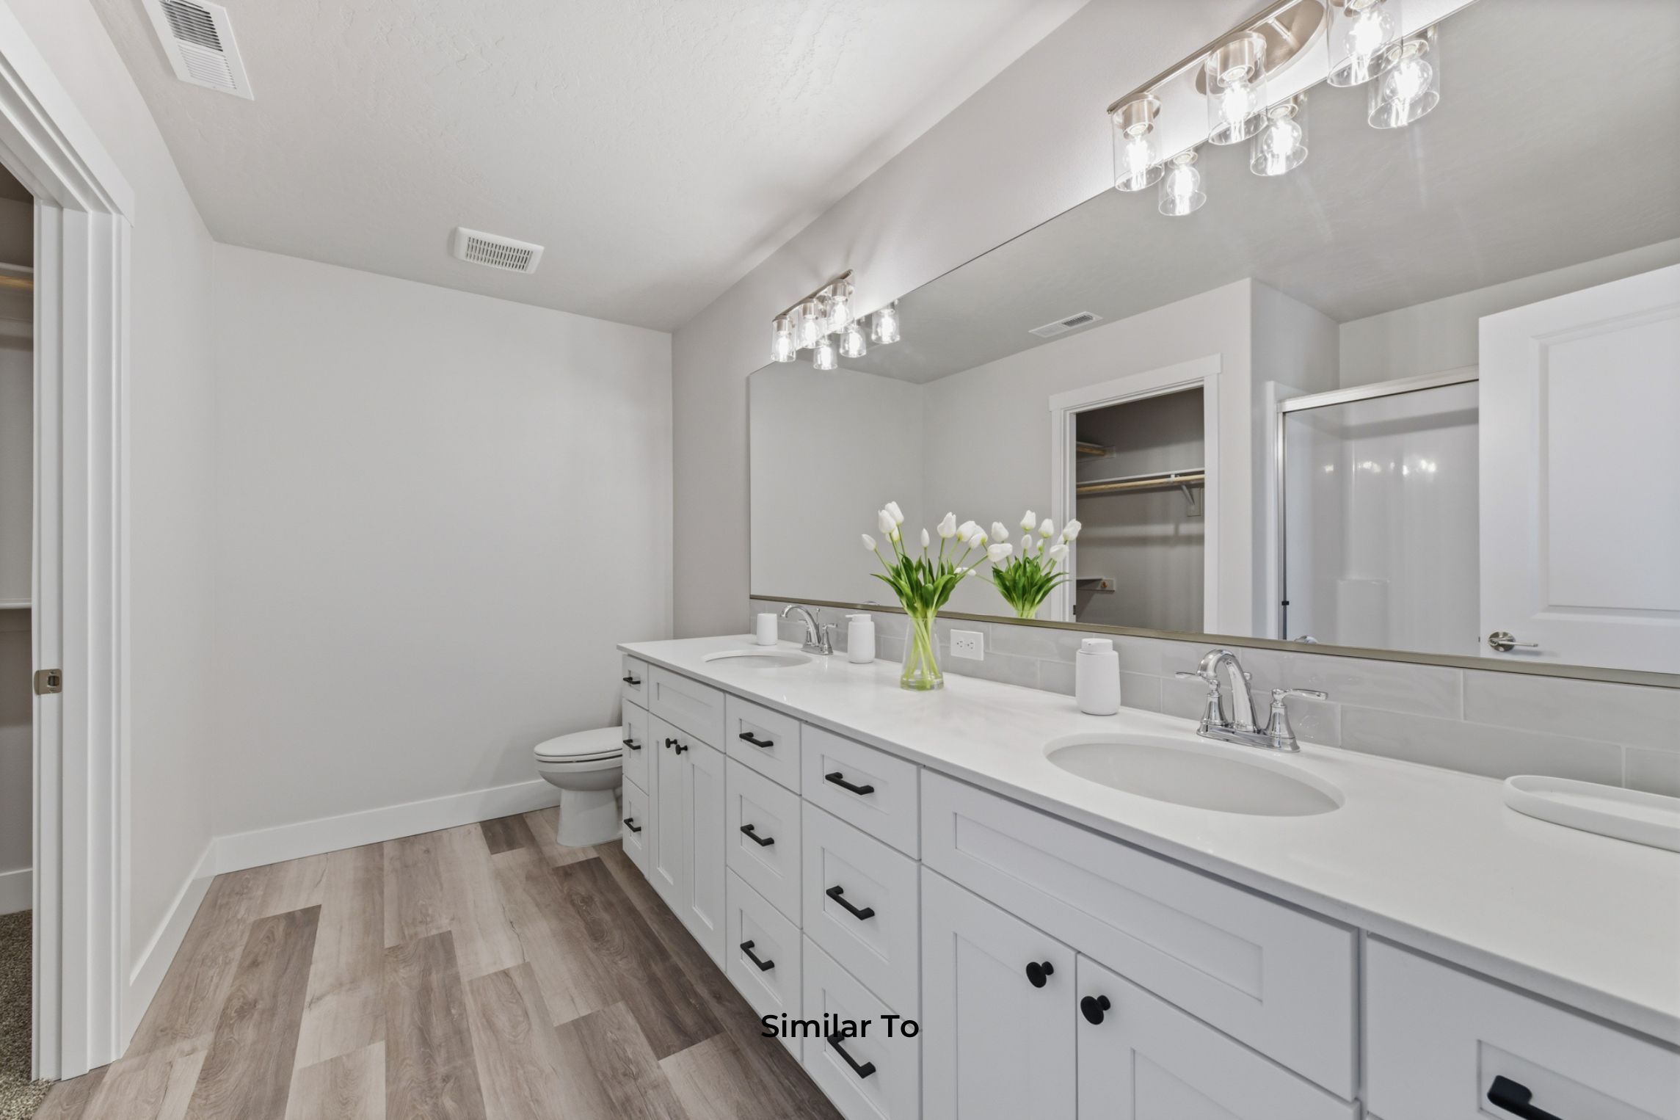
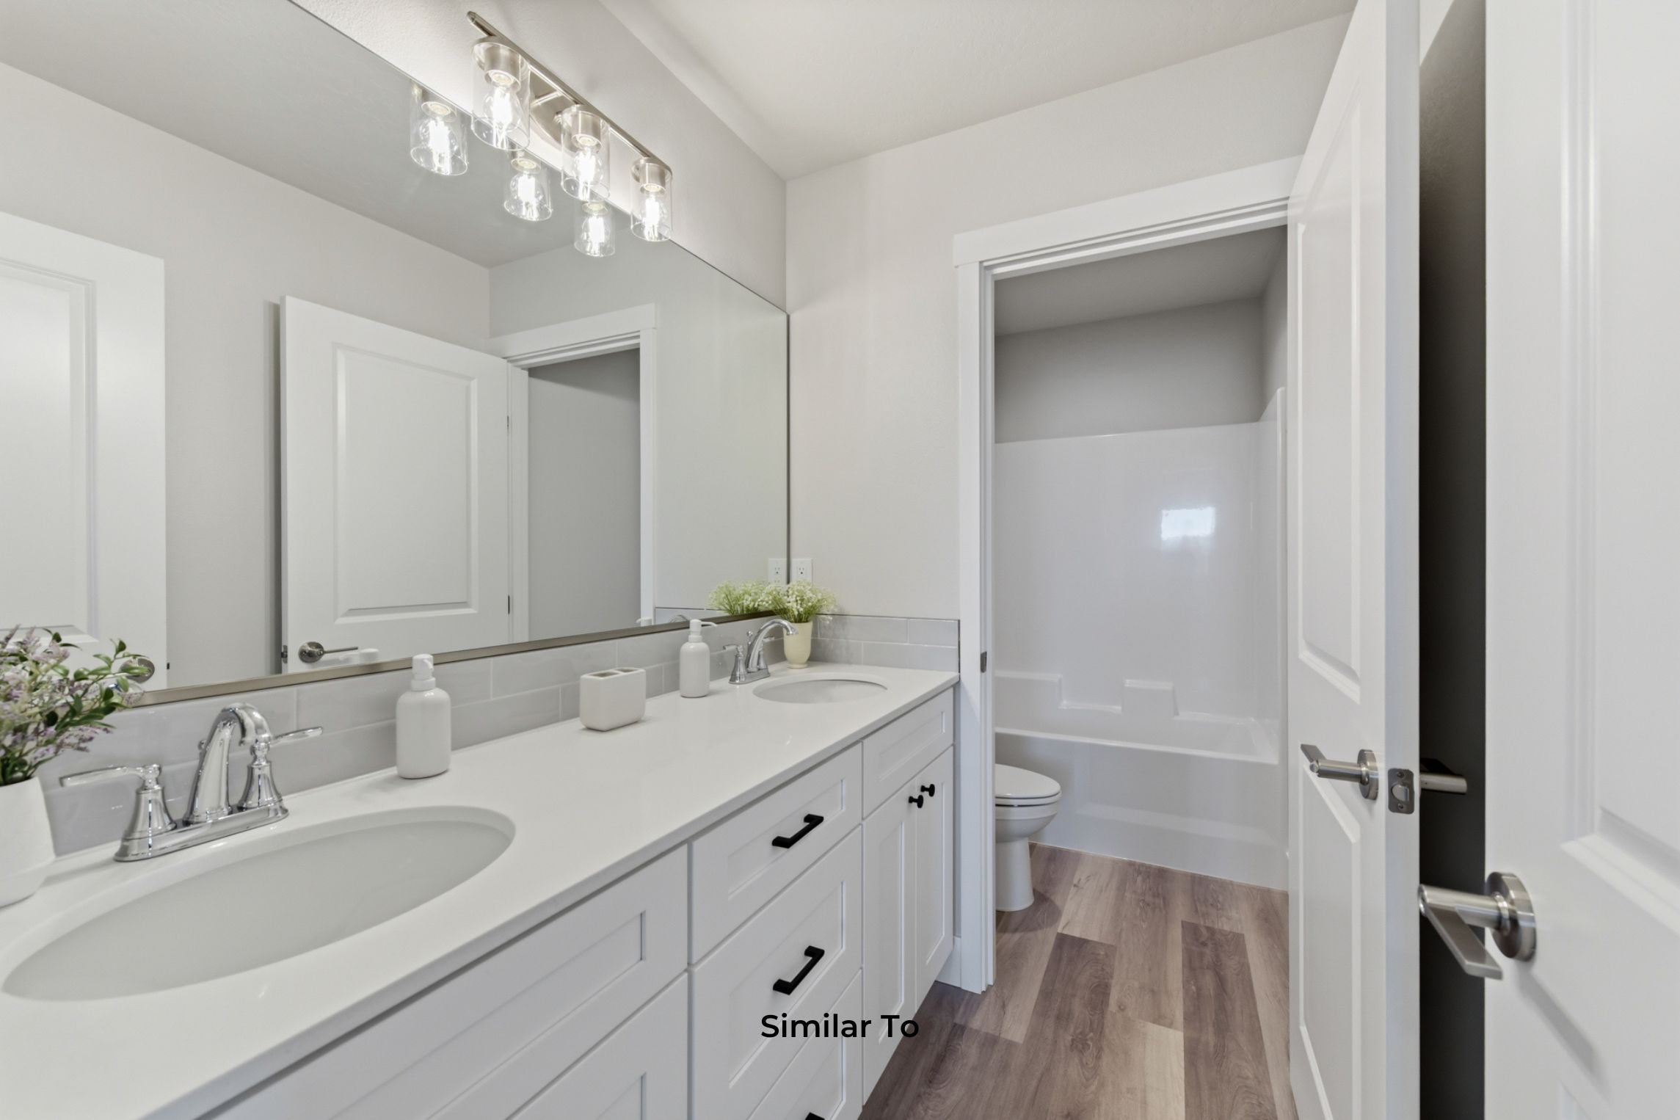
White oval sinks
Quartz counters
6 inch tile backsplash
White oval sinks
Walk-in fiberglass shower in master bath
By-pass shower door in master bath
By-pass shower door in main bath
Fiberglass tub and shower surround in main bath
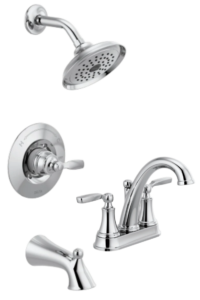
Chrome plumbing fixtures
Heat pump for heating and cooling
200 amp electrical service panel
Garage door opener includes keypad and remote
Dry wall and taped
Insulated garage doors and walls
30 year composite roof
2 exterior hose bibs and 3 exterior waterproof plug-ins
Foundation - crawlspace
Front yard landscape and sprinklers
Service door includes concrete pad and light with switch
2 black outdoor wall lights
Covered patio
LVP on all main-floor including all wet areas
Designer 2 tone interior paint colors
3 way sheetrock wrap with wood sills: all windows and transoms
Carpet in all bedrooms and closets including a 6 pound pad
Levered door style handles and hinges in matte black
Matte black cabinet hardware
Black light fixtures
42 inch electric fireplace
12 x 24 tile surrounding fireplace
Pantry with wood shelves
Garbage disposal
Single bowl undermount kitchen sink
LG freestanding appliances
Quartz counters
Full height tile backsplash
42 in cabinets
Chrome finish kitchen faucet
White oval sinks
Quartz counters
6 inch tile backsplash
White oval sinks
Walk-in fiberglass shower in master bath
By-pass shower door in master bath
By-pass shower door in main bath
Fiberglass tub and shower surround in main bath
Chrome plumbing fixtures
Heat pump for heating and cooling
200 amp electrical service panel
Garage door opener for 2 car garage size (includes keypad and 2 remotes)
Garage door opener includes keypad and remote
Dry wall and taped
Insulated garage doors and walls
About this Home: 727 Honeylicious St, Richland
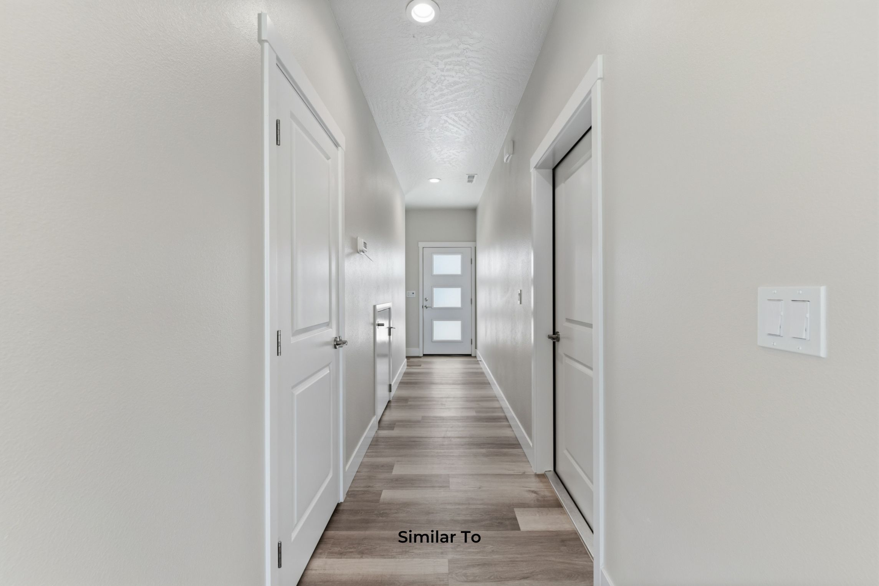
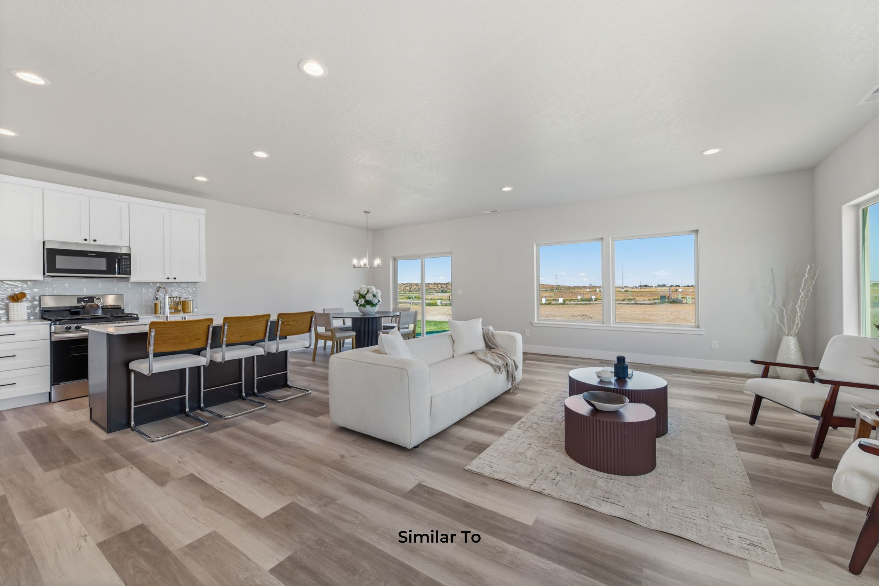
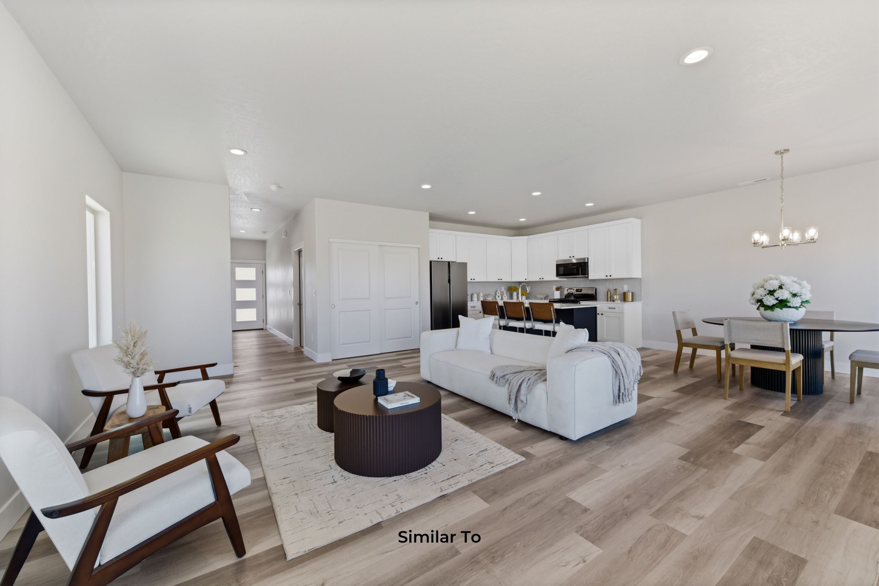
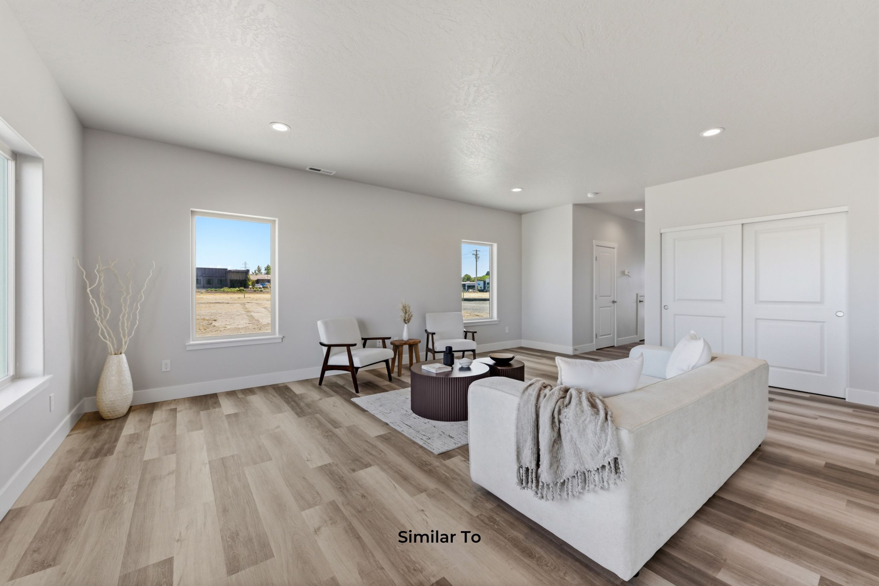
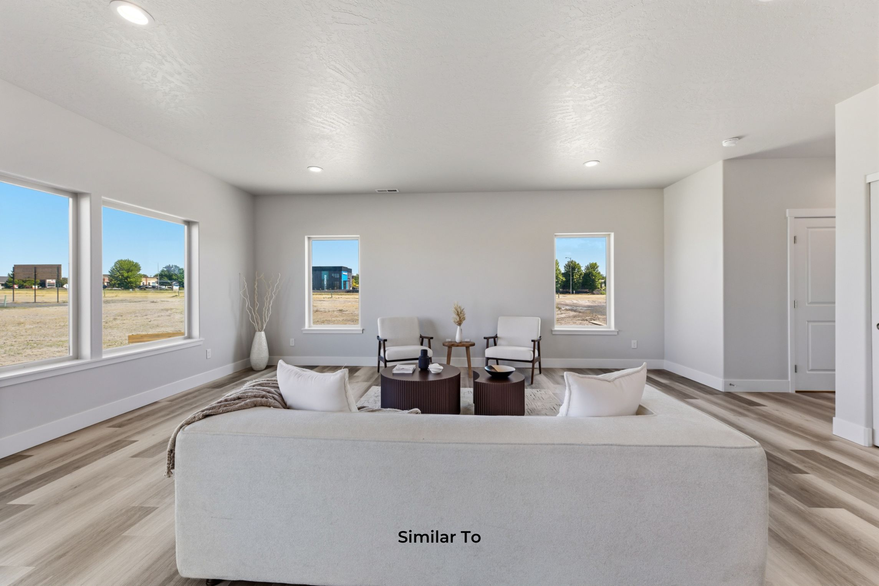
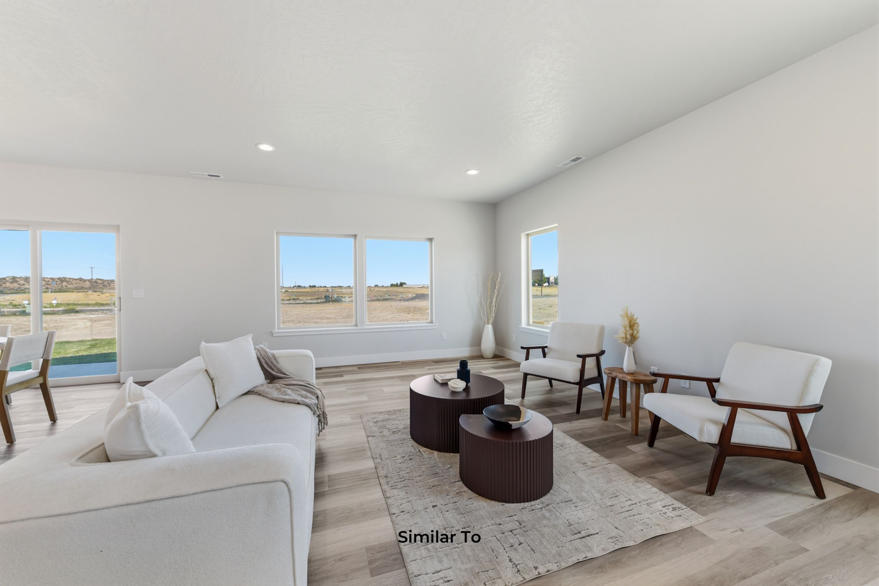
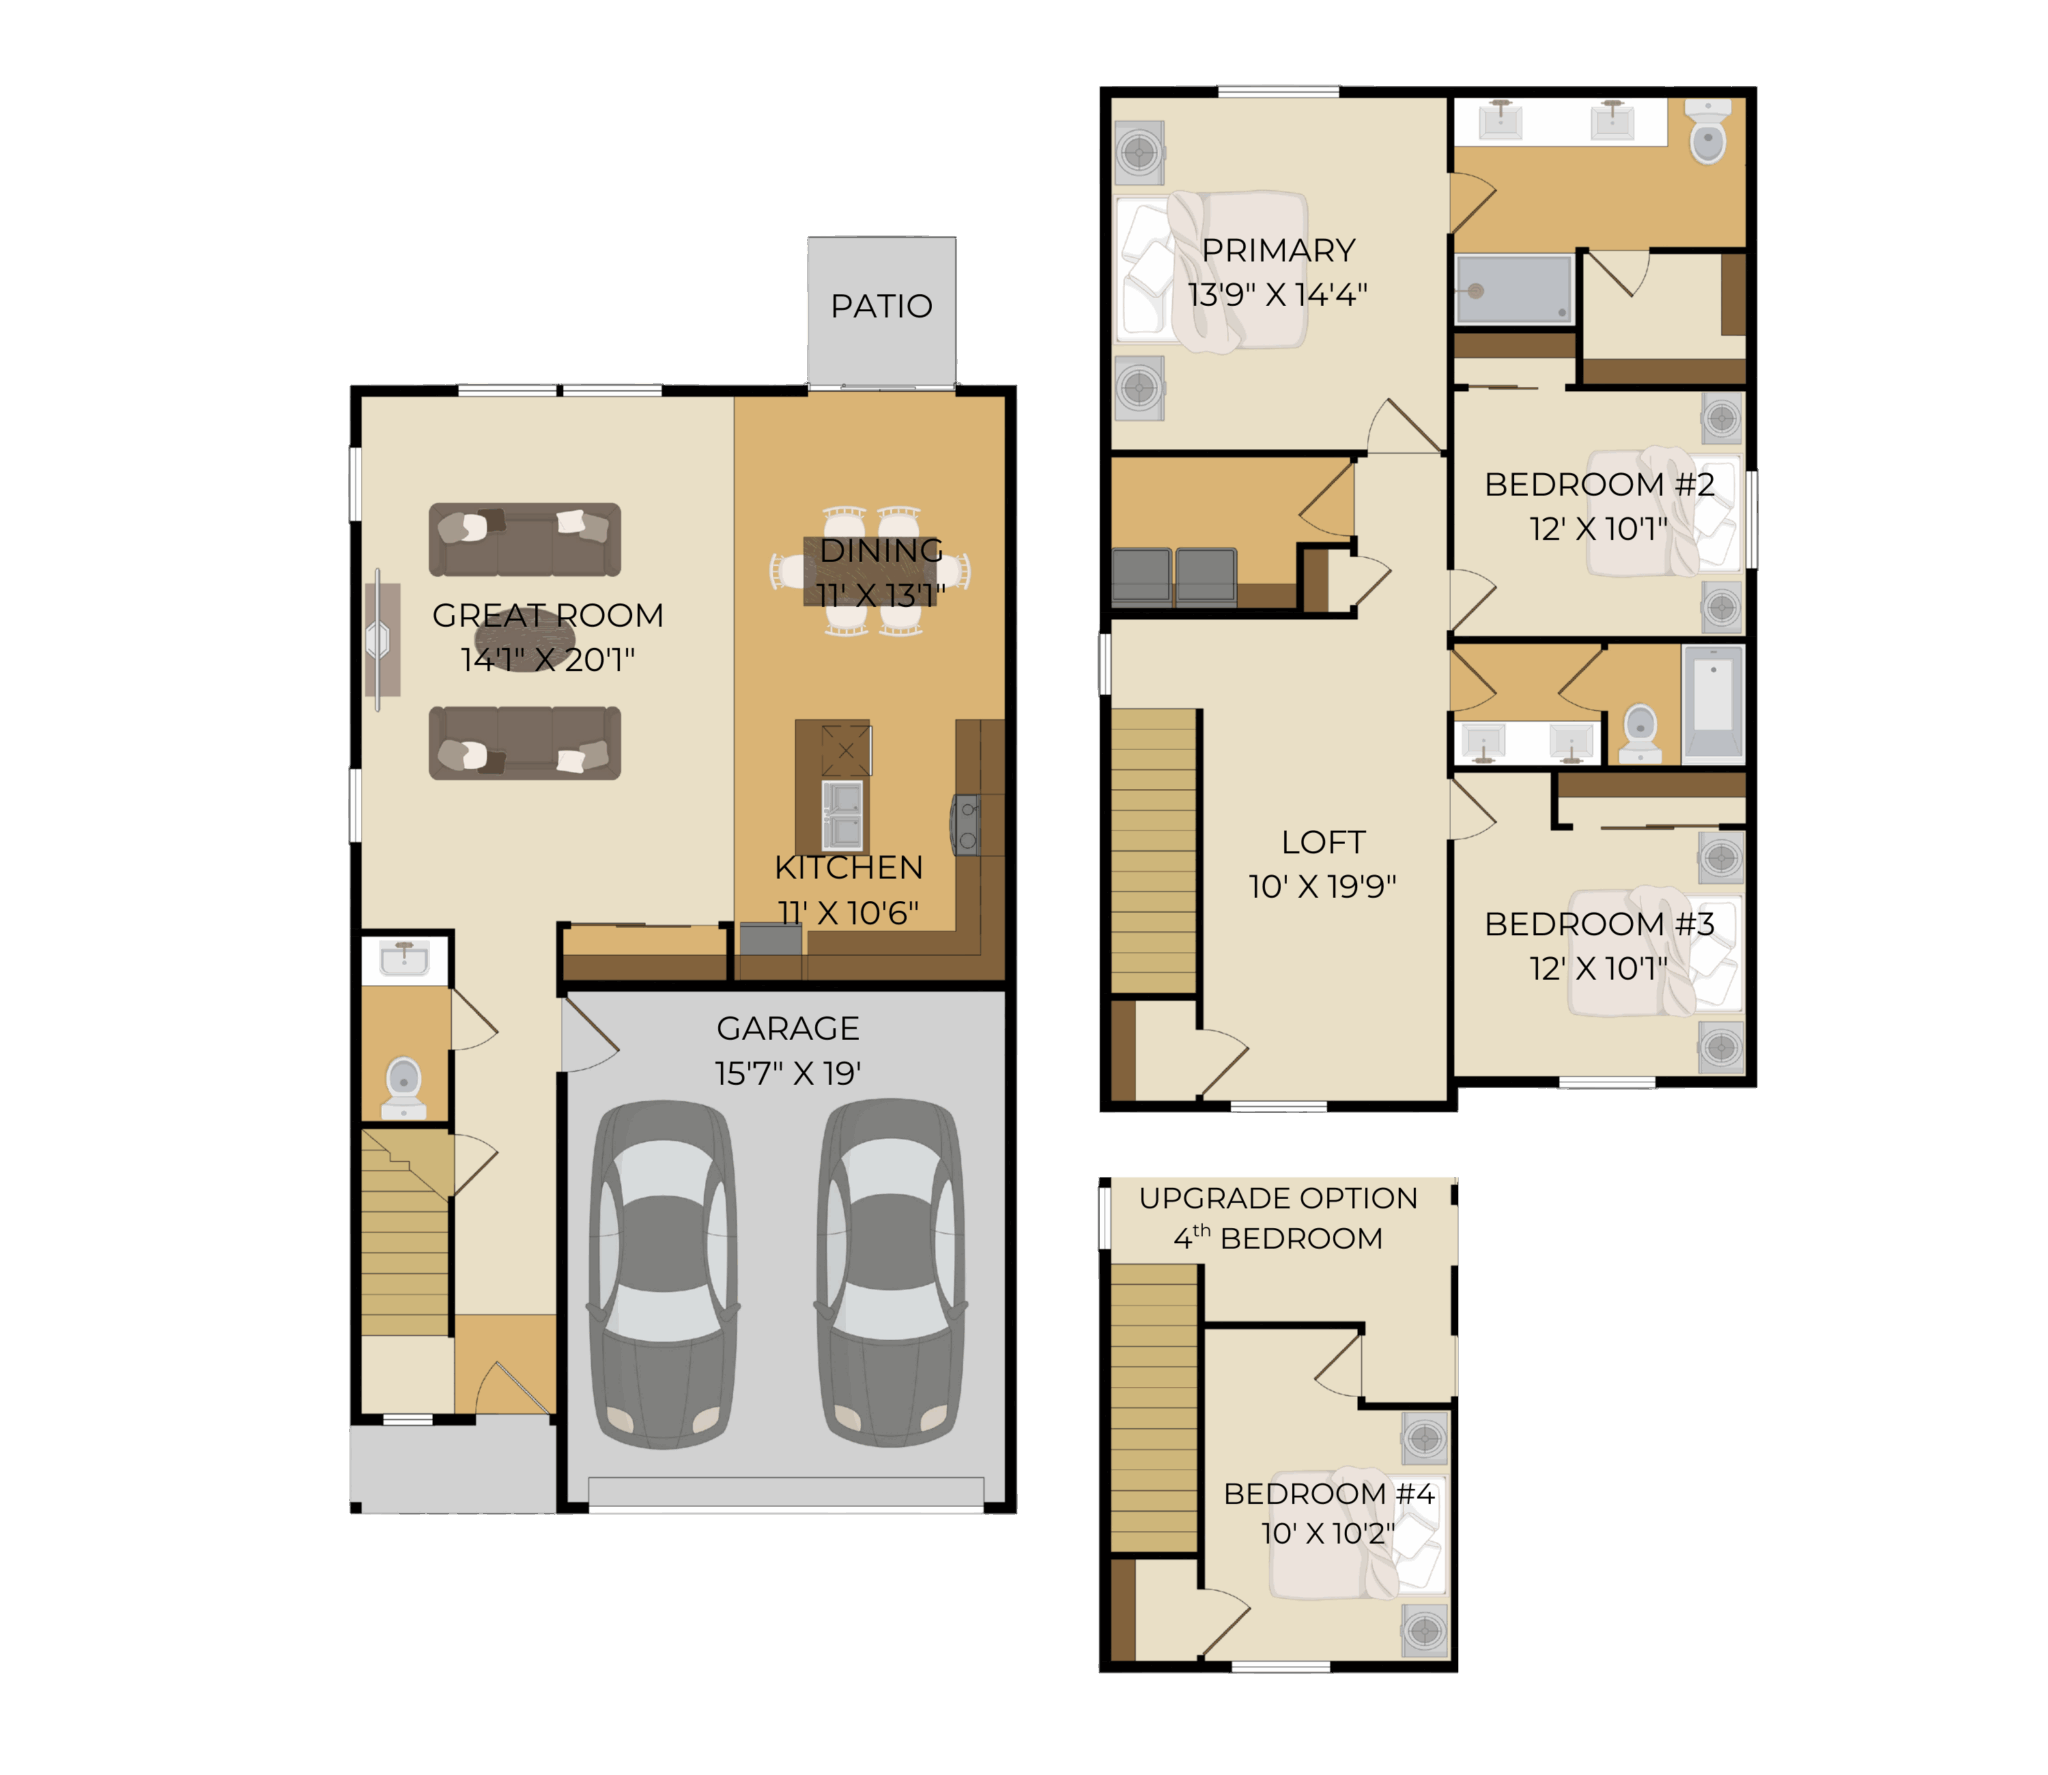
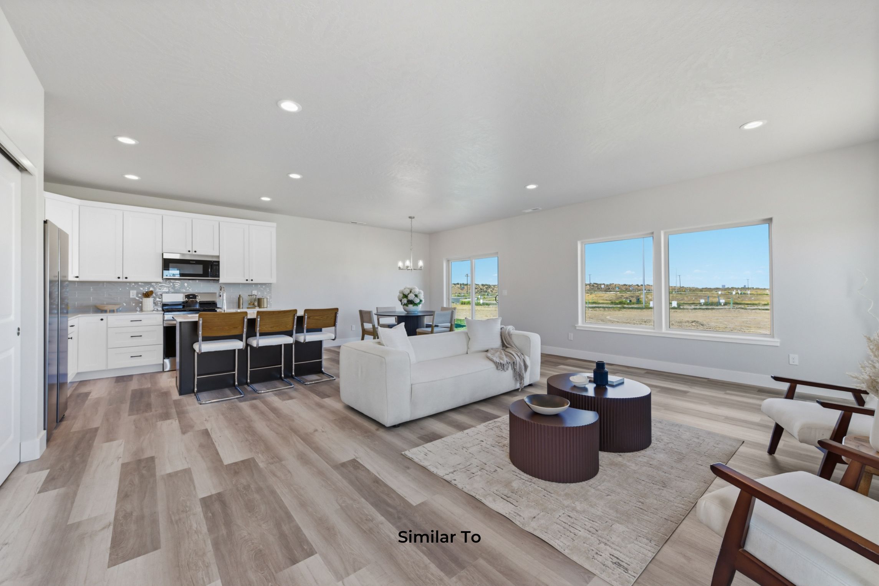
Upon entering our 1903 floor plan, you’ll be greeted with a spacious foyer that opens into the bright living room and adjacent dining area. The sleek kitchen features ample storage and contemporary appliances, ideal for socializing and culinary activities.
A corridor leads to the private quarters, including a generous primary suite with a walk-in closet and luxurious ensuite bathroom. Two additional bedrooms share a well-equipped full bathroom nearby. An upgrade to a covered patio will extend your living space outdoors, making it perfect for relaxation and gatherings, seamlessly integrating indoor and outdoor living.
727 Honeylicious St, Richland
See all sales details and disclaimers on promadehomes.com/disclaimer/