
Welcome to Deer Park Meadows
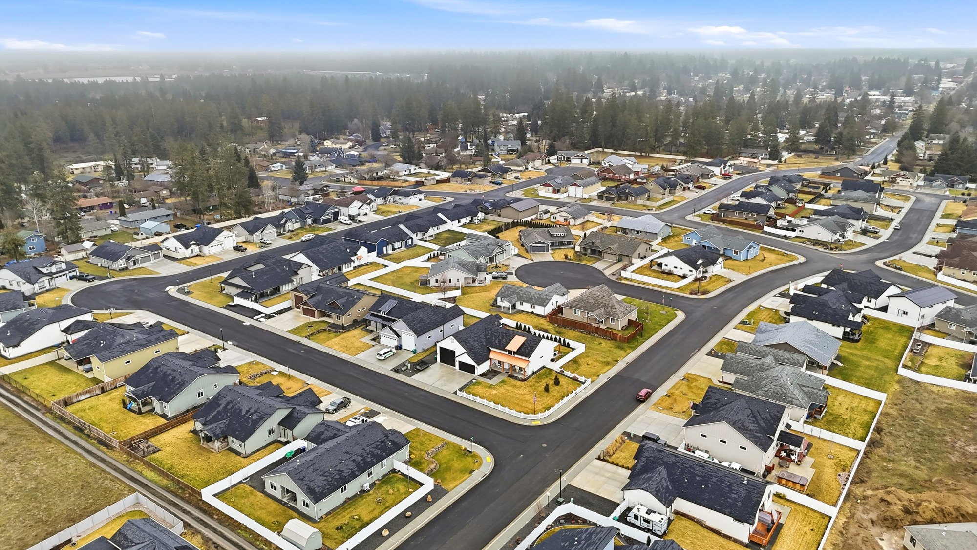
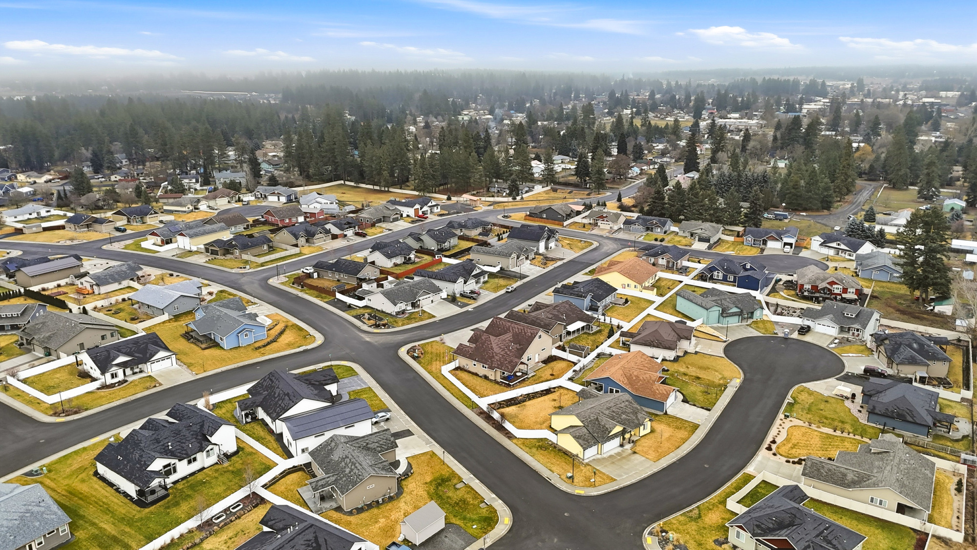
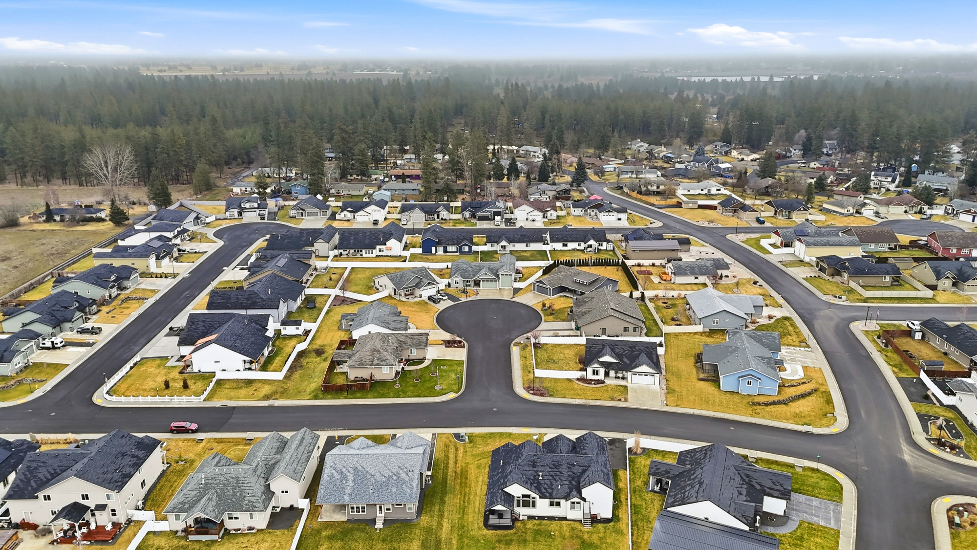

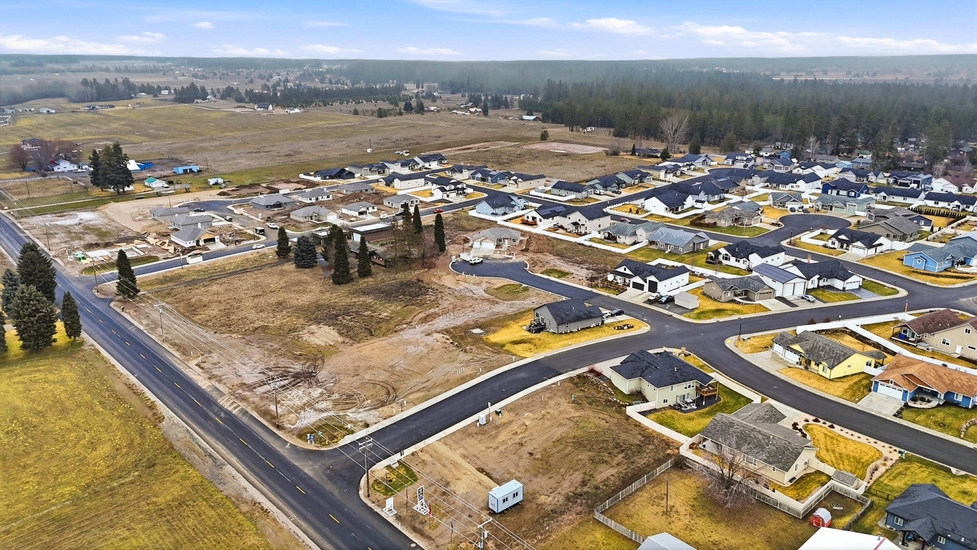
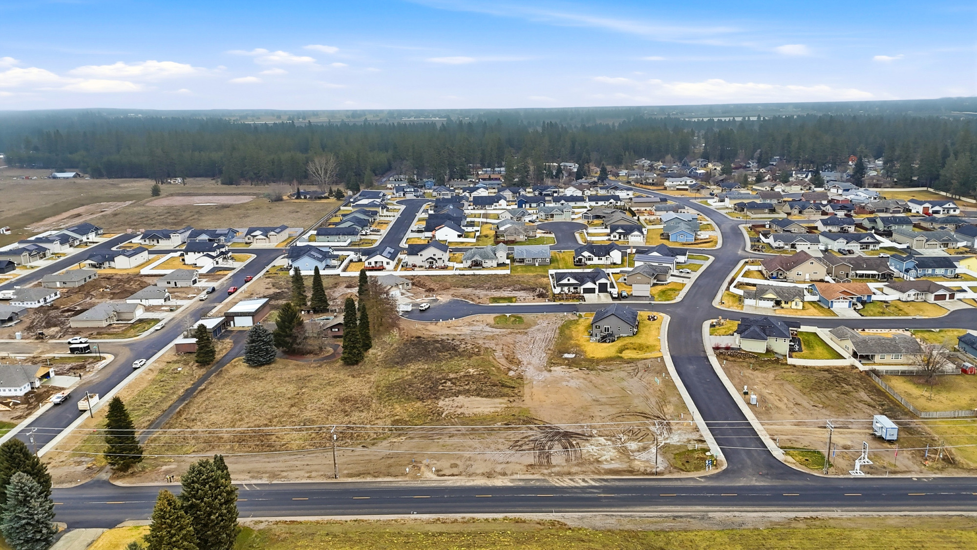
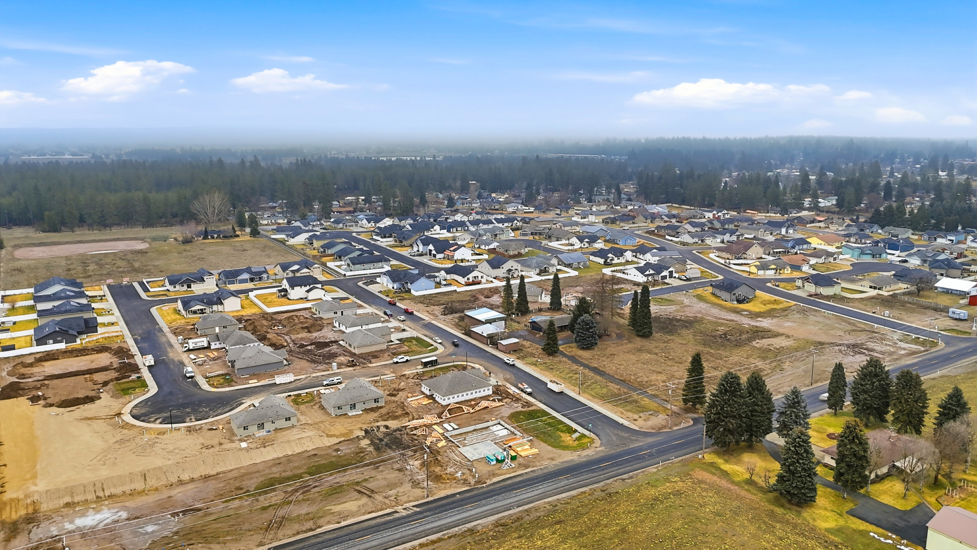
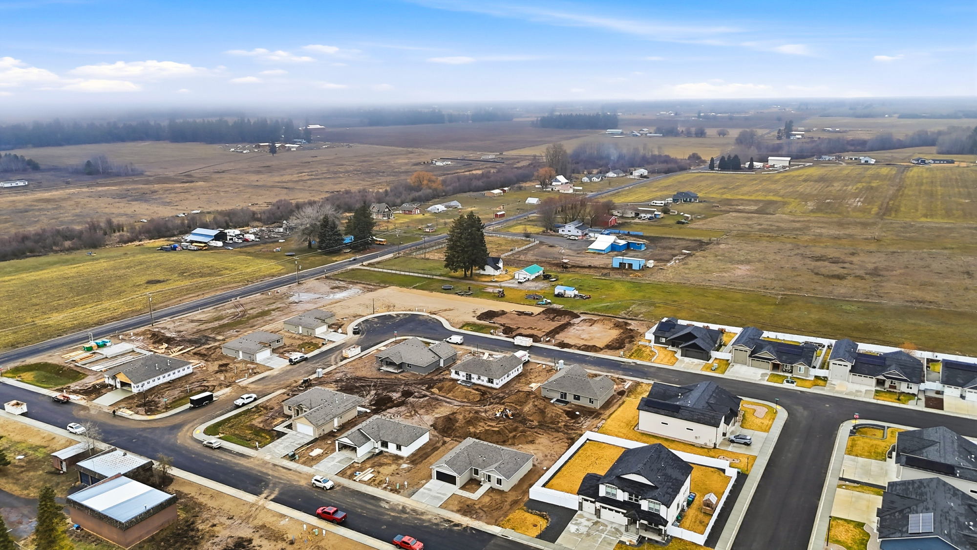
Located near the beautiful Deer Park Meadows Park, this subdivision offers a perfect mix of natural beauty and community living. With easy access to open spaces, walking paths, and recreational areas, it's an ideal spot for families and individuals alike. Enjoy a peaceful neighborhood setting while staying close to local amenities, schools, and shops. Experience the best of Deer Park living in a location designed for comfort and convenience.
Deer Park Meadows Community Highlights
- Home to local events like the annual Settlers Day Celebration, seasonal farmers’ markets, and a vibrant winter festival.
- Surrounded by stunning natural beauty, including nearby lakes, hiking trails, and ski resorts, providing year-round recreation.
- The economy is supported by agriculture, retail, manufacturing, and small businesses, contributing to a thriving local scene.
- The Deer Park School District includes excellent elementary, middle, and high schools, with a focus on academic and extracurricular success.
- Situated on a picturesque golf course and close to outdoor destinations, Deer Park is perfect for fishing, hiking, golfing, and enjoying the serene beauty of Washington State.
Visit Deer Park Meadows
Price Range
$382,850 - $477,850
Model Home Address
Model Home Hours
Friday - Tuesday
1:00 PM - 5:00 PM
1:00 PM - 5:00 PM
Agent Phone Number
509-562-8898
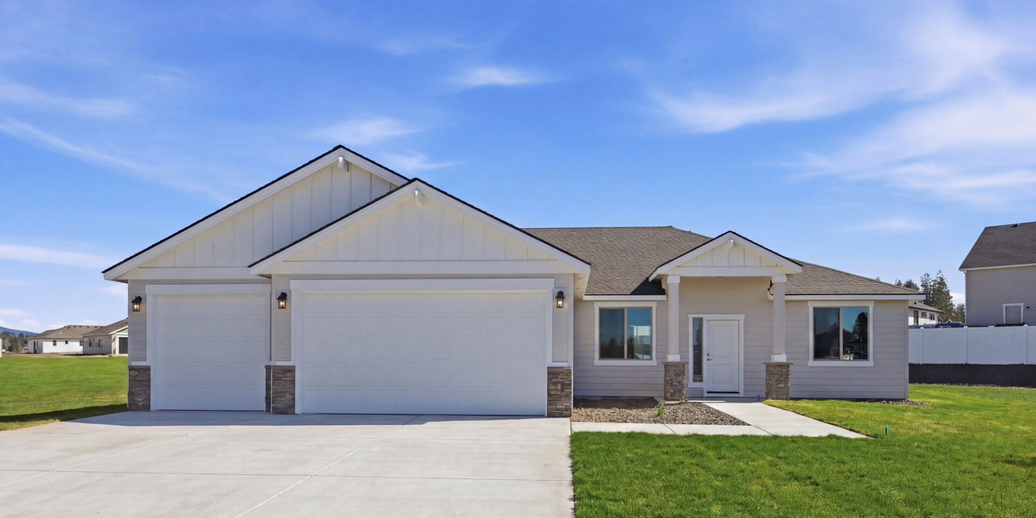
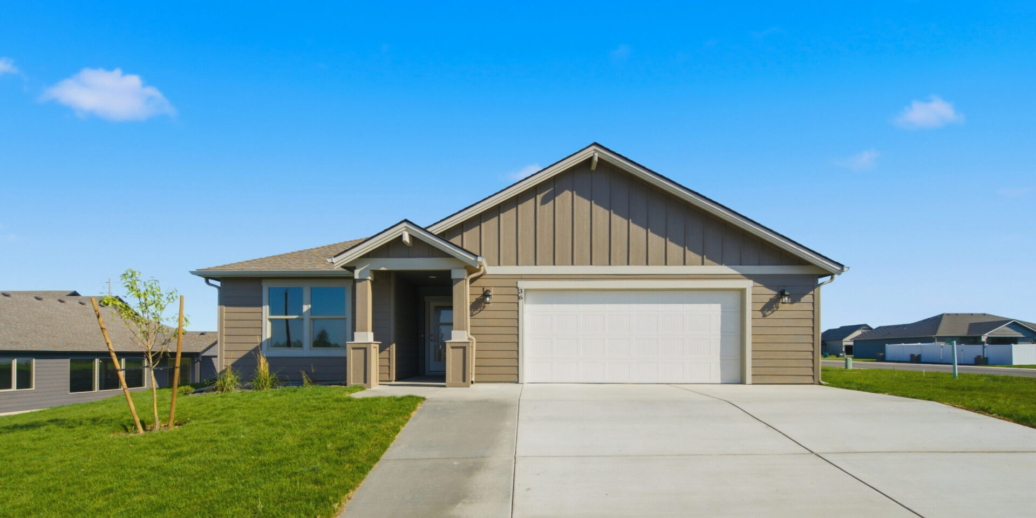
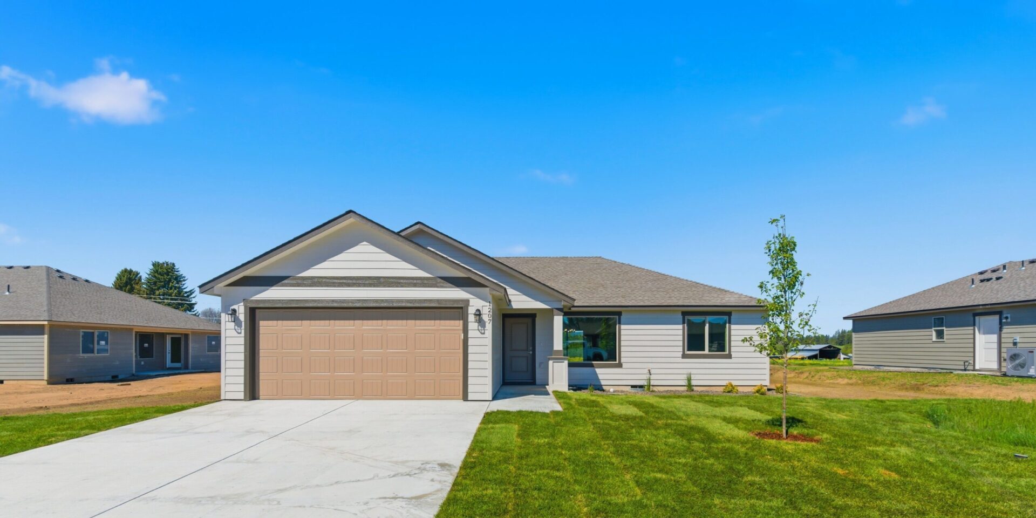
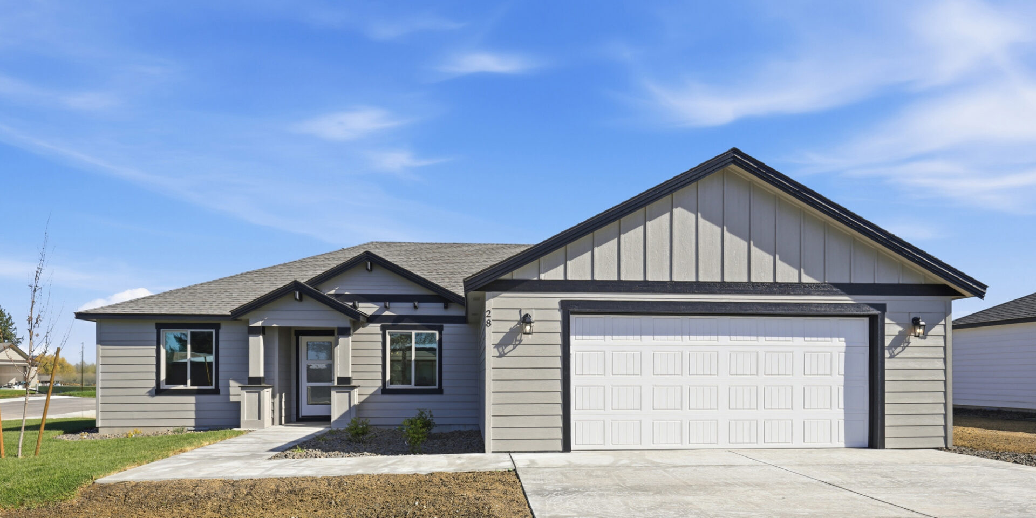
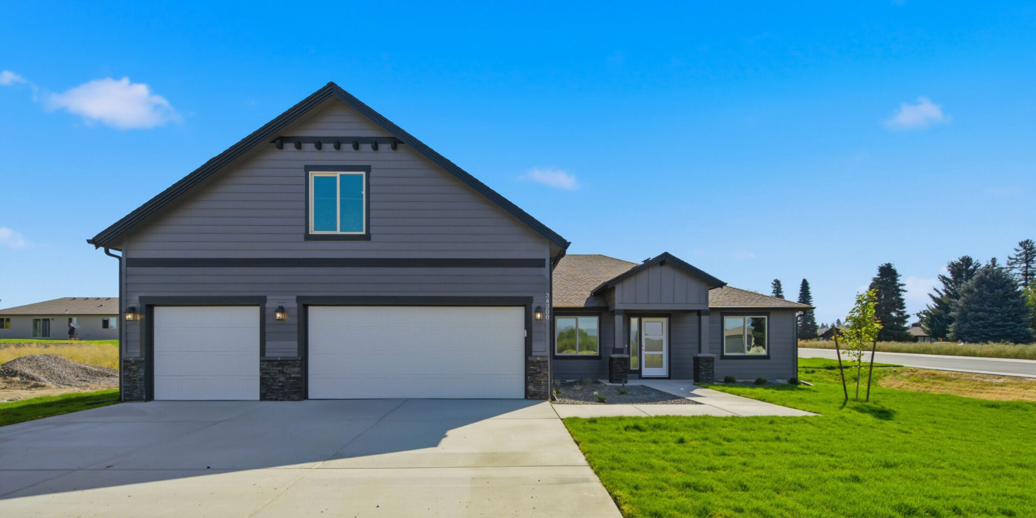


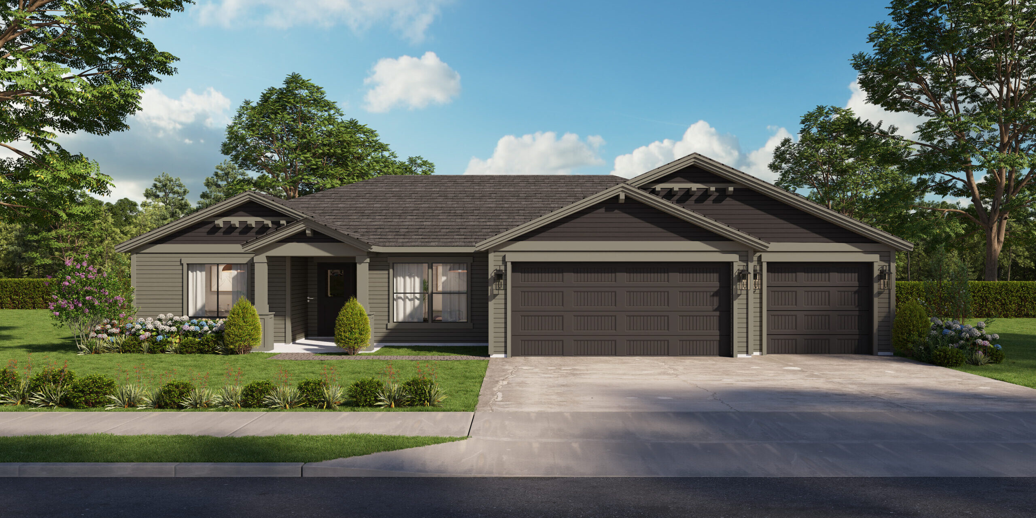


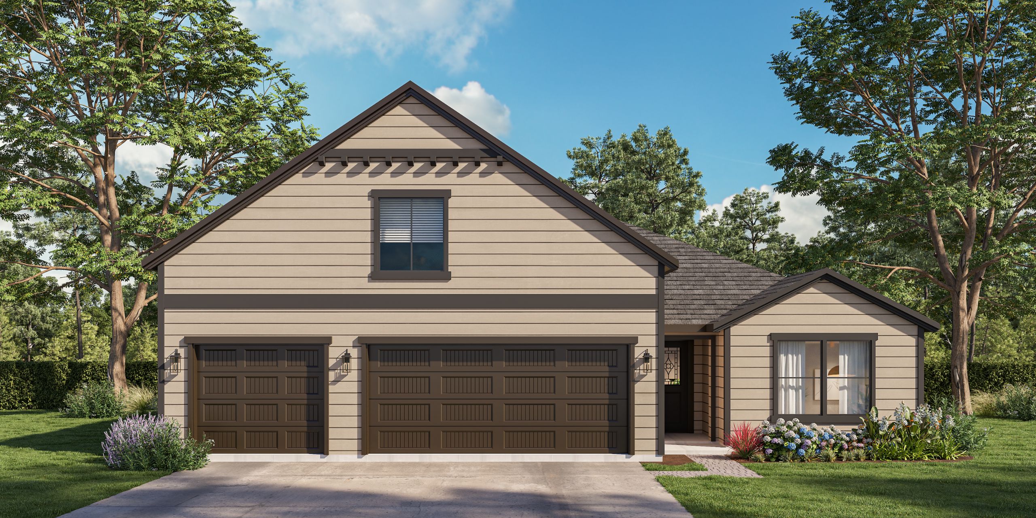

*Calculations are based on a 30-year fixed-term mortgage with a 20% down payment and a 5.375% interest rate. Property taxes and insurance are not included. Actual payment obligations may vary. For information on mortgage programs tailored to your needs, please consult a mortgage lender. These figures are estimates and should only be used as a guideline. This is not an advertisement for any specific mortgage rate but a simple tool for buyers' convenience. Rate and payment information are for informational purposes only, and the rate shown may not be available. Please consult a lender for details. This is not a commitment to lend.
See all sales details and disclaimers on promadehomes.com/disclaimer/

Standard Home Features in Deer Park Meadows
- Foundation – Crawlspace
- 2×6 exterior walls are 16” on center and 2×4 interior walls
- Insulation – Walls: R-23 batt and Ceilings: R-49 blown-in
- Drywall : ½” sheetrock on walls and ceilings in living area; 5/8” sheetrock where required for fire code
- Walls: textured orange peel, bullnose corners
- Ceilings: skip troweled textured
Heat pump for heating and cooling:1500 sf or larger receive 11 HSPF; 1499 sf or less receive 9.5 HSPF - 200-amp electrical service panel
- Water Heater – hybrid heat pump water heater
- 30-year composite roof
- HardiPlank siding with enclosed soffits (upgraded accent stone options)
- Triple pane vinyl windows in clay color with screens
- Insulated fiberglass entry door
- Drywall and taped garage
- 2 exterior hose bibs and 3 exterior waterproof plug-ins (locations per plan)
- Open concrete patio or covered patio with broom finished concrete (size varies per plan; additional concrete or covered patio upgrades options)
- Final grade landscape with native material in planter beds, front yard sod, back and side yard hydroseed with timed UGS; plastic edge to be installed between grass and rock at planter bed
- 8’ Ceilings throughout house; 9’, 10’ or vaulted in great room, dining, and kitchen (per plan)
- Plumbing fixtures are chrome (brushed nickel or matte black upgrade options)
- 1 pre-wired PC outlet and 1 pre-wired cable outlet
- Rocker light switches
- Light fixtures are brushed nickel or black
- 2 panel interior doors
- Round doorknobs and hinges in brushed nickel (lever style upgrade options)
- LVP (Luxury Vinyl Plank) flooring in wet areas (locations per plan)
- Carpet locations include a 6 lb pad (locations per plan)
- 4-way sheetrock wrapped windows (wood sill upgrade option)
- Wood shelving in all closets; bi-pass doors on bedroom closets
- 1 Paint color of buyers choice; designer color pallet (2 tone upgrade options)
- Sink is stainless steel
- Raised panel or recessed shaker panel cabinets with soft closure on drawers and doors
- Stainless steel appliances: electric smooth top range/oven (or gas), dishwasher, microwave and garbage disposal
- 2 cm quartz counters with 6” tile backsplash (3 cm granite and quartz upgrade options)
- Pantry with wood shelves
- White oval sinks
- Raised panel or recessed shaker panel cabinets with soft closure on drawers and doors
- 2 cm quartz counters with 6” tile backsplash (3 cm granite and quartz upgrade options)
- Walk-in fiberglass shower in master (per plan; upgrade glass door)
- Fiberglass tub and shower surround in main bath
