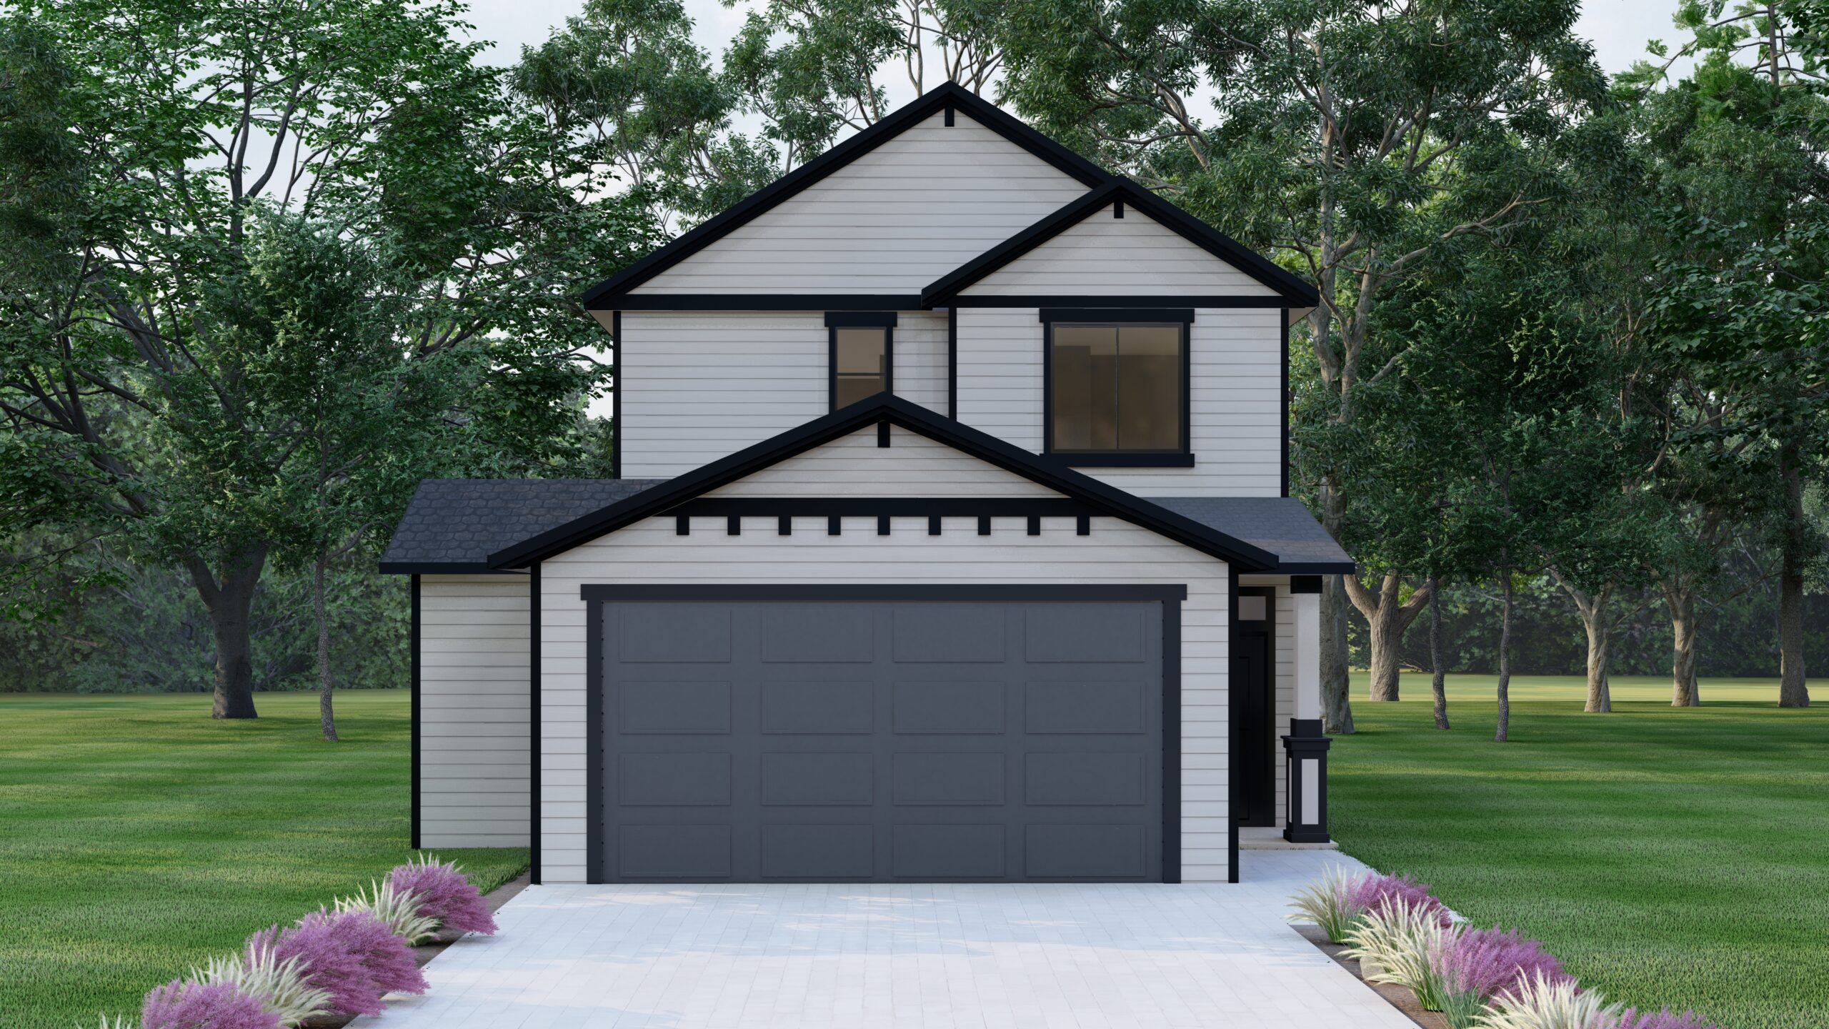

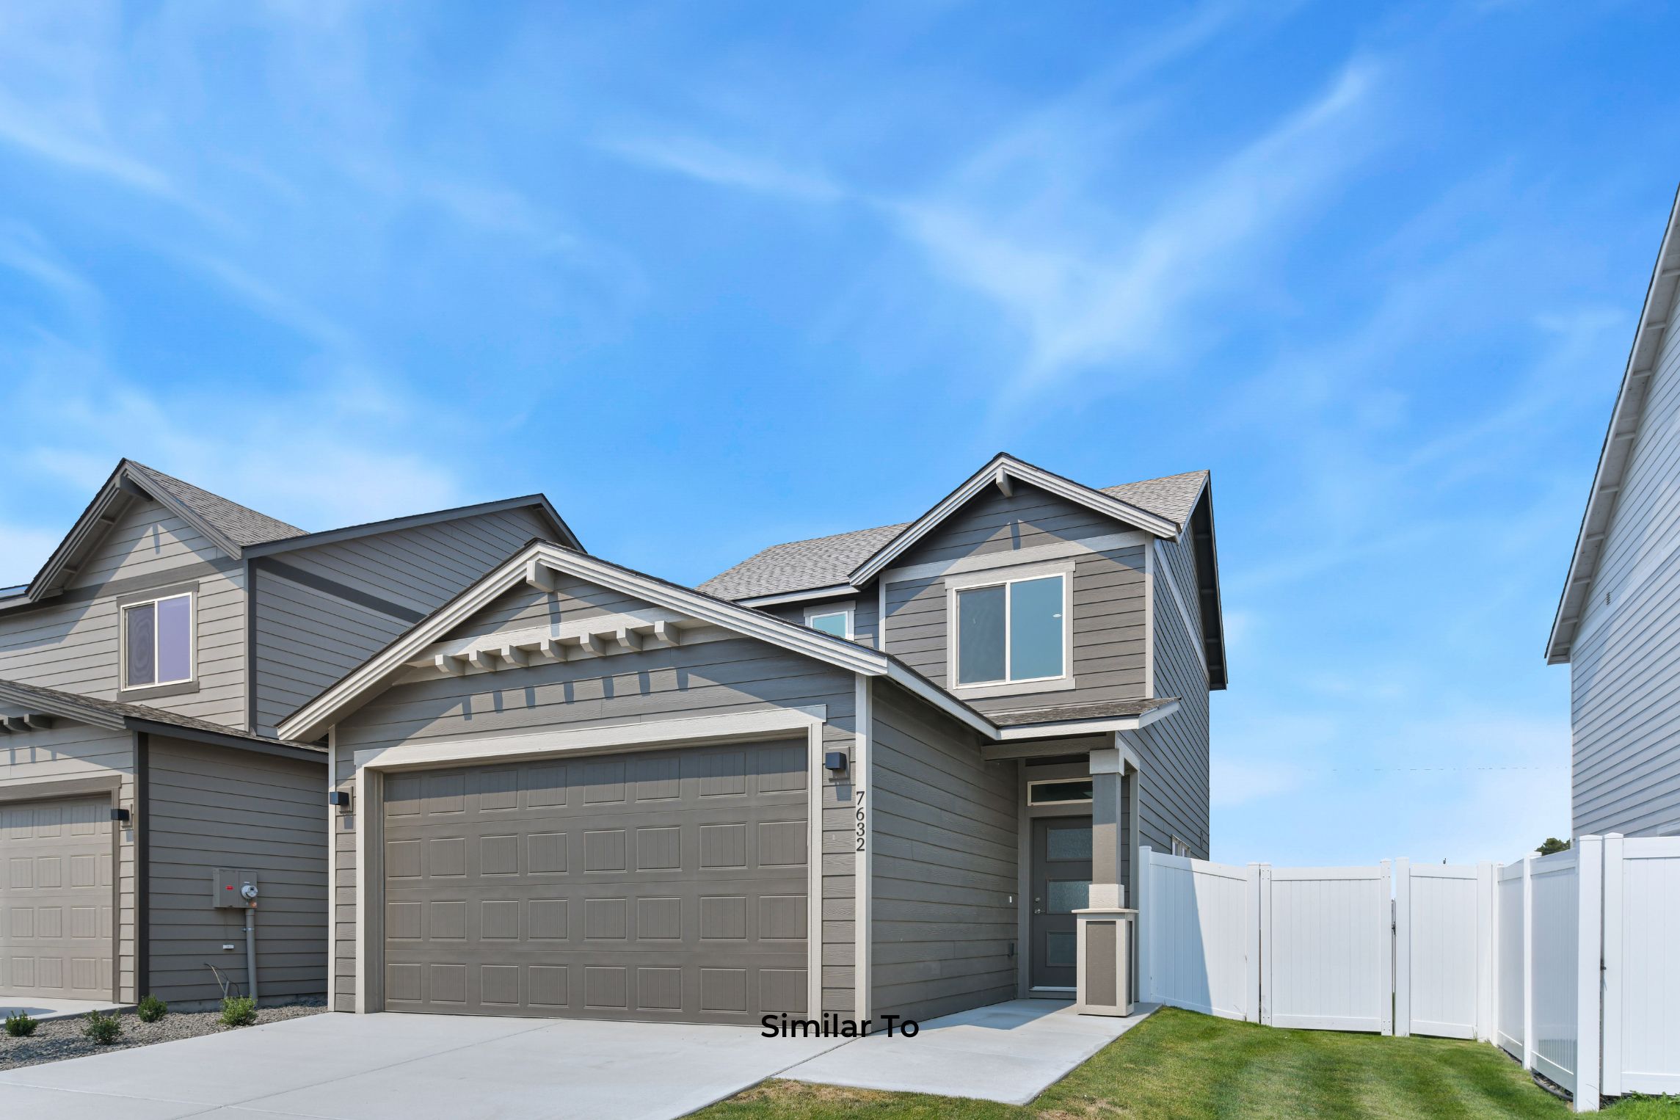
the
1193 Plan
3 BED | 2.5 BATH | 2 GARAGE BAYS | 1193 SQUARE FEETFLOOR PLAN
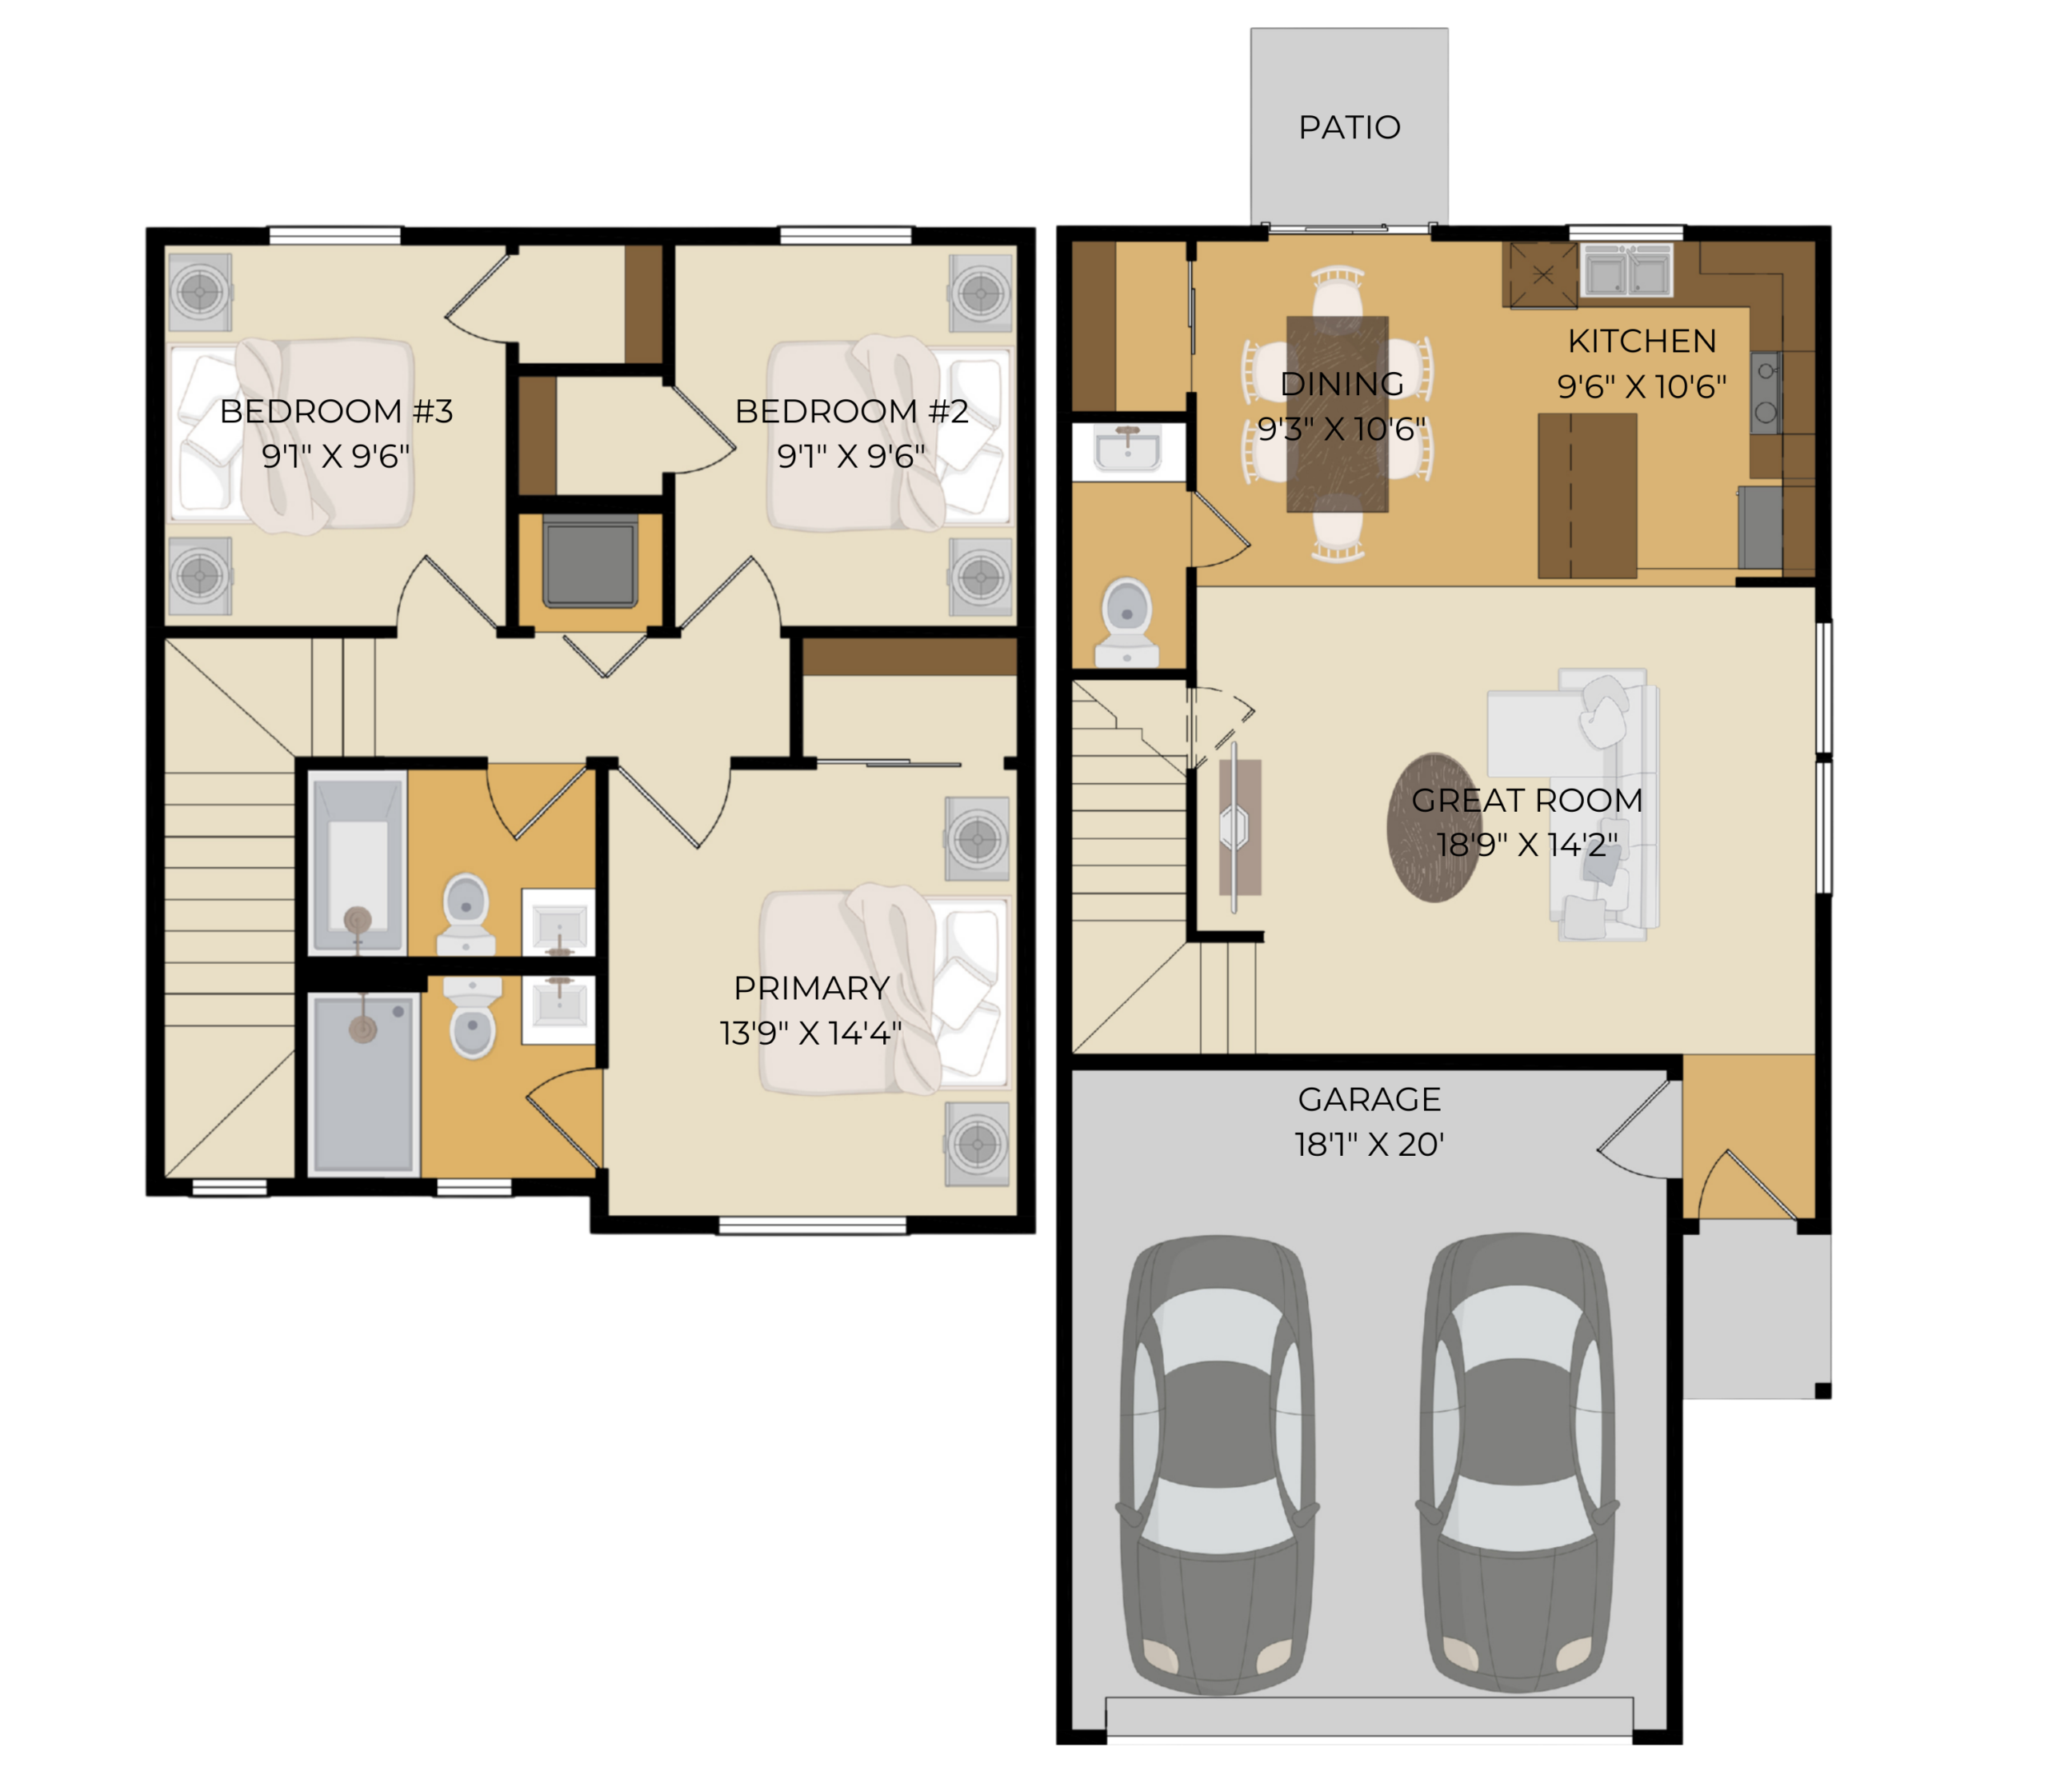
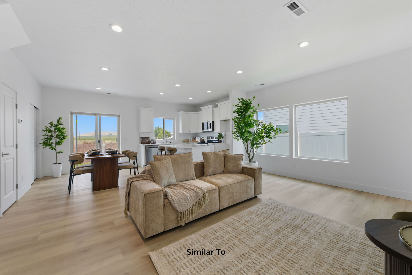
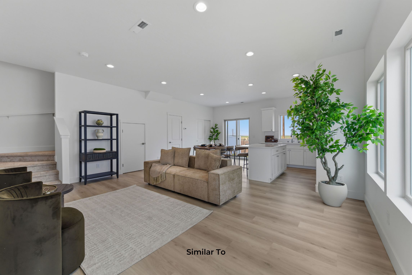
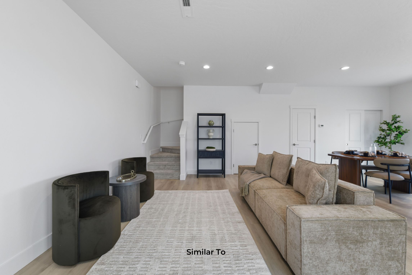
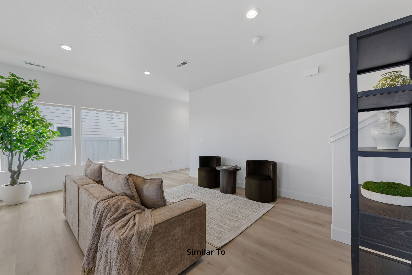
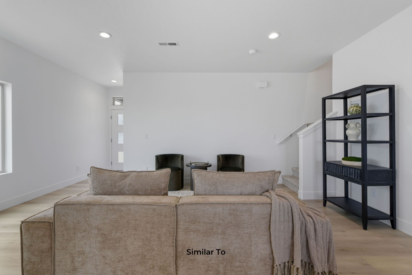
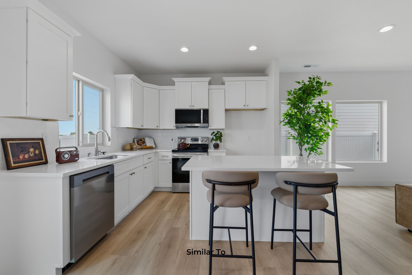
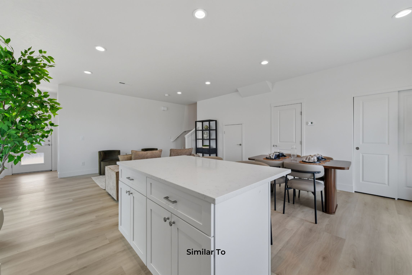
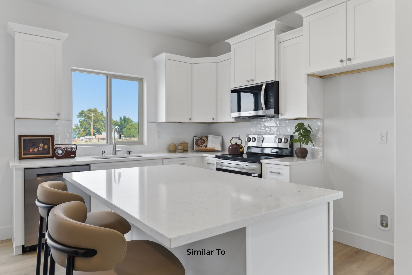
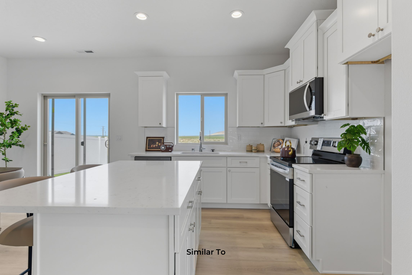
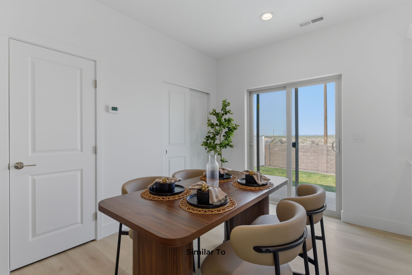
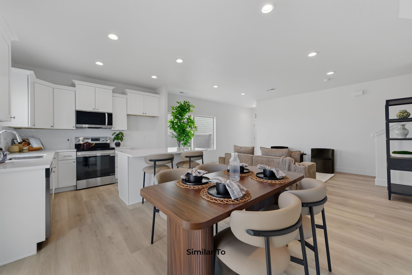
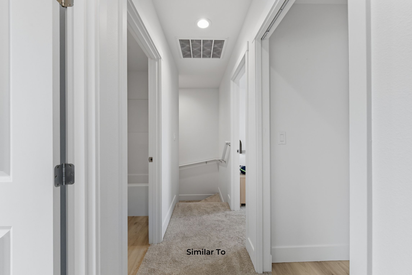
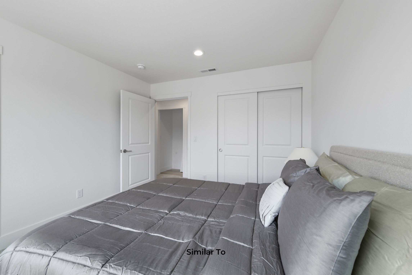
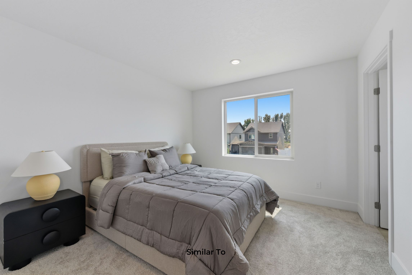
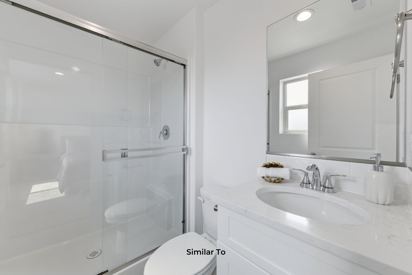
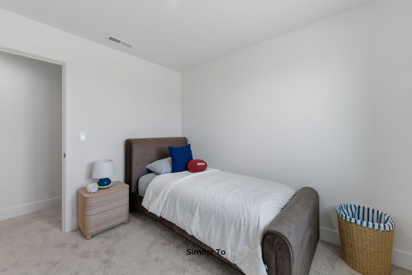
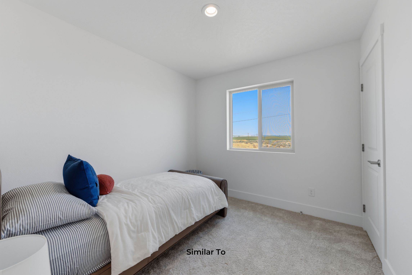
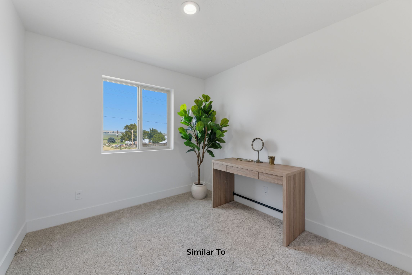
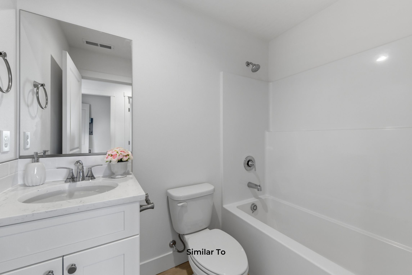
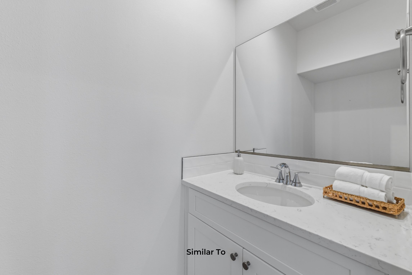

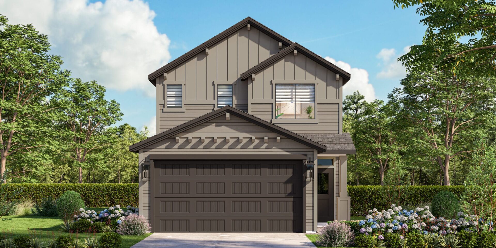
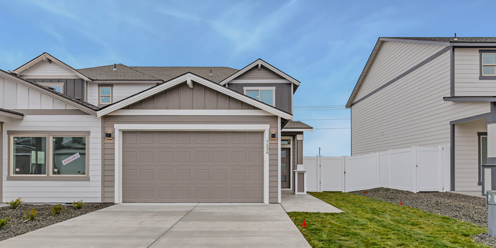
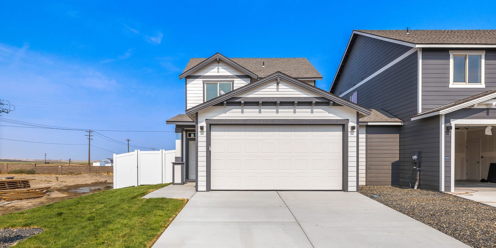
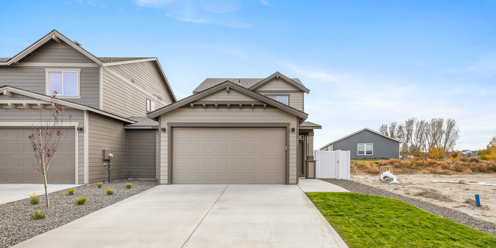
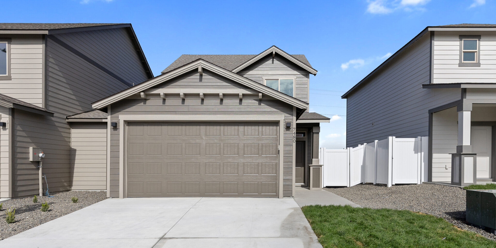
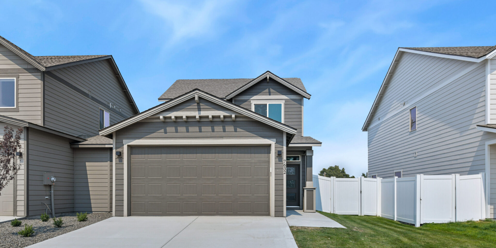
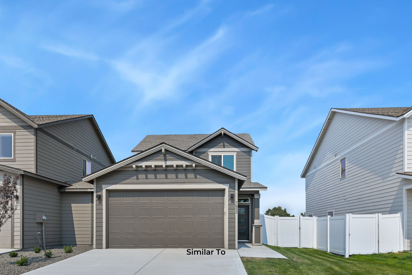
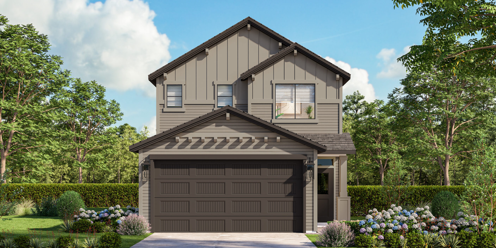
The 1193 townhouse plan offers an inviting open-concept design, where the kitchen seamlessly connects to the great room and dining area. Custom wooden shelving enhances the discreet pantry, adding style and functionality. Upstairs, the primary suite features a luxurious en-suite bathroom and a spacious closet. Two additional bedrooms share a well-appointed bathroom with a tub and shower combo, ensuring comfort for all. Every detail of this home is designed for effortless modern living.