

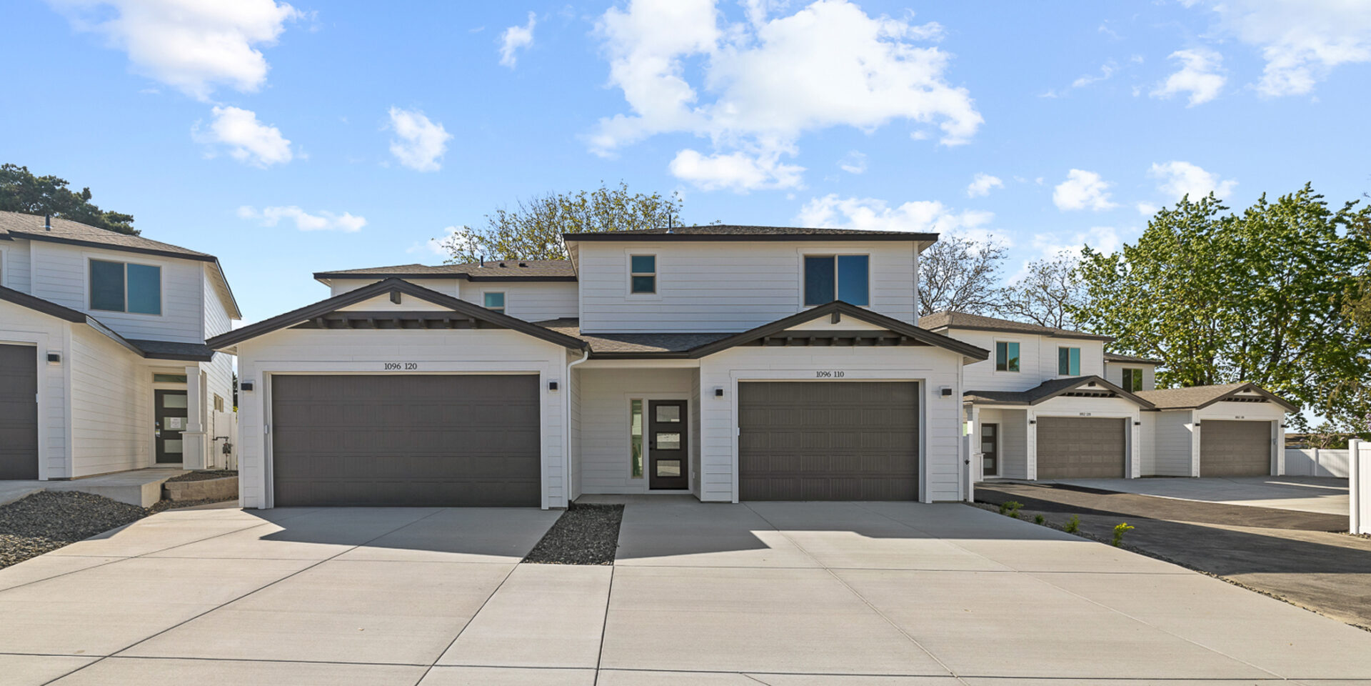
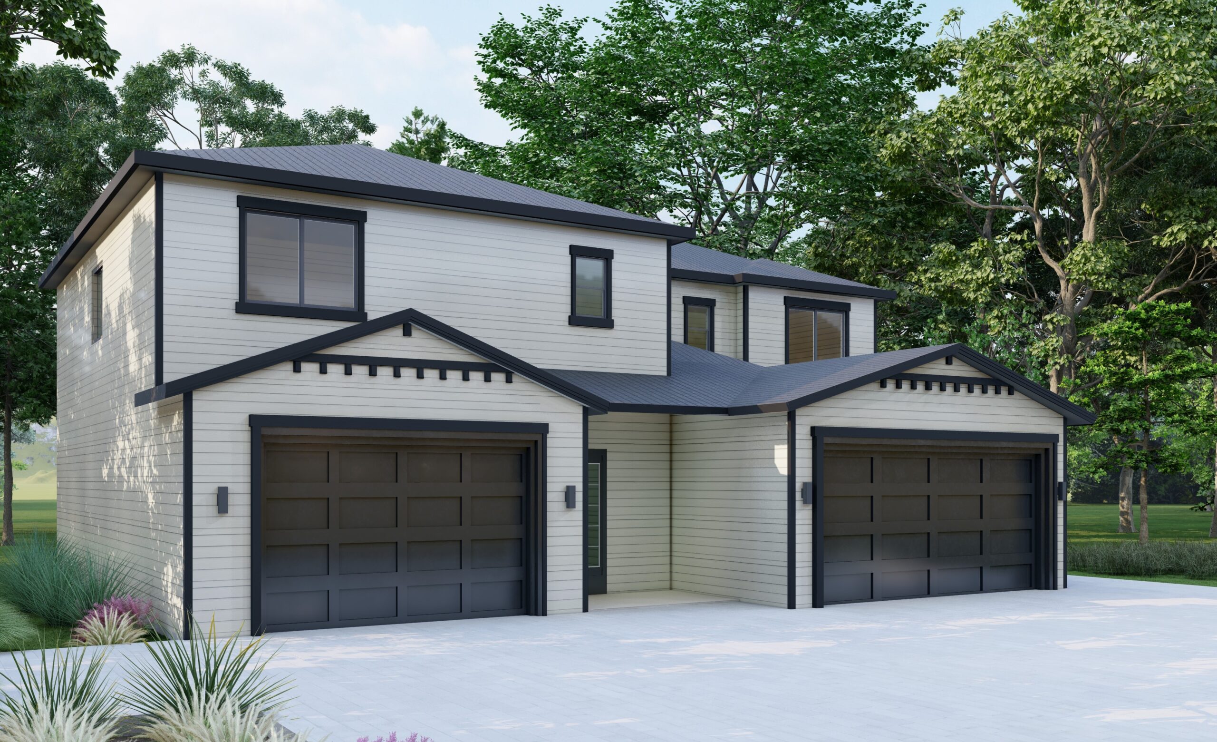
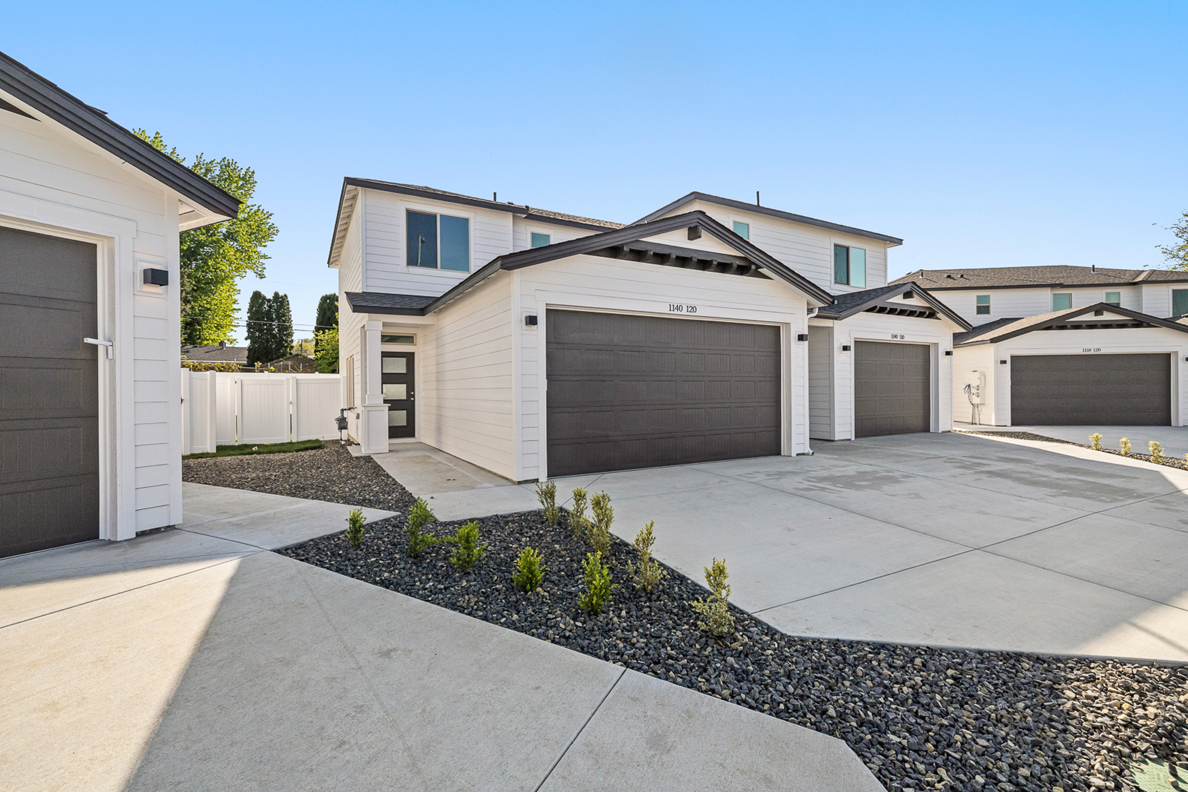


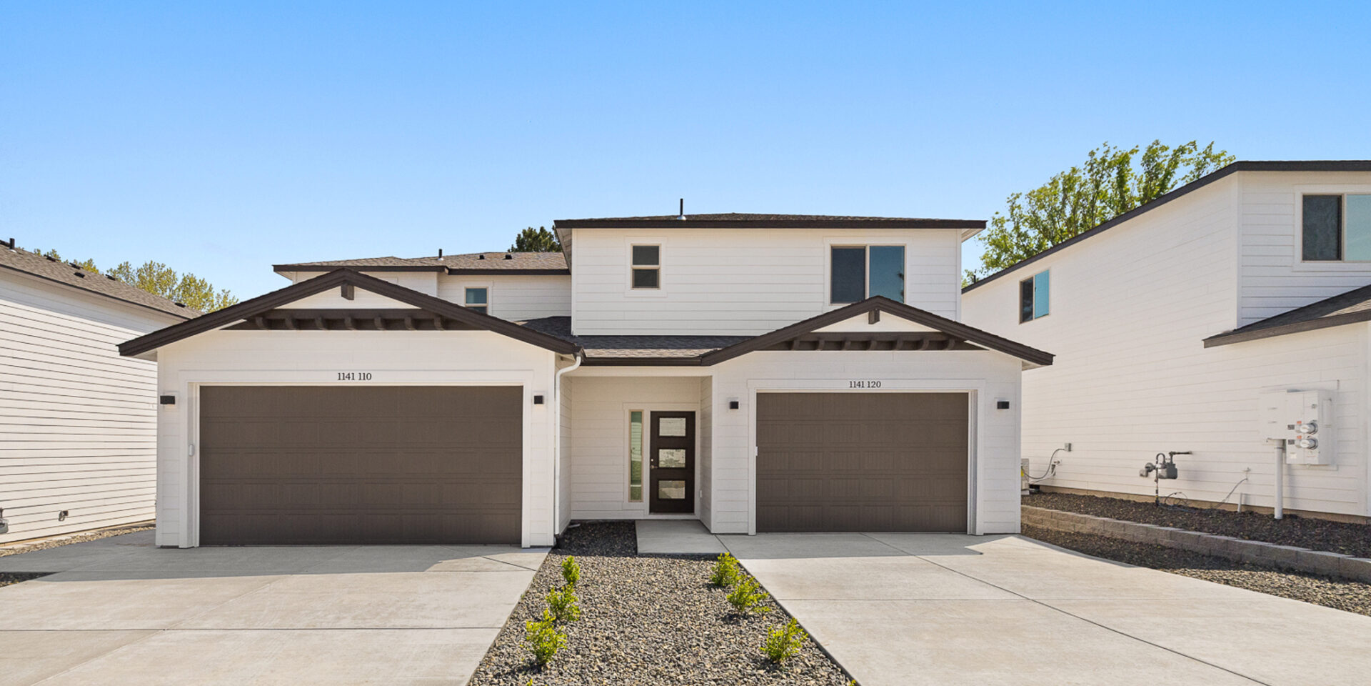
2569 Plan
6 BED | 6 BATH | 4 GARAGE BAYS | 2569 SQUARE FEET 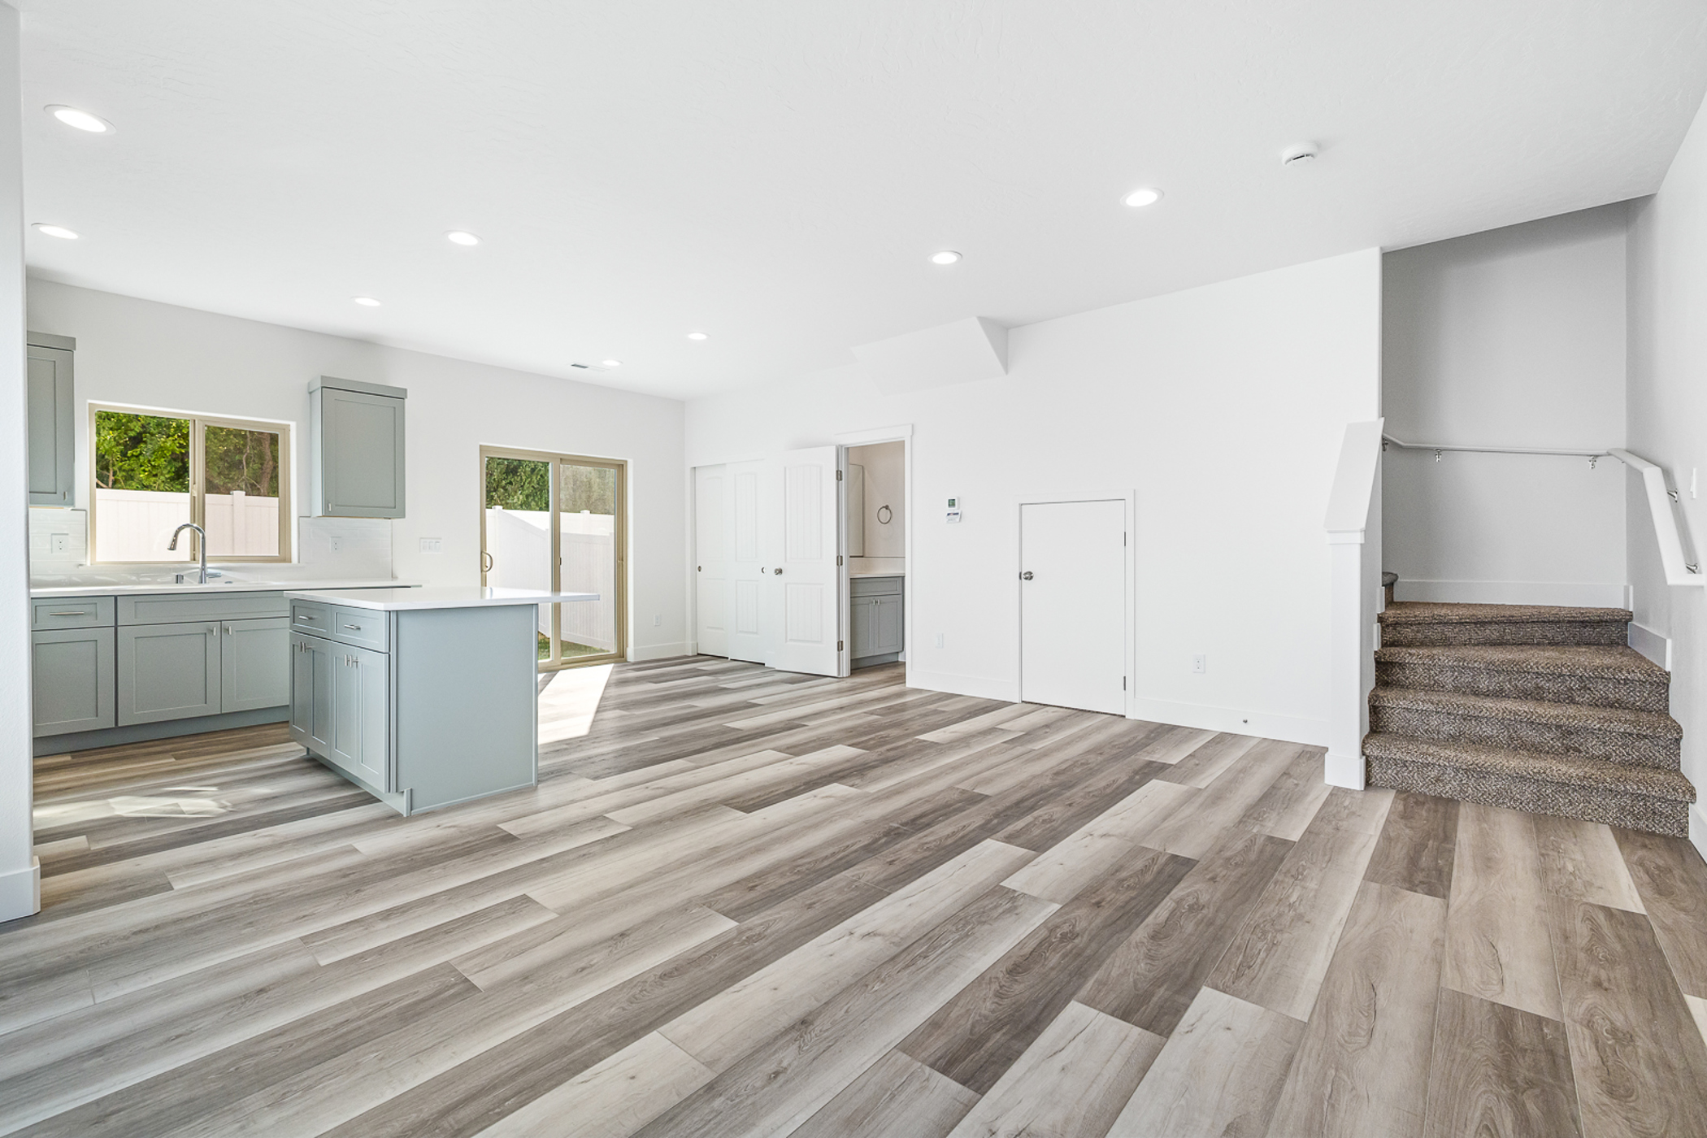

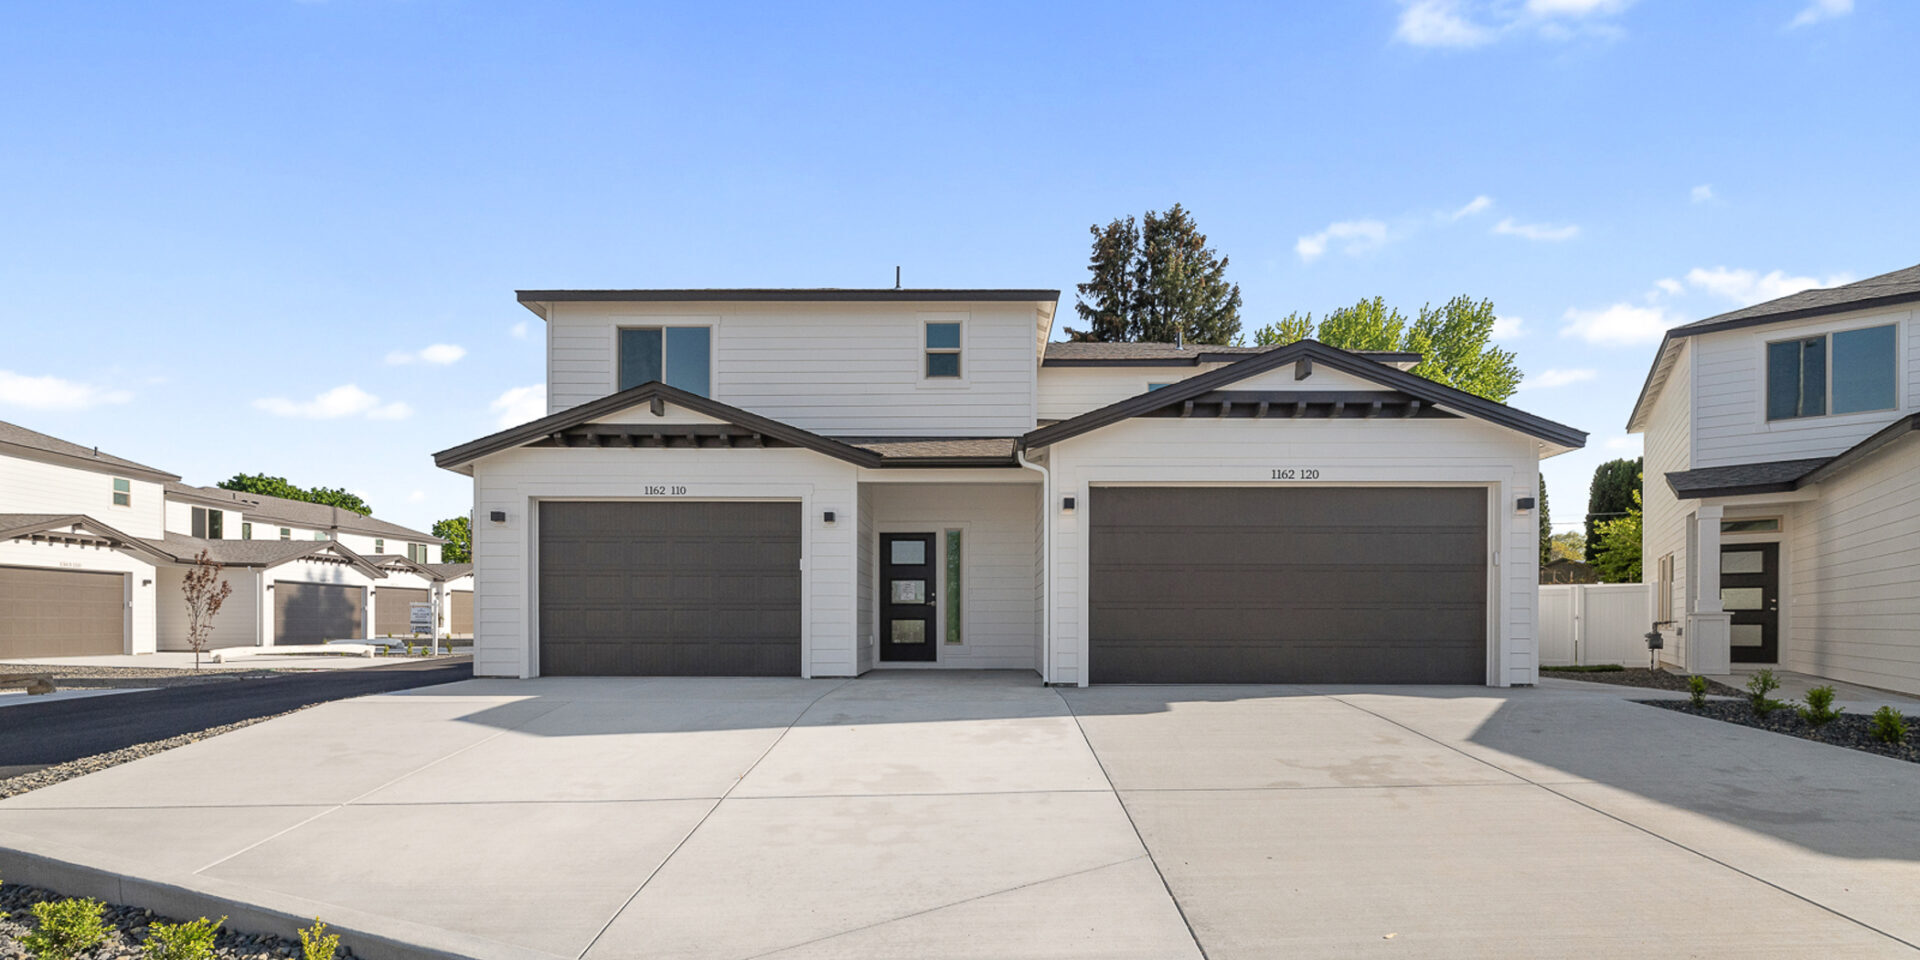

About The 1478 | 1091 Duplex Plan
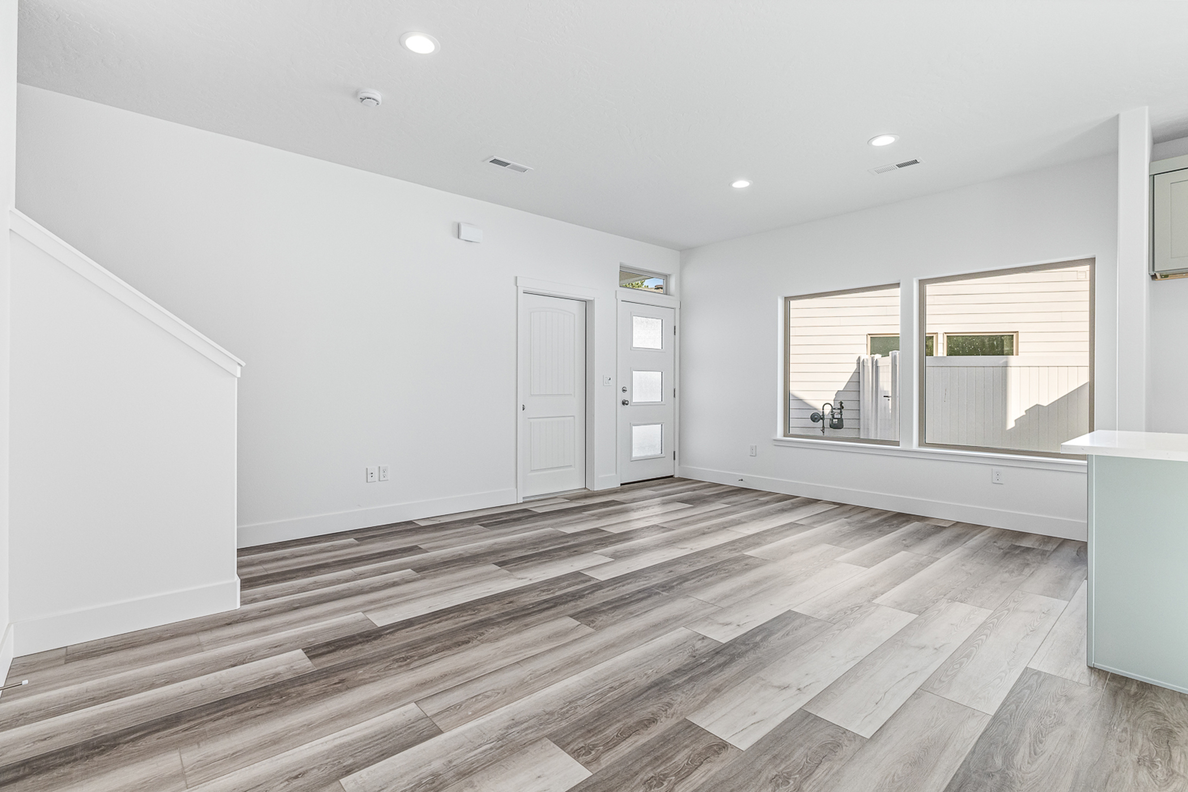
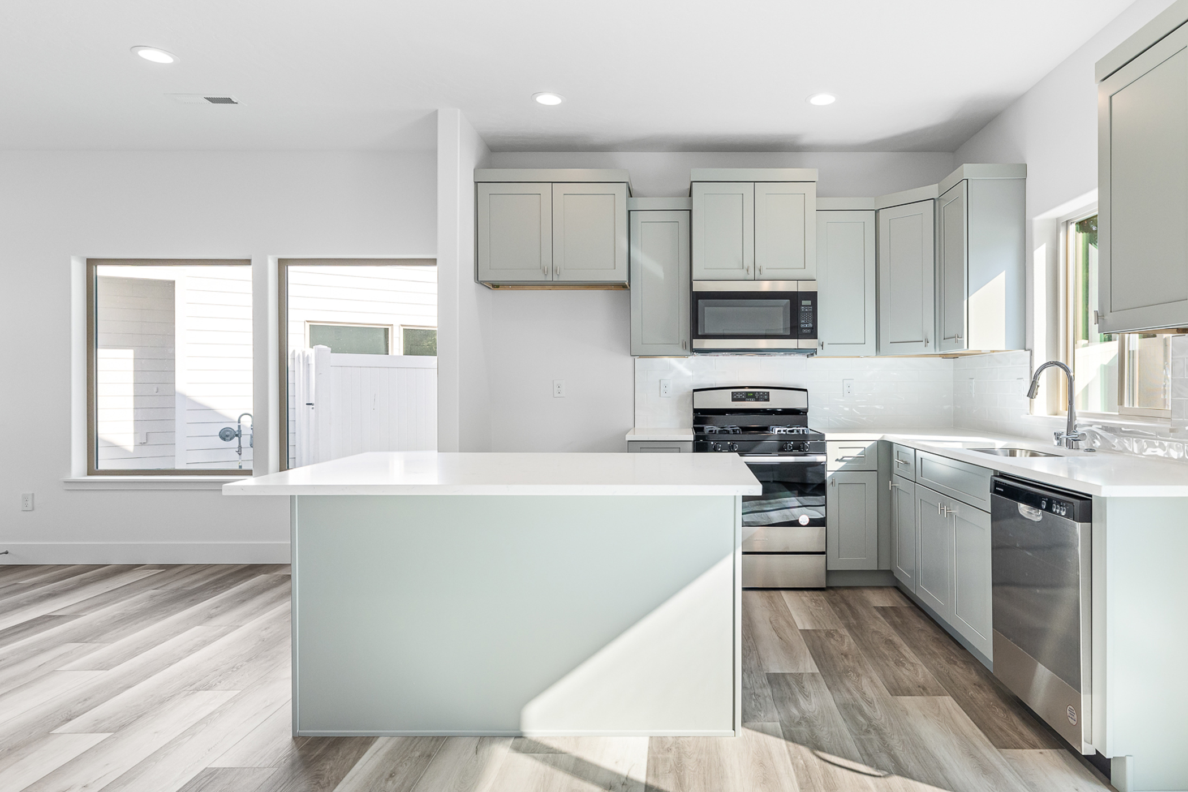

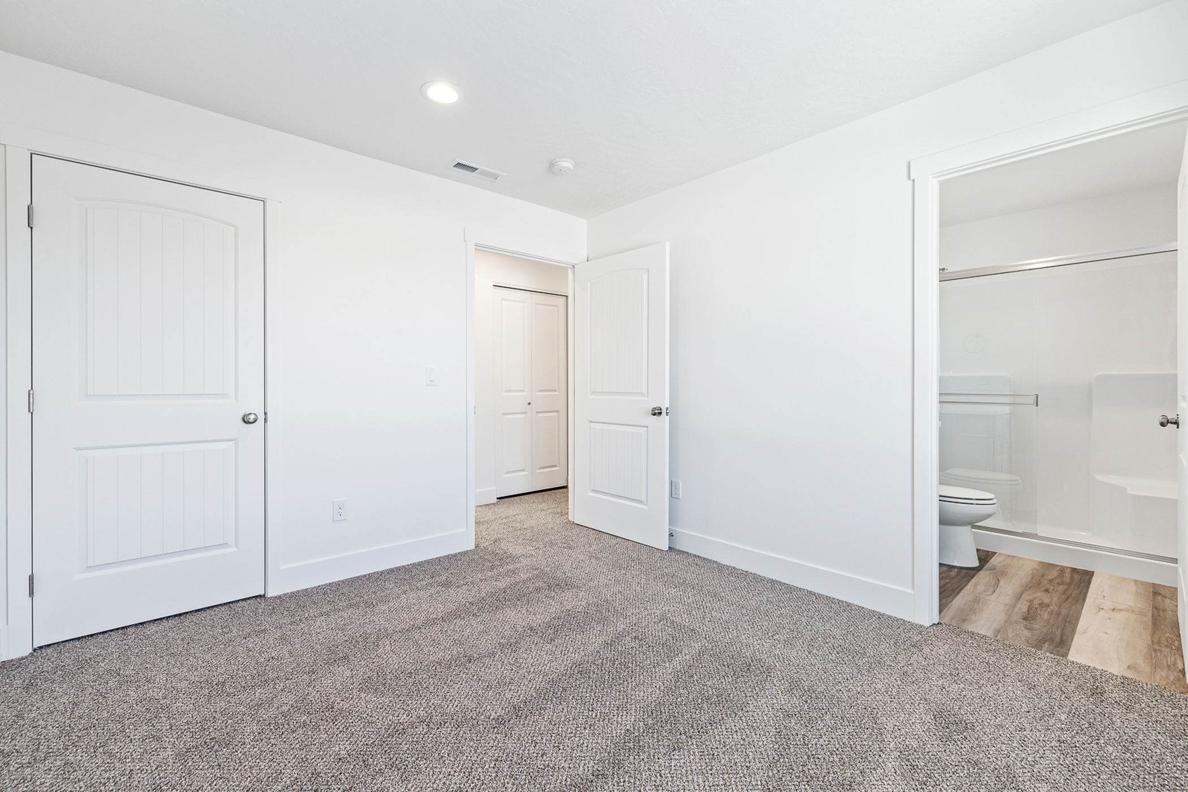
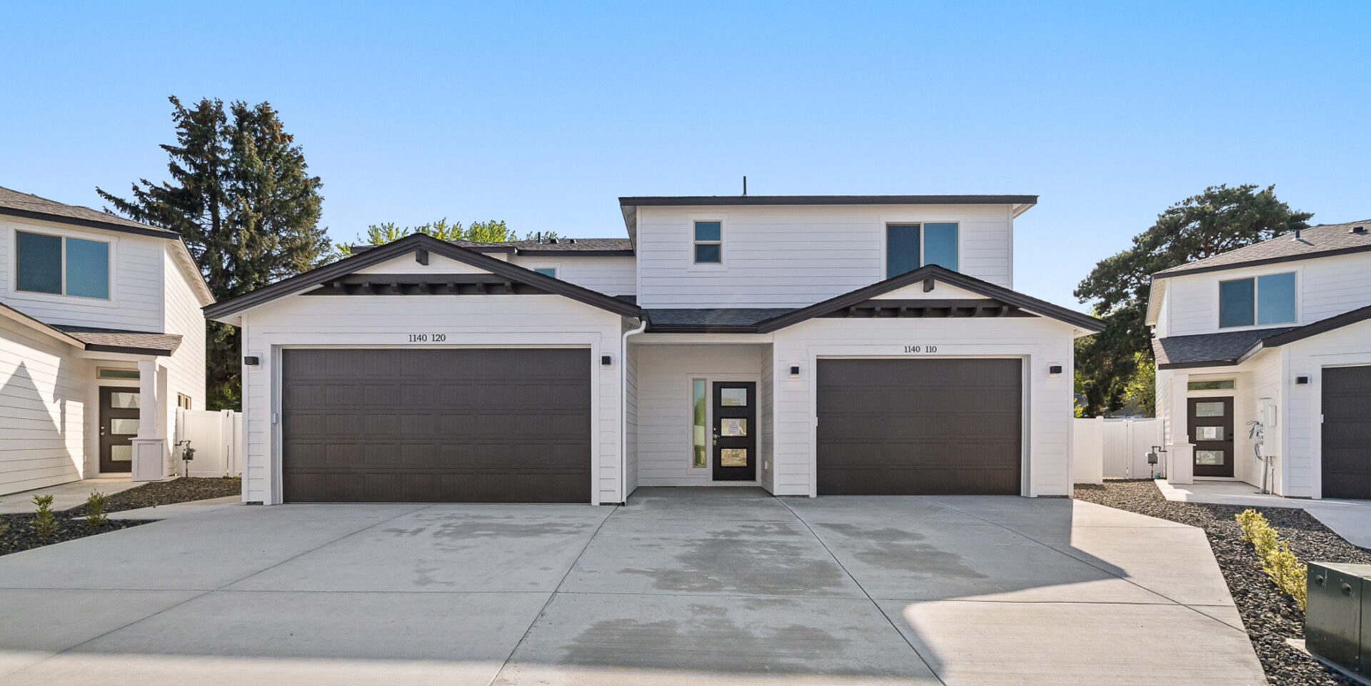
Discover the 1478 | 1091 Duplex Plan, a perfect blend of comfort and modern living! This exceptional duplex offers a total of 2,569 square feet across two thoughtfully designed units—one at 1,478 square feet and the other at 1,091. Each residence features 3 bedrooms, 2.5 bathrooms, and a two-car garage.
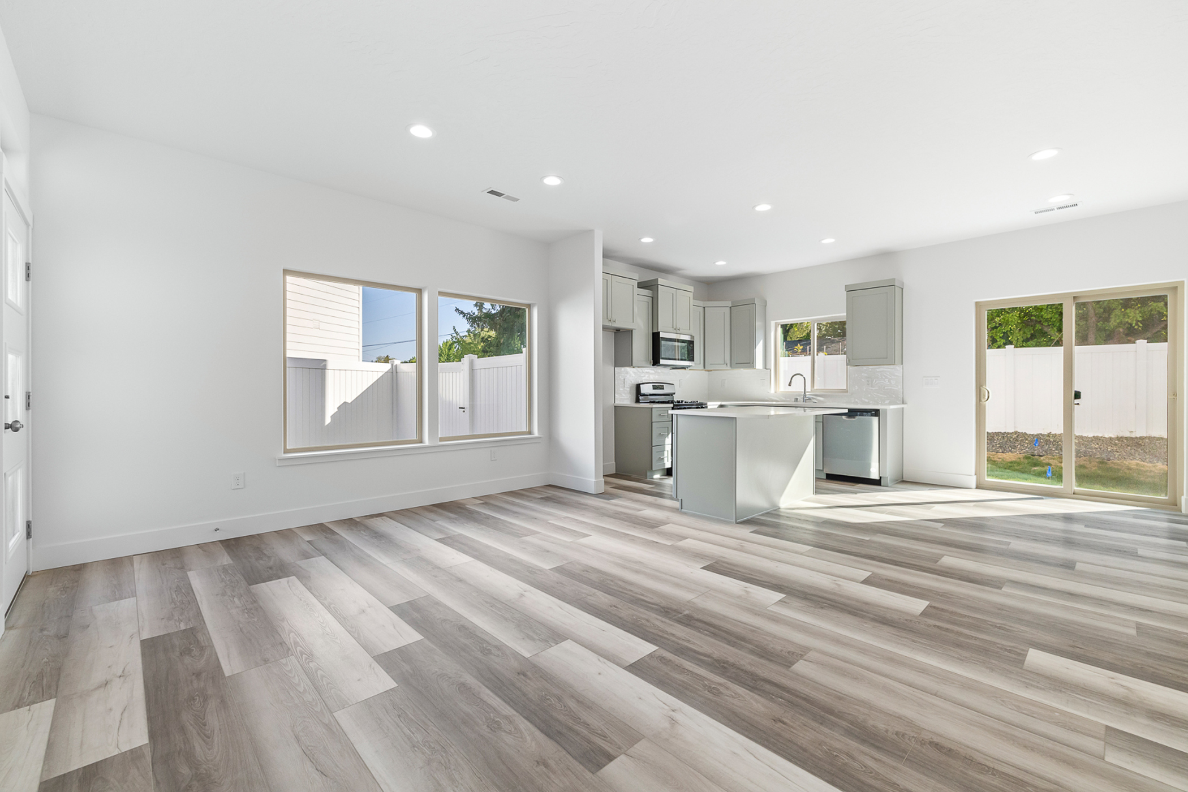
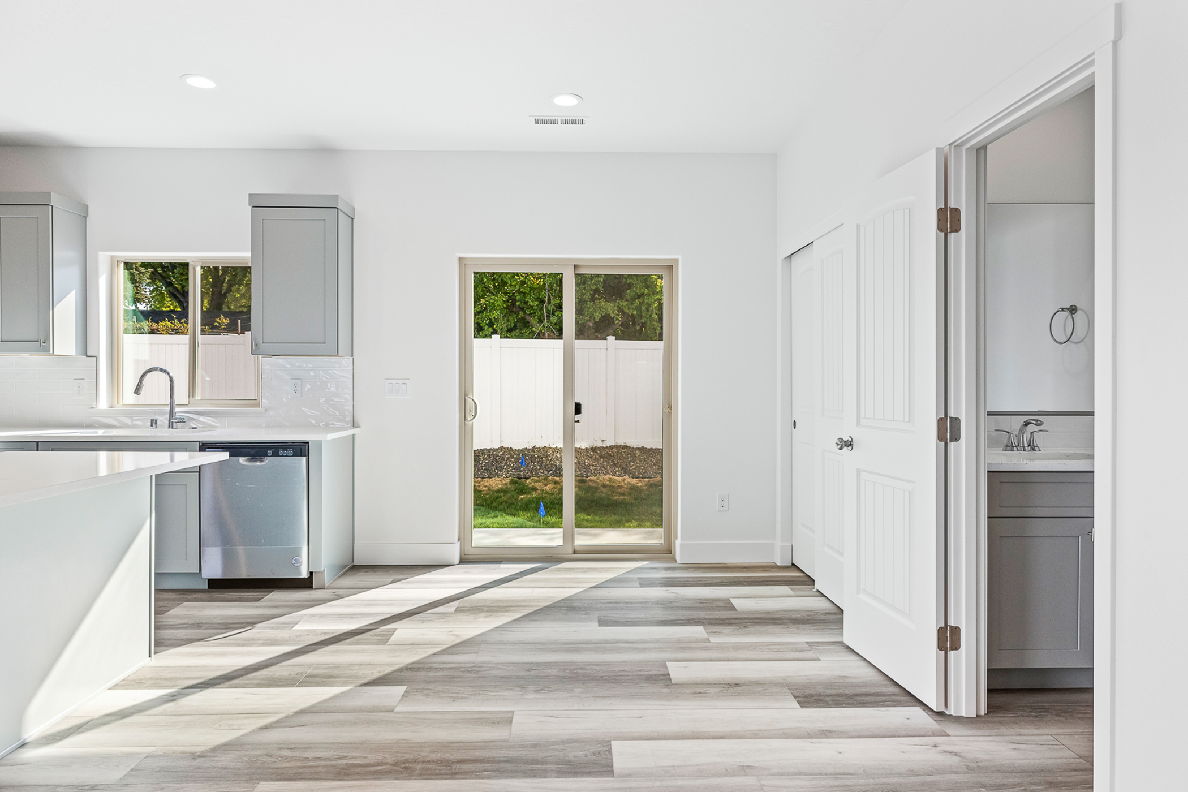
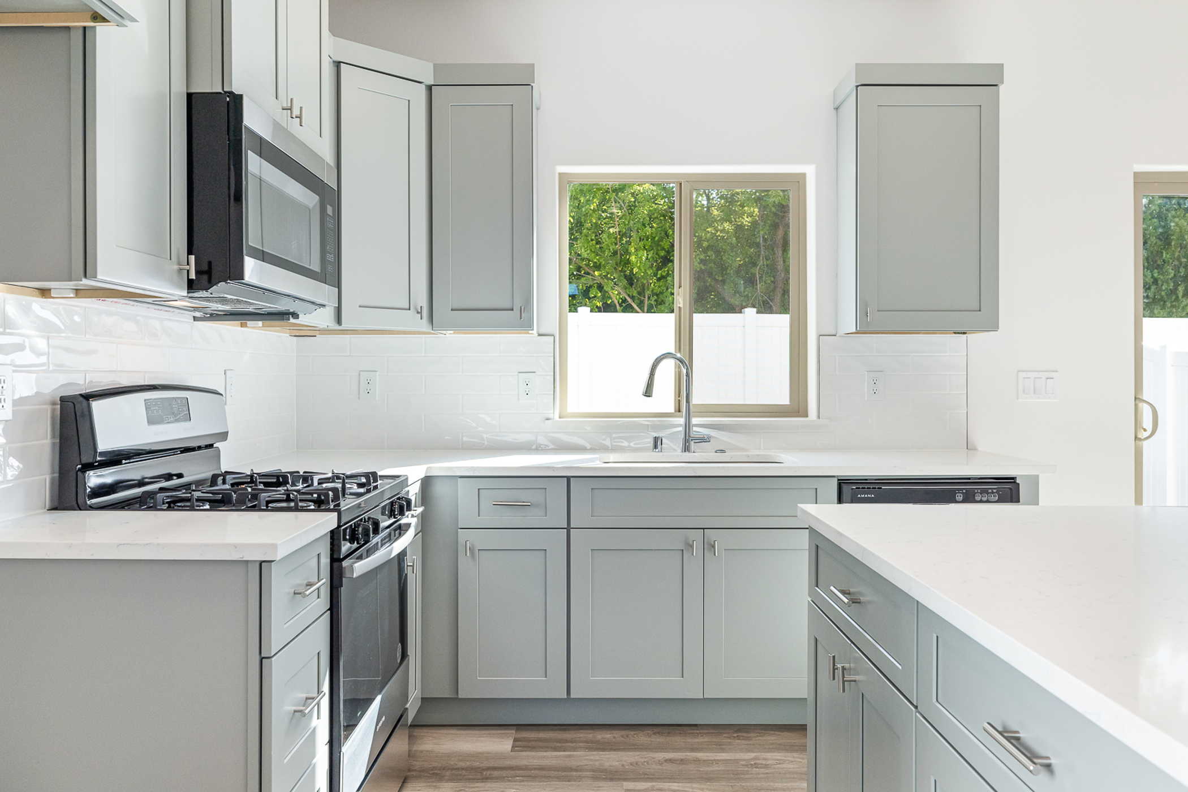
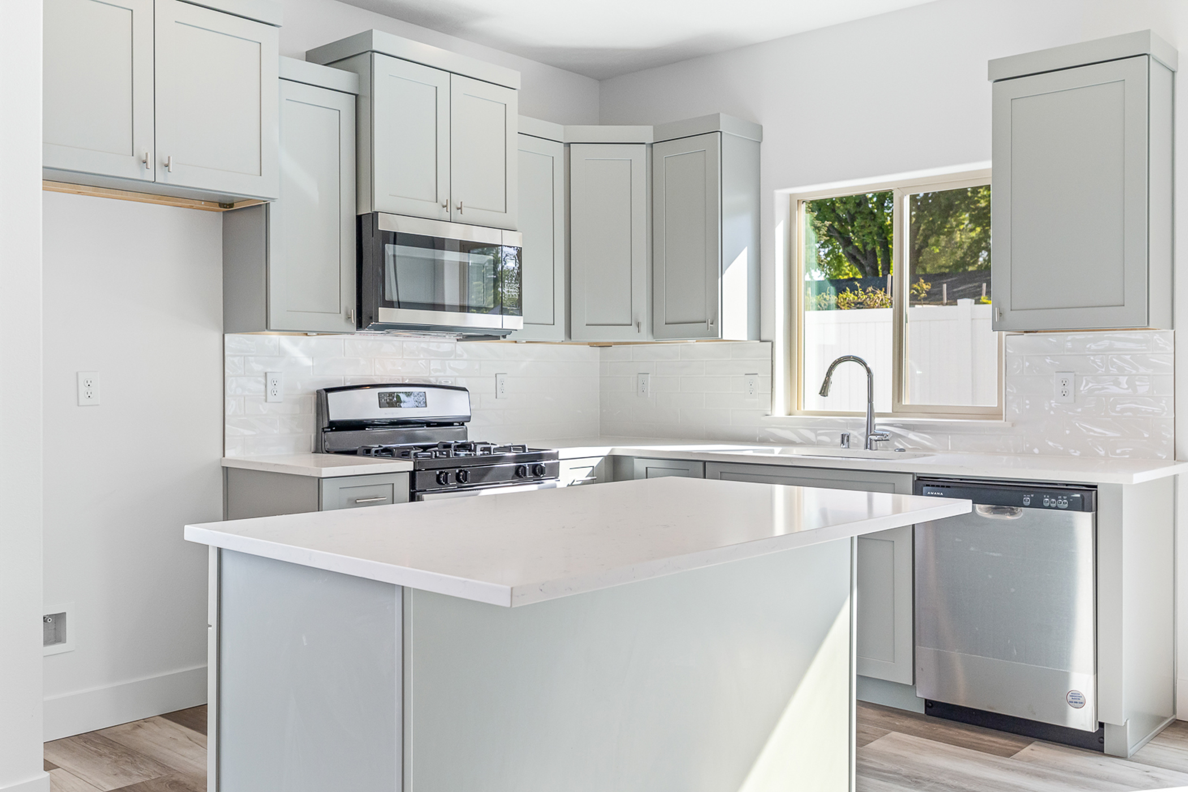
Step into the 1,478 plan, where a grand foyer leads to an open living area, seamlessly connecting to a well-appointed kitchen with a central island and ample storage. The dining area, framed by sliding glass doors, extends effortlessly to the backyard for indoor-outdoor living.
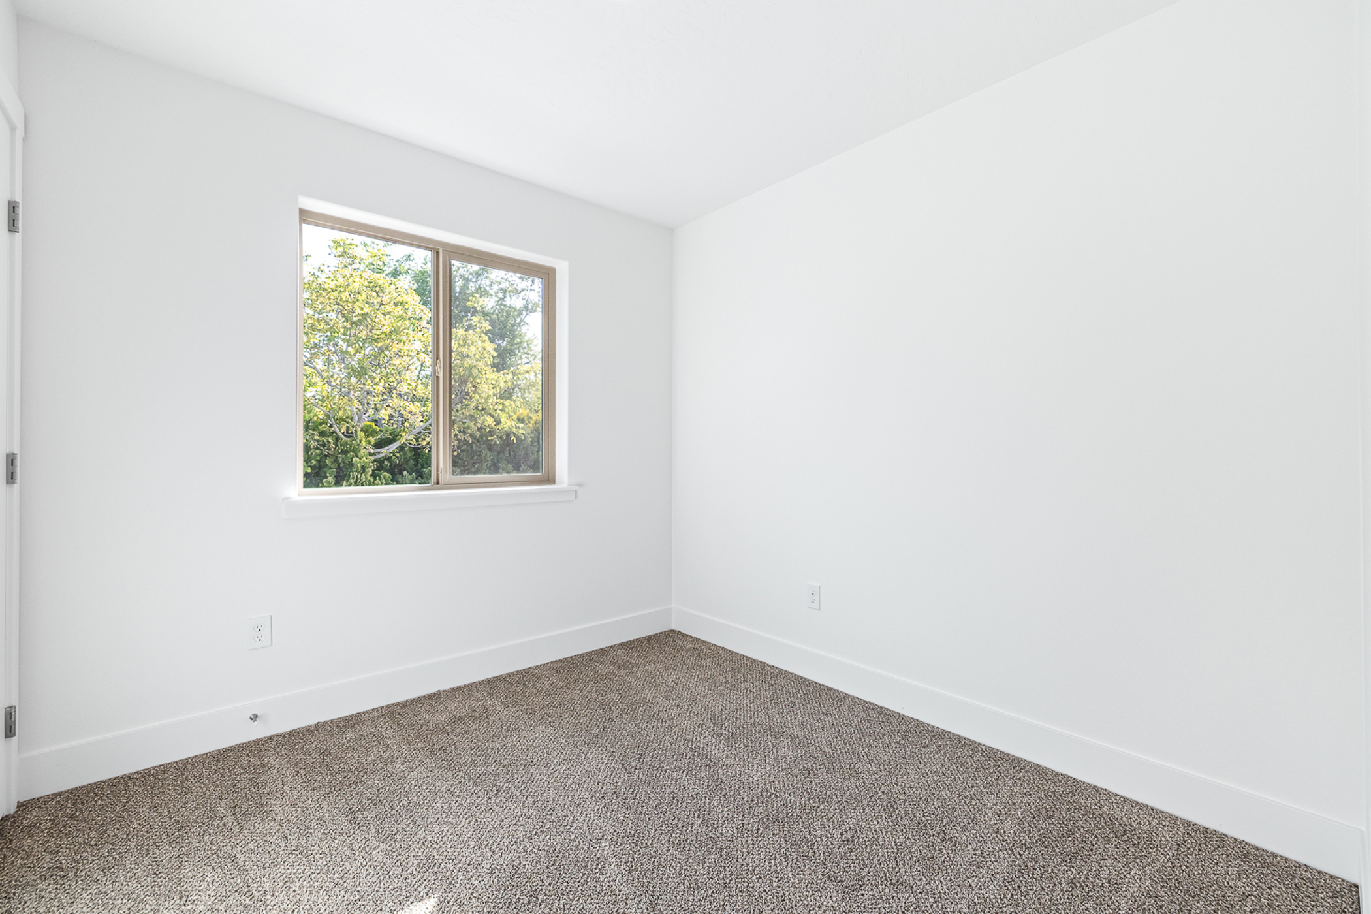
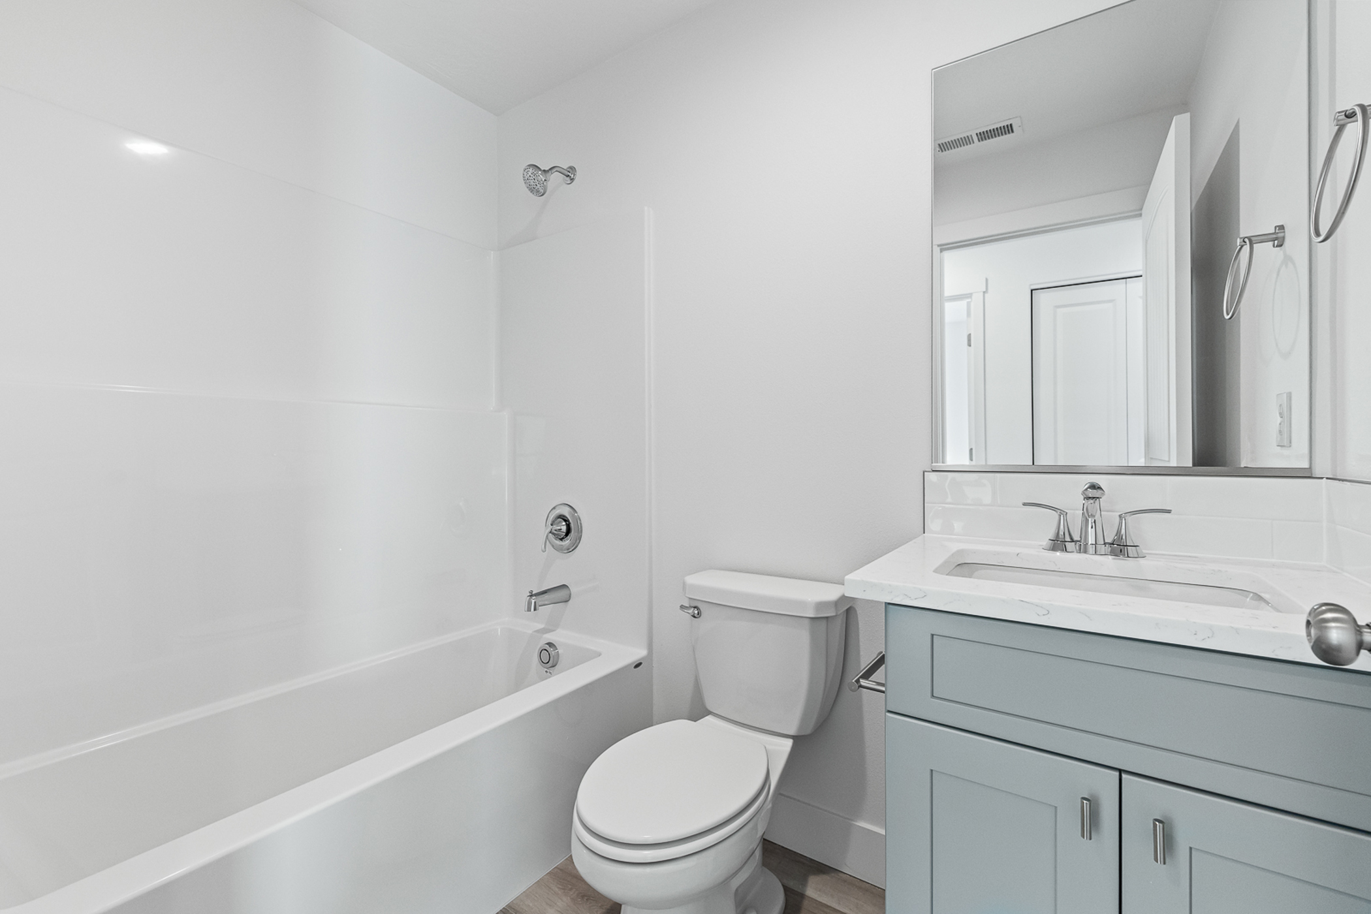

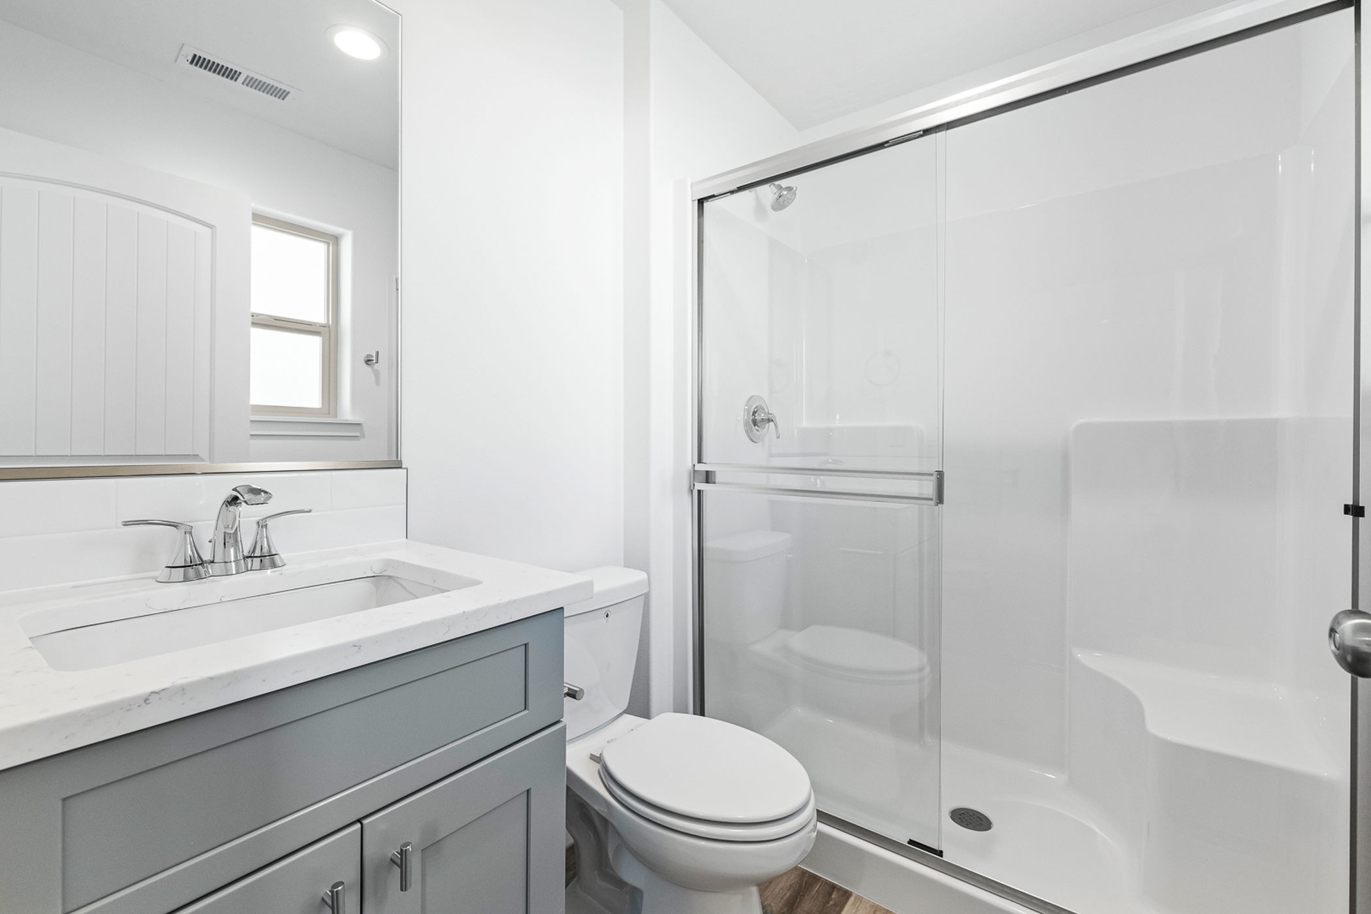
The 1,091 plan offers a bright, airy layout with a spacious living area, an inviting kitchen, and a dining space with outdoor views. Both units include a convenient guest half-bath downstairs. Upstairs, the primary suite boasts a walk-in closet and private bath, while two additional bedrooms share a well-designed full bath.
The 1478 | 1091 Duplex Plan is a rare find, combining style, functionality, and advanced living amenities to elevate your lifestyle!
Your perfect home awaits
Keep exploring
Communities with This Floor Plan
We currently do not have any communities that we are building this floor plan.