Row rect Shape Decorative svg added to top
Row rect Shape Decorative svg added to bottom
the

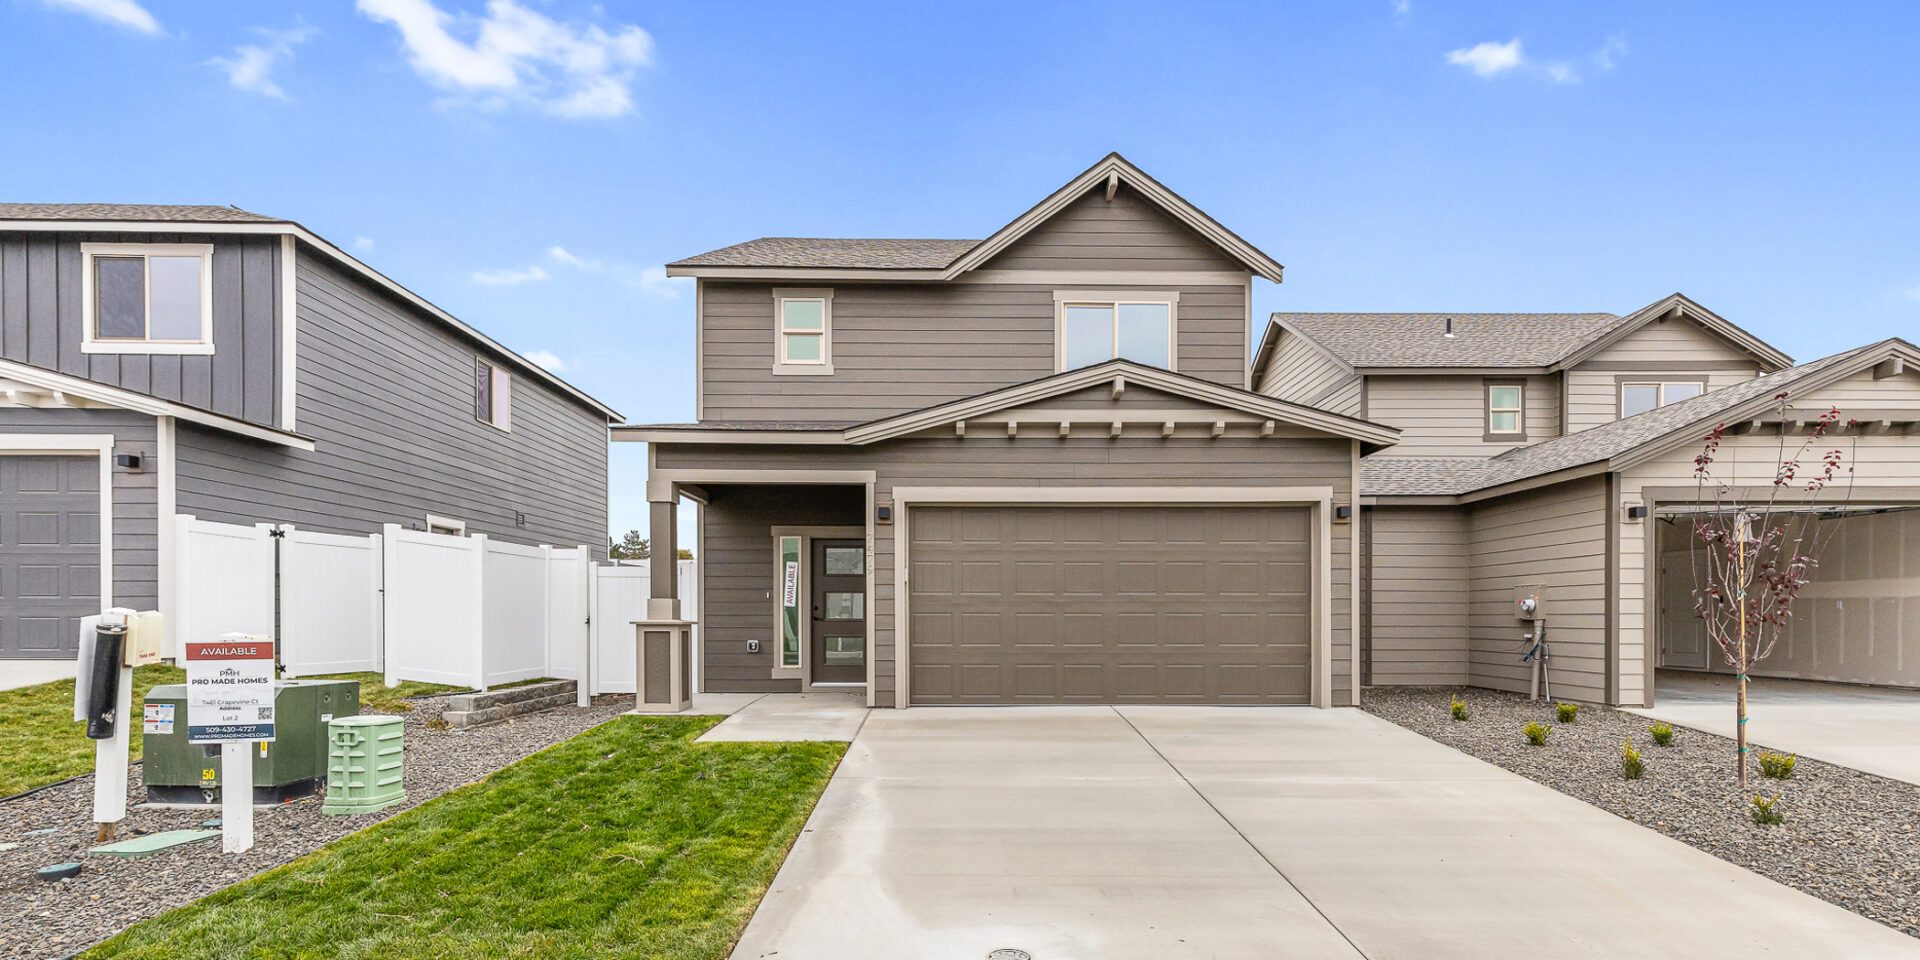


1478 Plan


3 BED | 3 BATH | 2 GARAGE BAYS | 1478 SQUARE FEET
Row rect Shape Decorative svg added to top
summer-savings
Save Up to $10,000 Off Select Move-In Ready Homes!*

About The 1478 Townhouse Plan


Blending style and practicality, the 1478 townhouse plan offers an open-concept layout where the kitchen, great room, and dining area flow effortlessly together. Expansive windows highlight serene backyard views. A conveniently located half bathroom serves both residents and guests. Upstairs, the primary suite provides a private retreat with a walk-in closet and a spa-like en-suite bathroom. Two guest bedrooms share a full bathroom with both a bathtub and shower, creating a comfortable and inviting home.

Your perfect home awaits
Available Homes with This Floor Plan
Lock in a 5.375%* (6.271% APR) interest rate on an FHA loan or get up to $10,000!*
Move-In Fall

Riesling Estates

7539 Grapevine Ct, West Richland
$371,850
/mo.*
Lock in a 5.375%* (6.271% APR) interest rate on an FHA loan or get up to $10,000!*
Move-In Fall

Riesling Estates

7513 Grapevine Ct, West Richland
$369,850
/mo.*
Keep exploring

Communities with This Floor Plan

Riesling Estates (2)

Riesling Estates

7423 Grapevine Ct, West Richland