$397,850
1581 Plan
3 BED | 2 BATH | 1 GARAGE BAYS | 1581 SQUARE FEET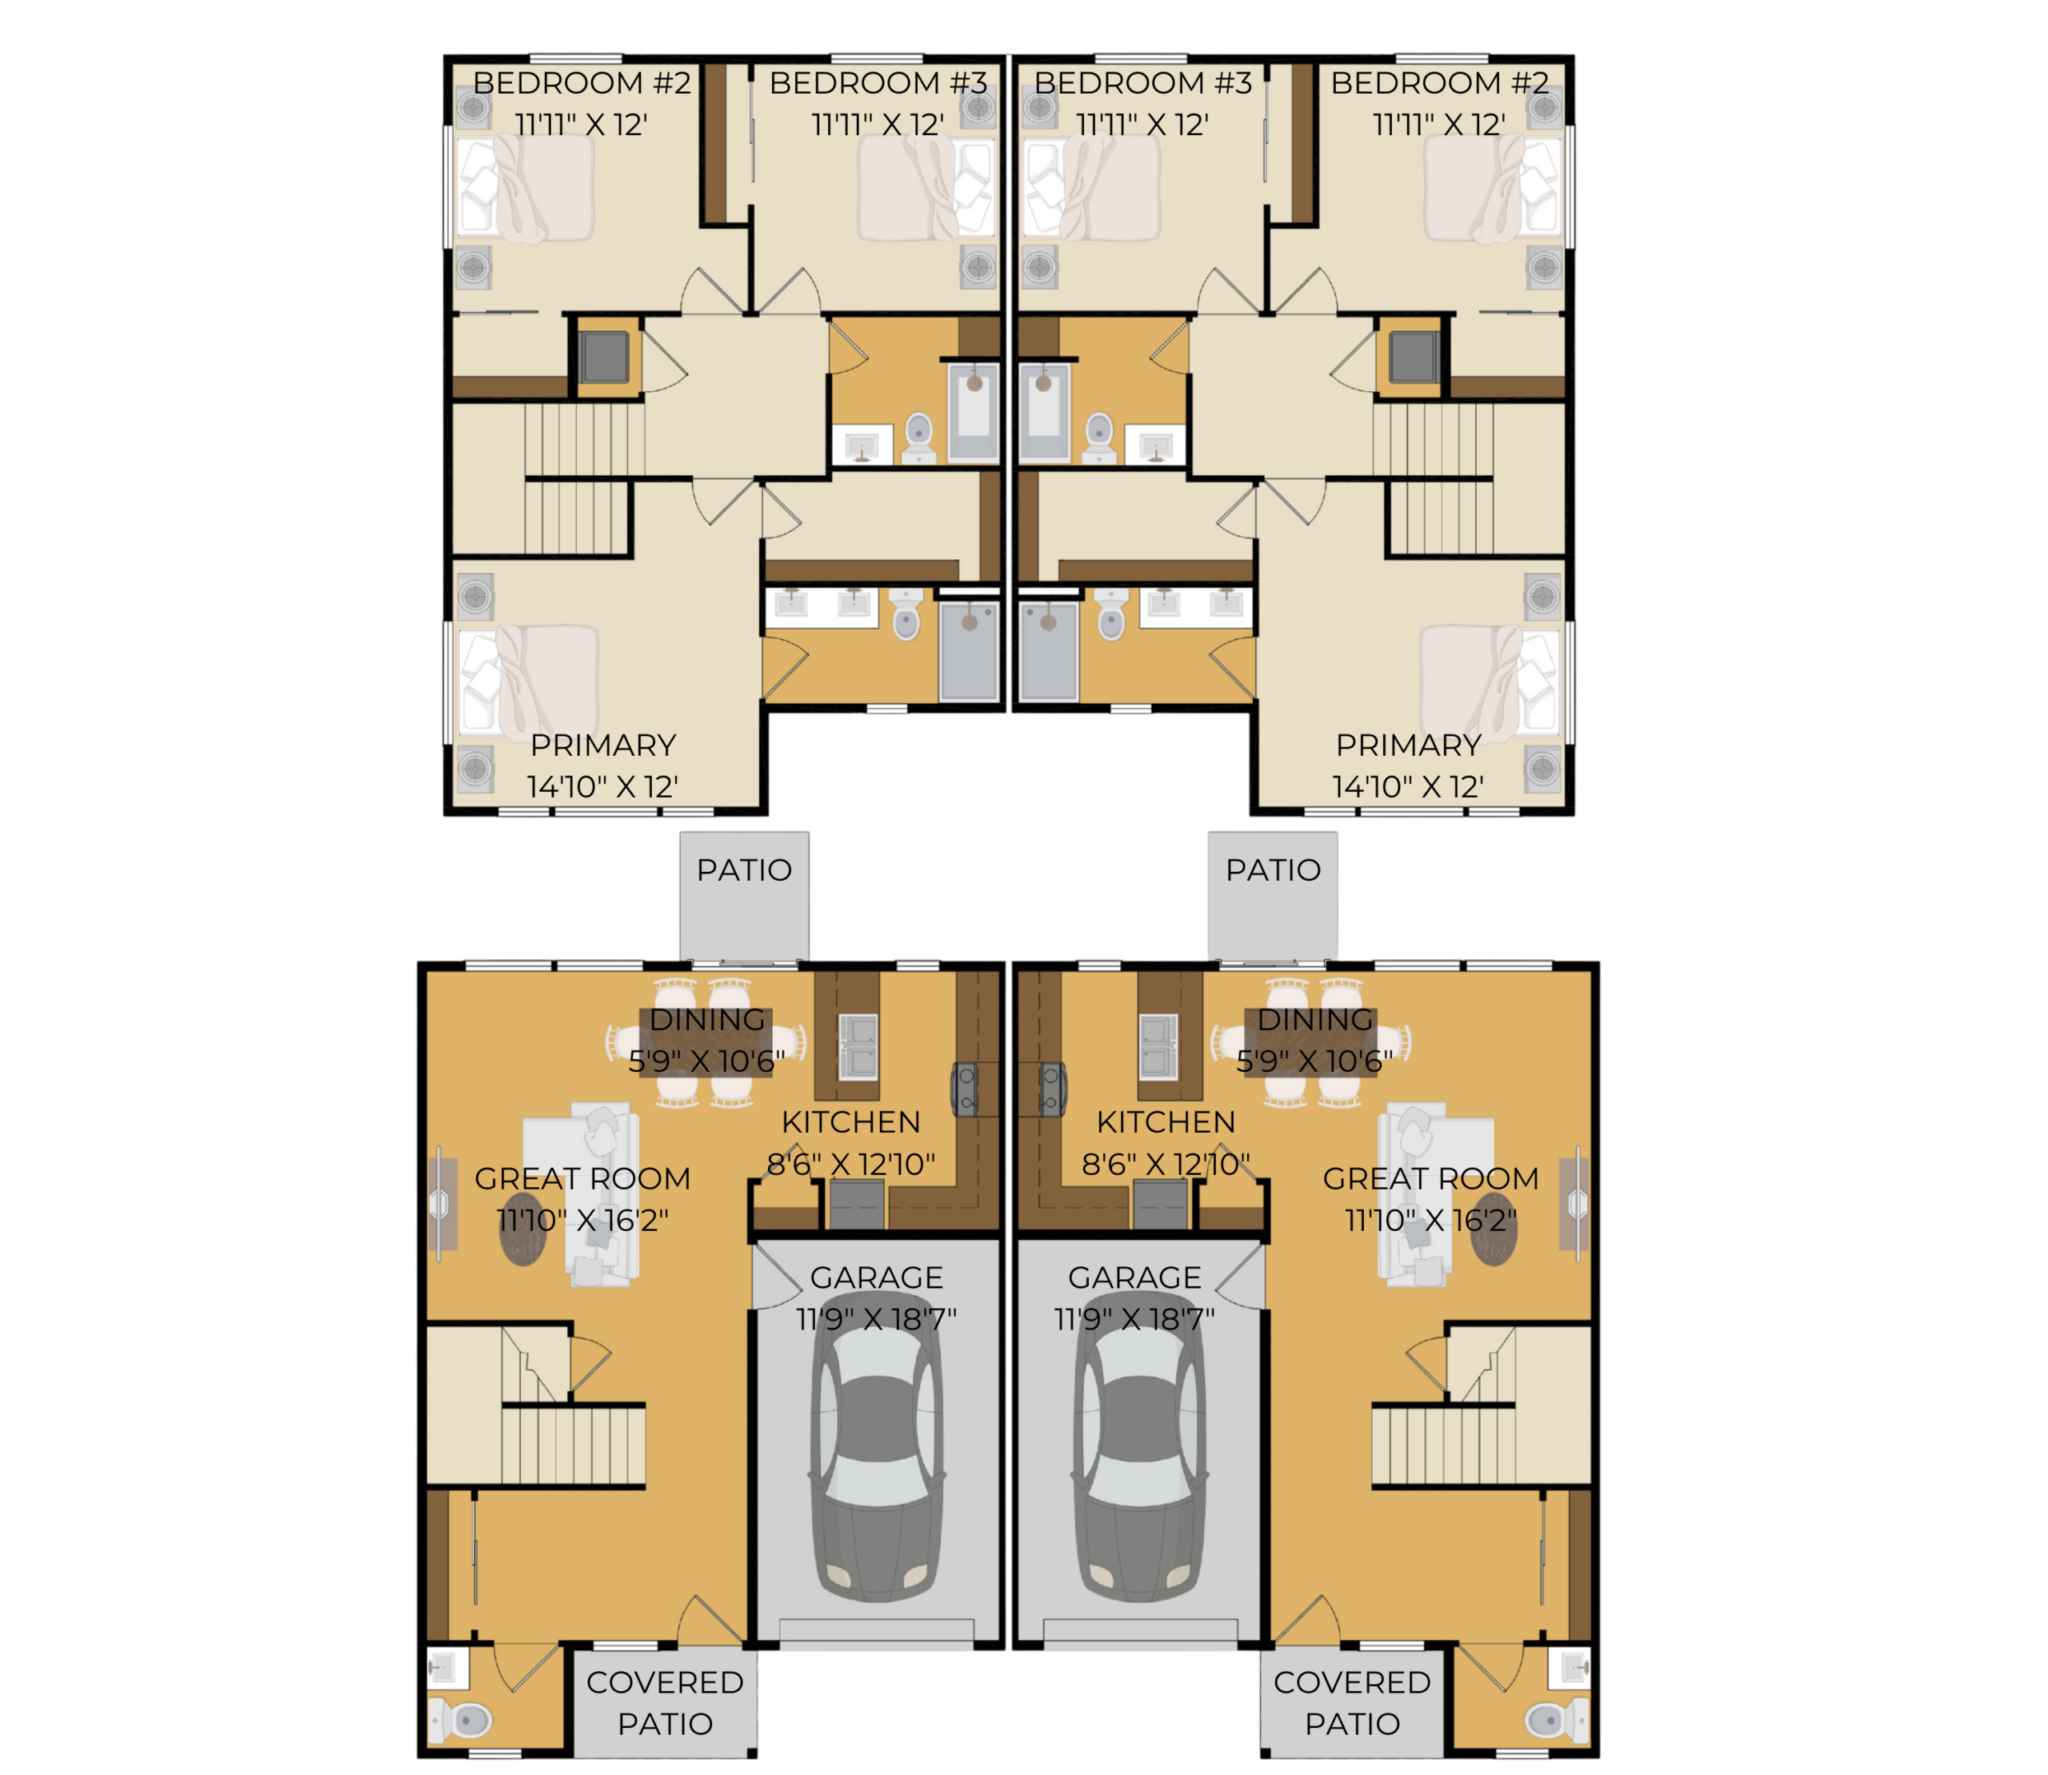

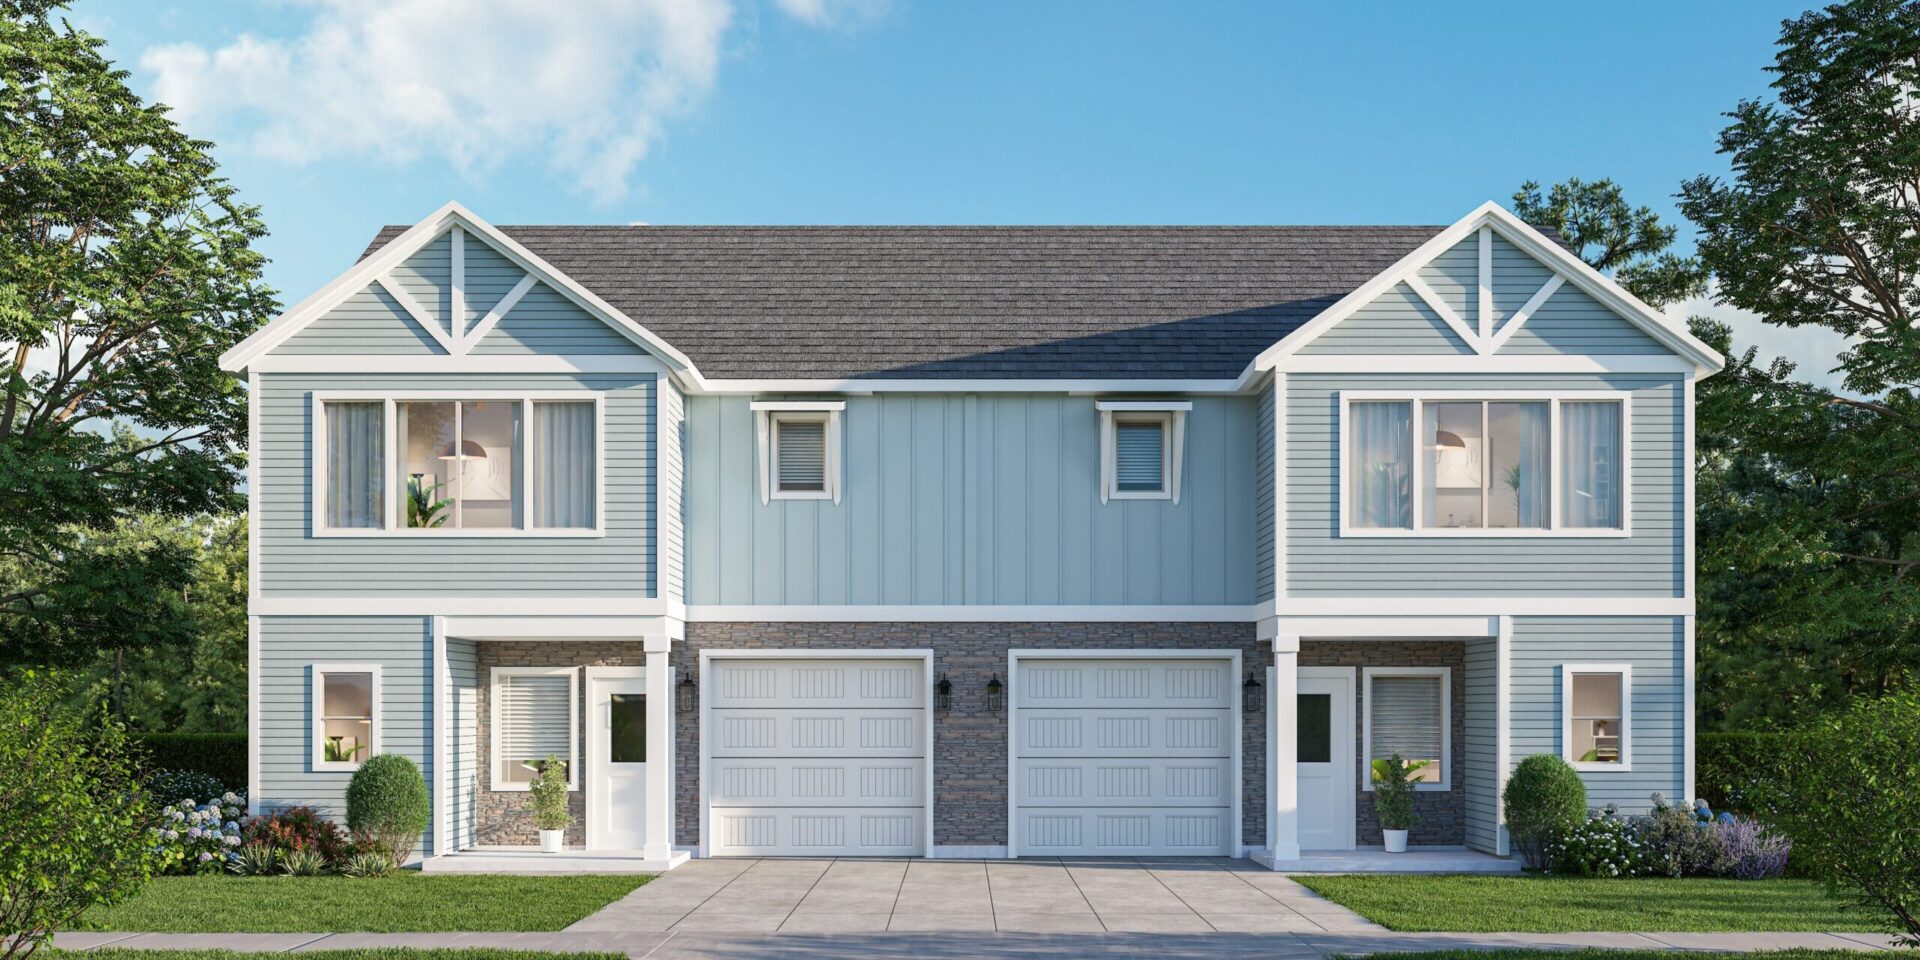
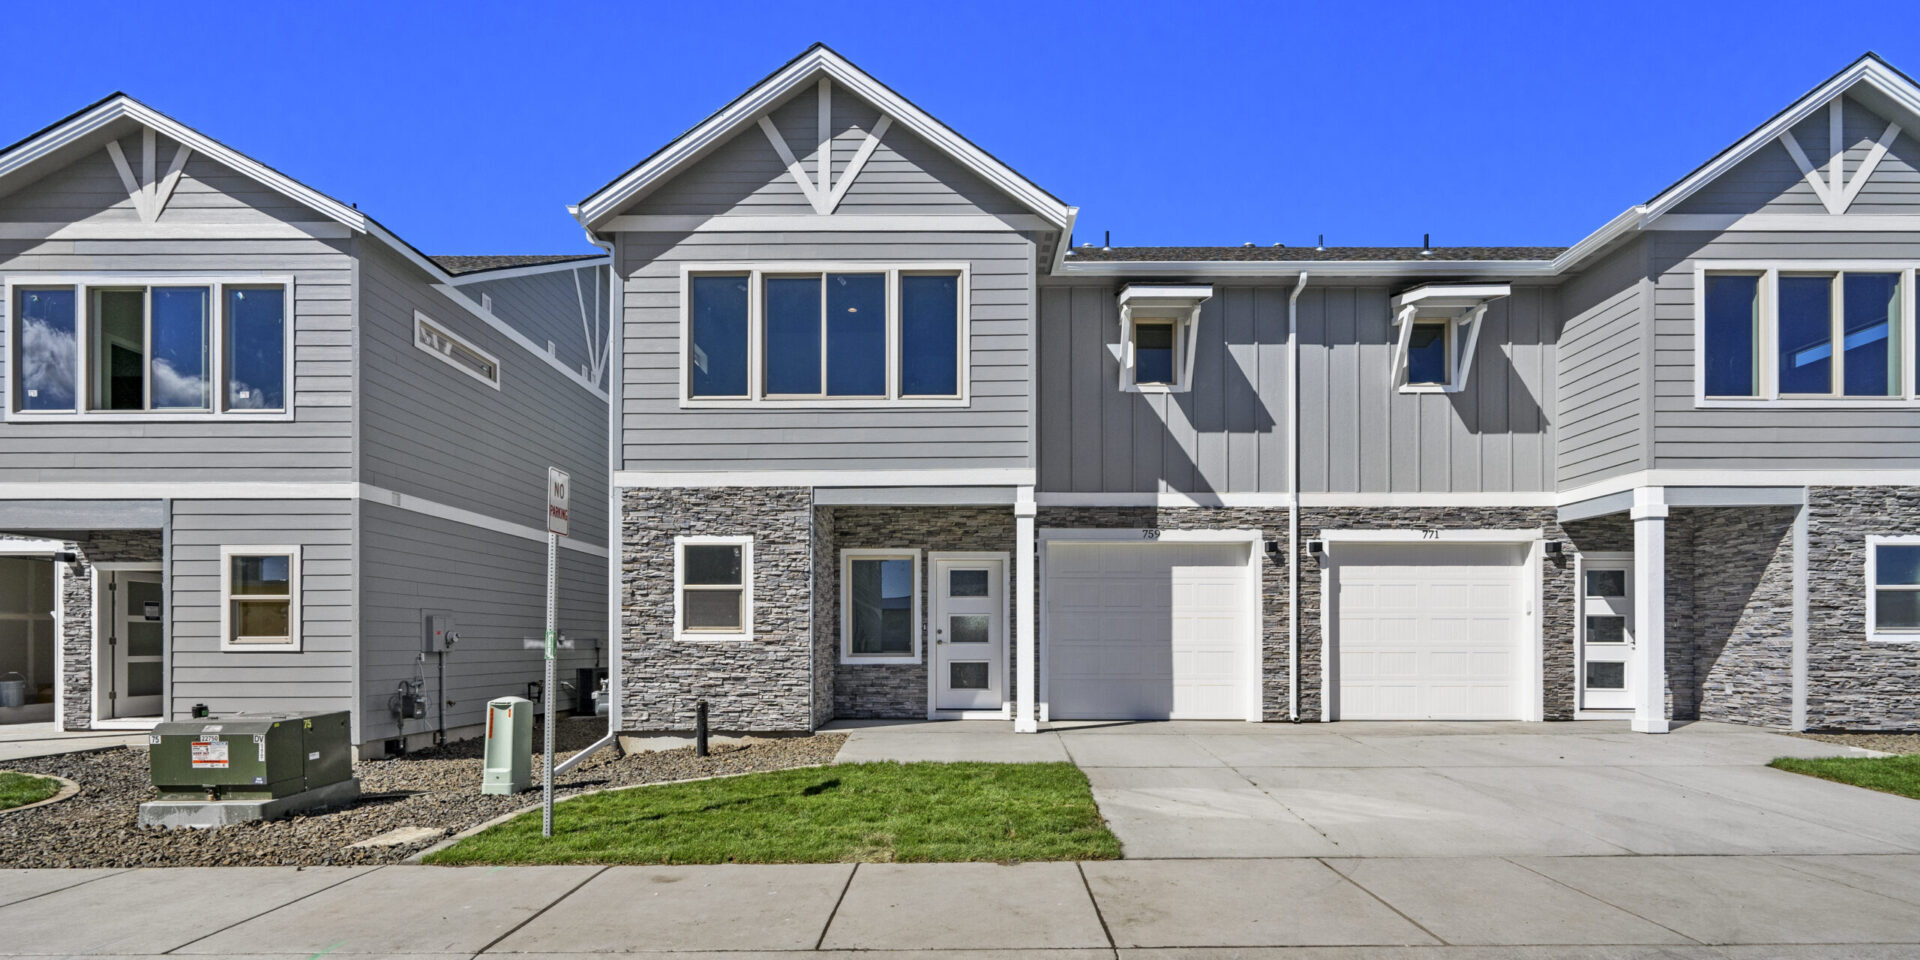
Welcome to the 1581 Townhouse Plan, a masterfully designed 1,581 sq ft layout built for modern living and effortless style! From the moment you step onto the charming covered patio, you are greeted by a bright, open-concept lower level featuring a spacious great room, a cozy dining area, and a gourmet kitchen complete with a sleek center island. Plus, with a convenient half bath on the main floor and an attached 1-garage bay, everyday convenience is built right into your home’s footprint.
Heading upstairs, you’ll discover a thoughtfully arranged sanctuary optimized for comfort, privacy, and relaxation. This smartly allocated floor plan houses all 3 bedrooms and 2 full baths on the upper level, including a magnificent primary suite with its own private ensuite bath and walk-in closet. Whether you’re entertaining downstairs or unwinding in the quiet bedrooms above, this 1,581 sq ft, 3 bed, 2 bath layout with a 1-garage bay offers the ideal balance of elegance and functionality you’ve been looking for!