$356,850
1651 Plan
3 BED | 3 BATH | 1 GARAGE BAYS | 1651 SQUARE FEET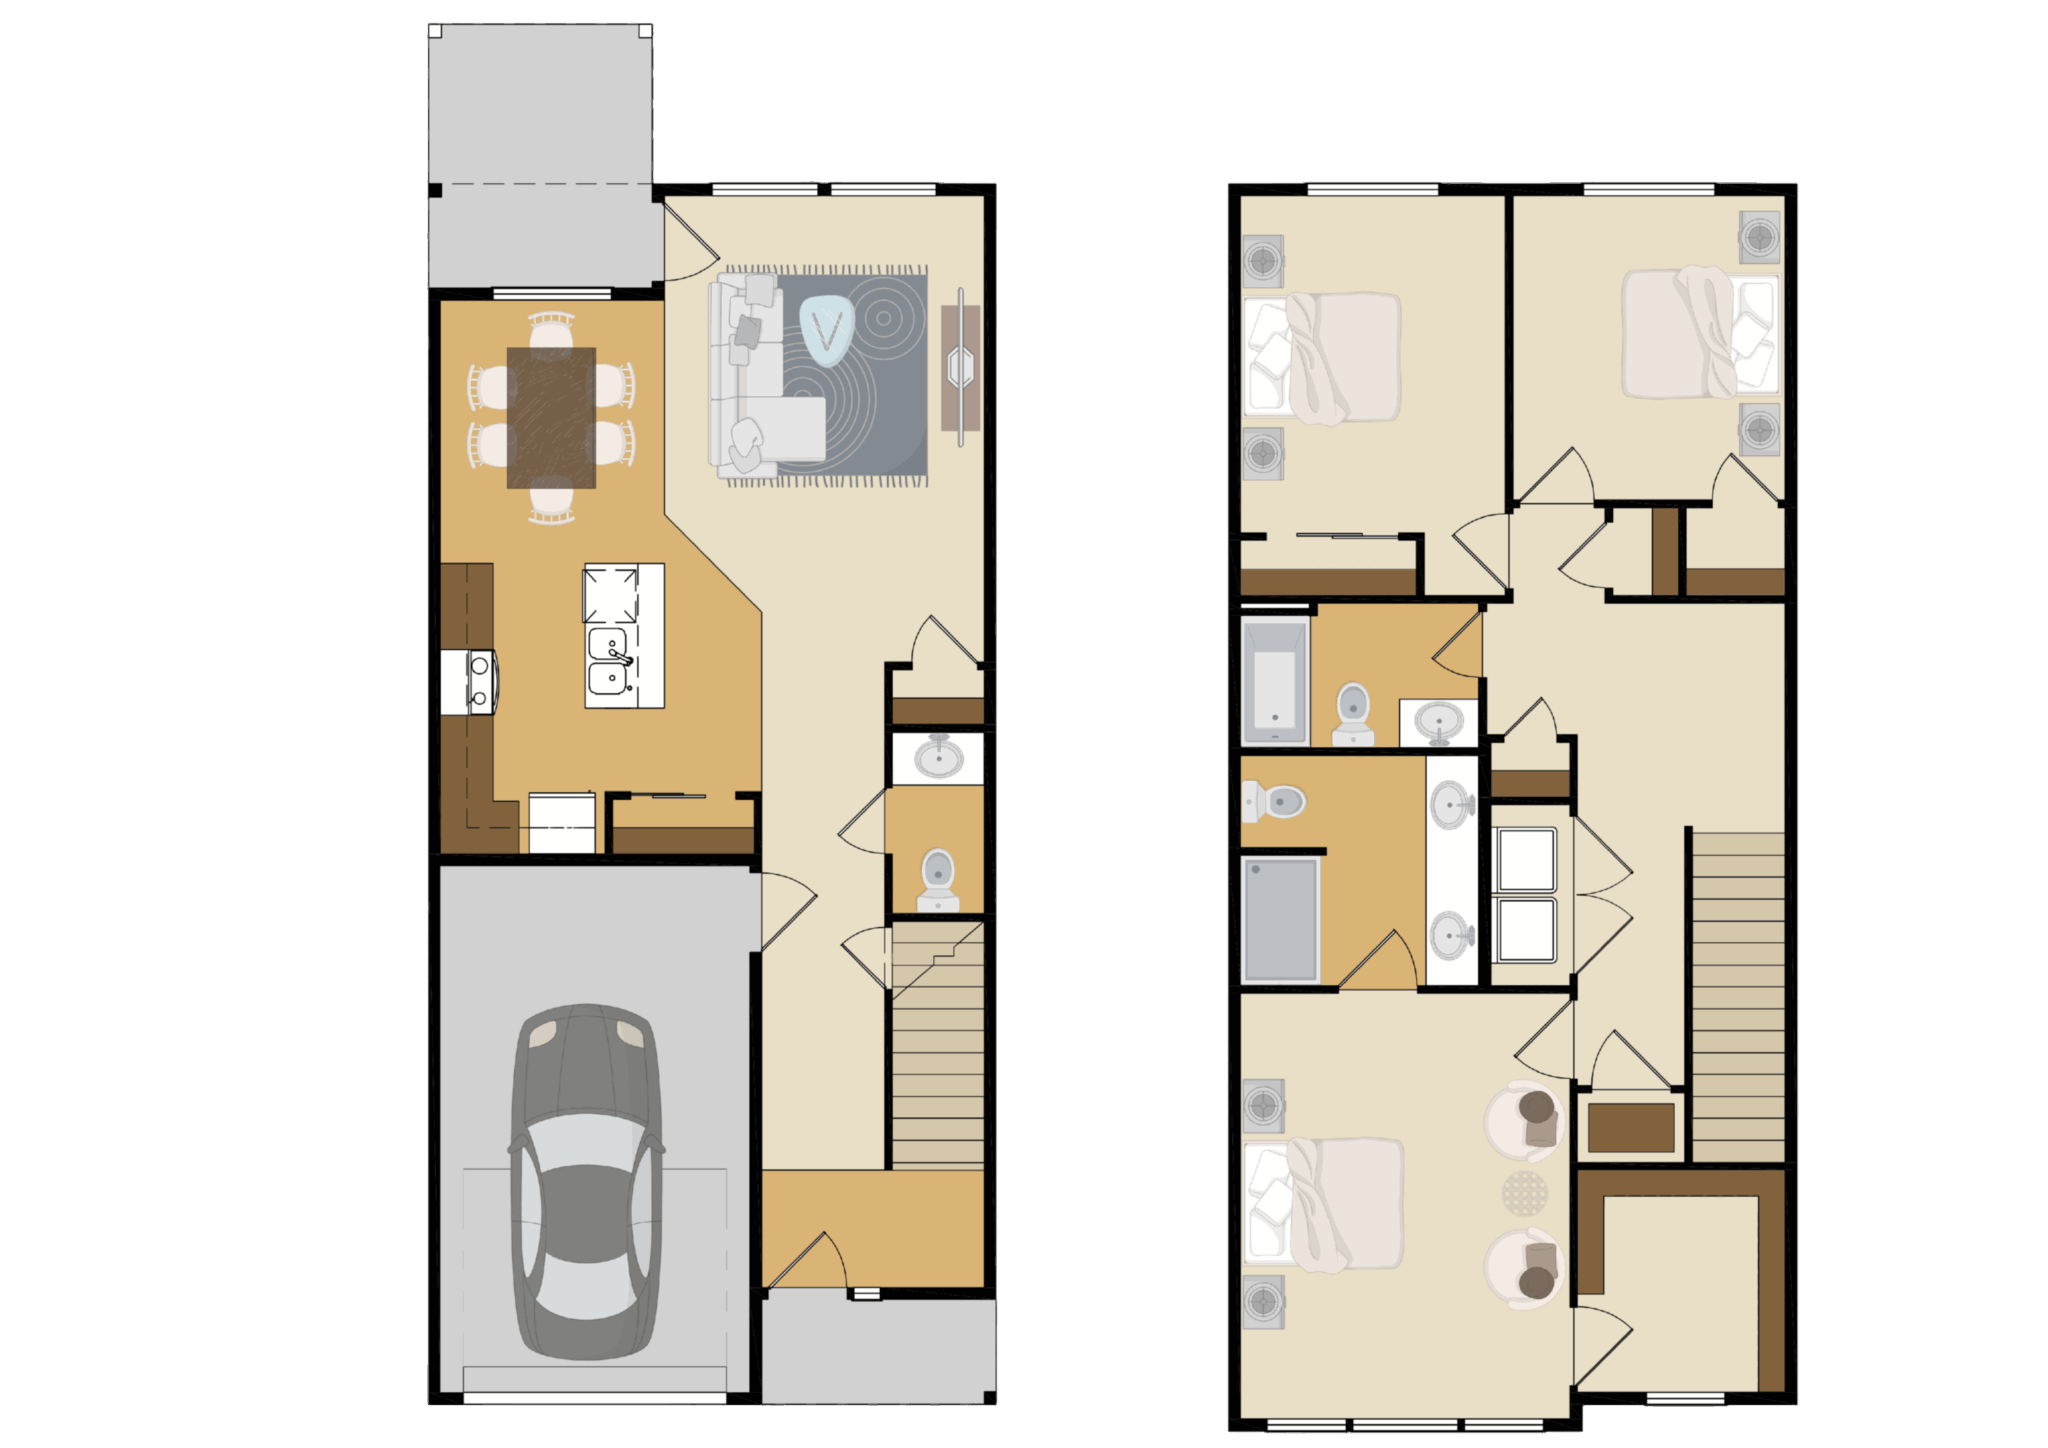
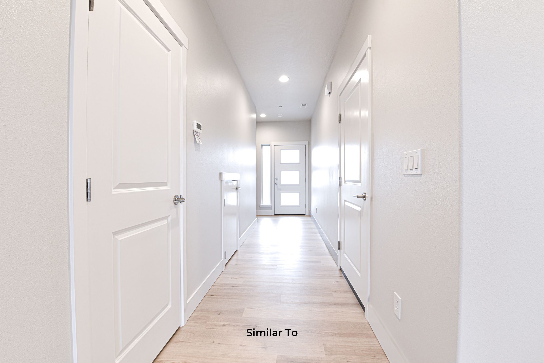
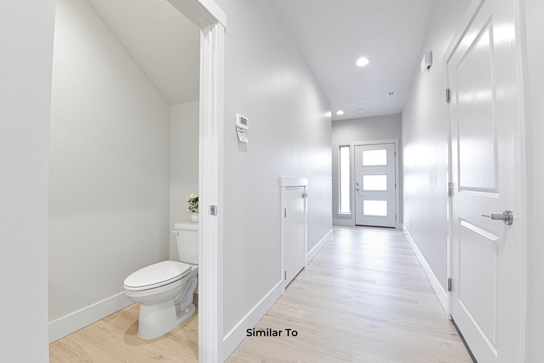
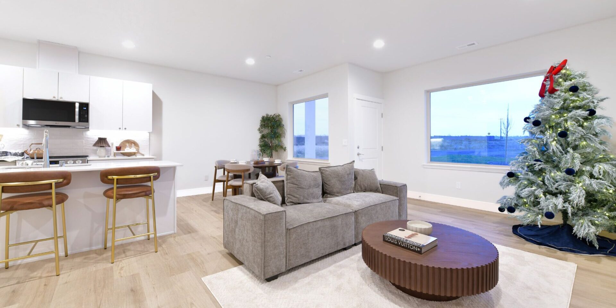
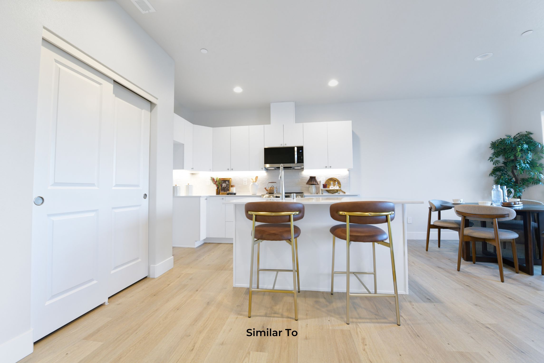
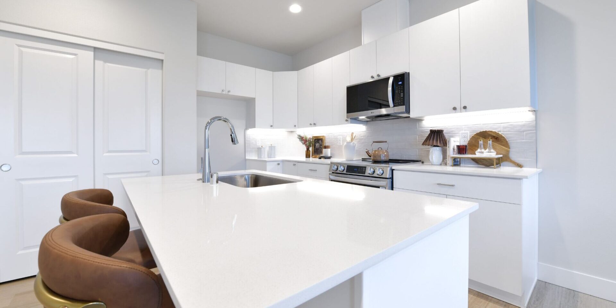
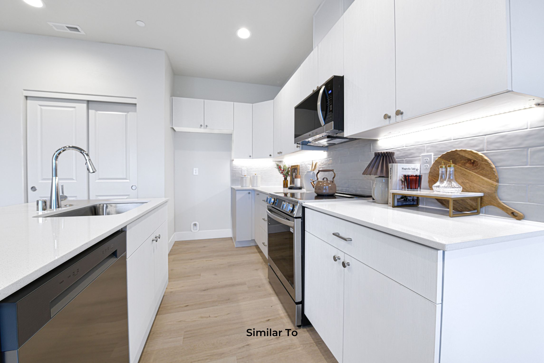
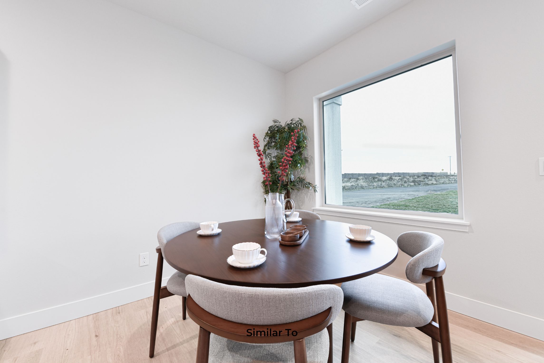

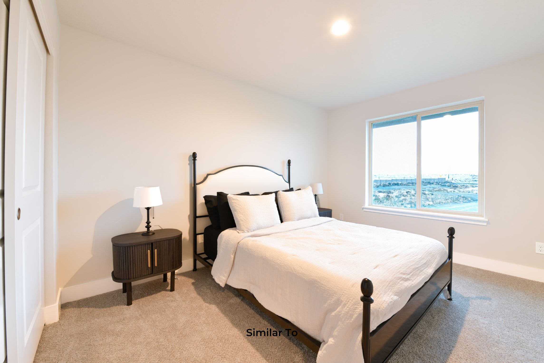
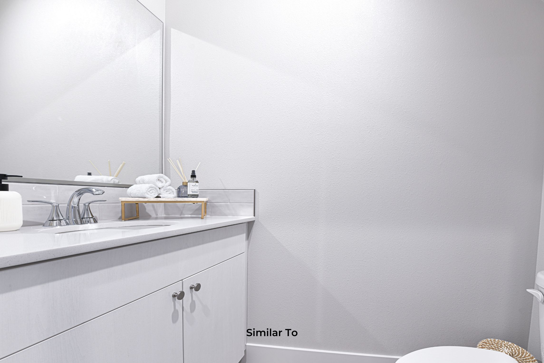

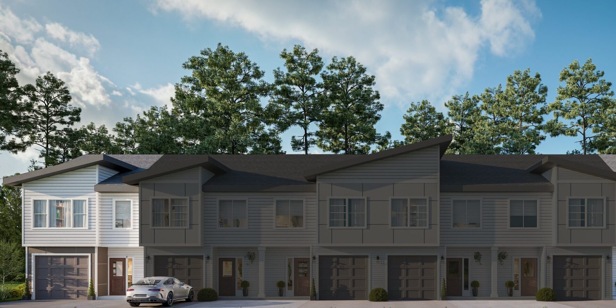
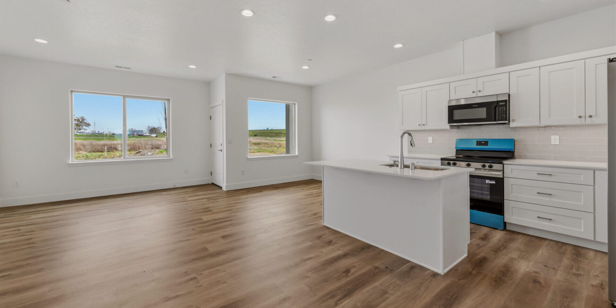
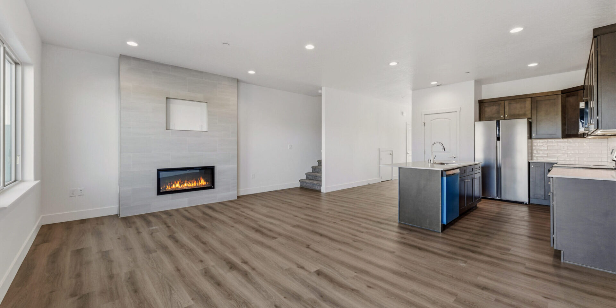
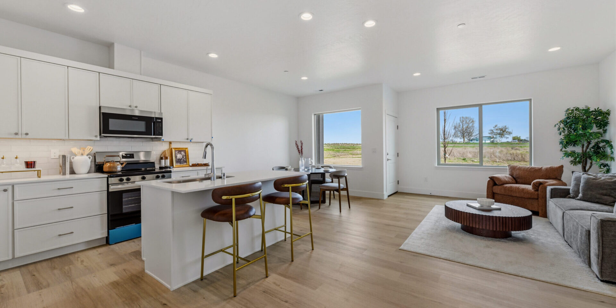
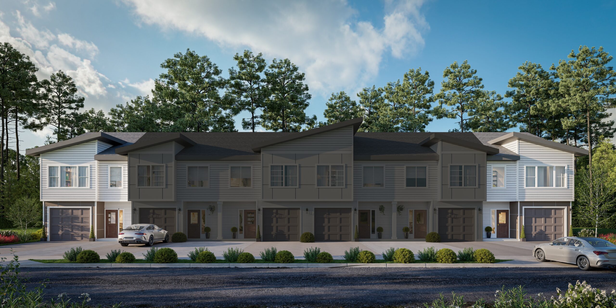
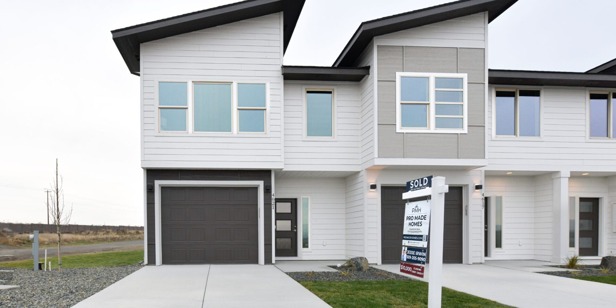
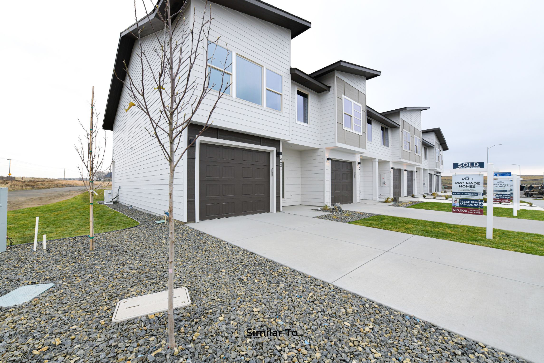
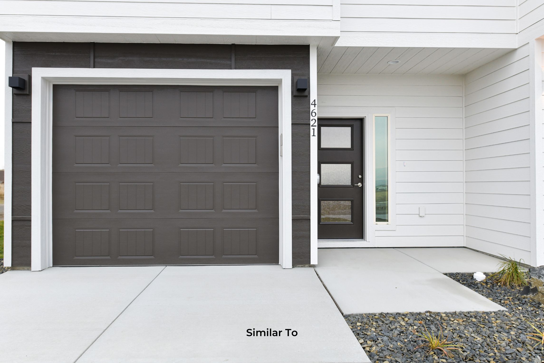
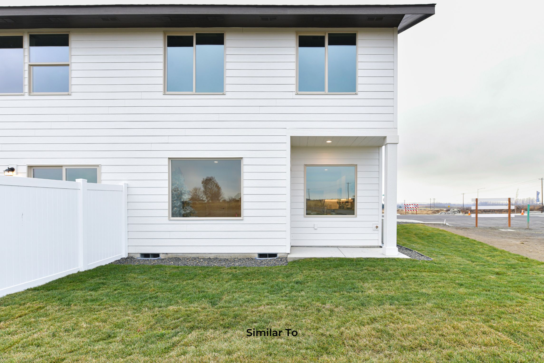
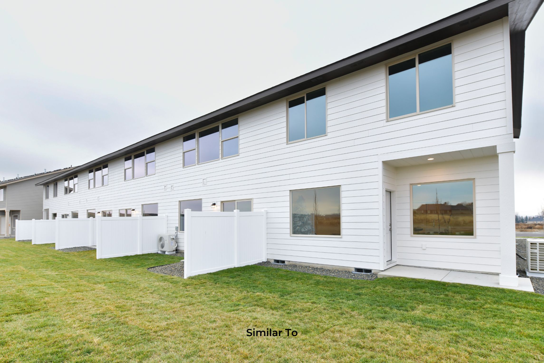
This well-designed 1,651 sq. ft. townhouse plan combines open living with smart functionality. The main floor features a welcoming entry with a conveniently located half bathroom and direct access to the garage. The open-concept kitchen, complete with a large island and ample cabinetry, flows seamlessly into the dining and living areas, creating an ideal space for both everyday living and entertaining. Sliding doors lead to a private outdoor patio, perfect for relaxing or dining al fresco.
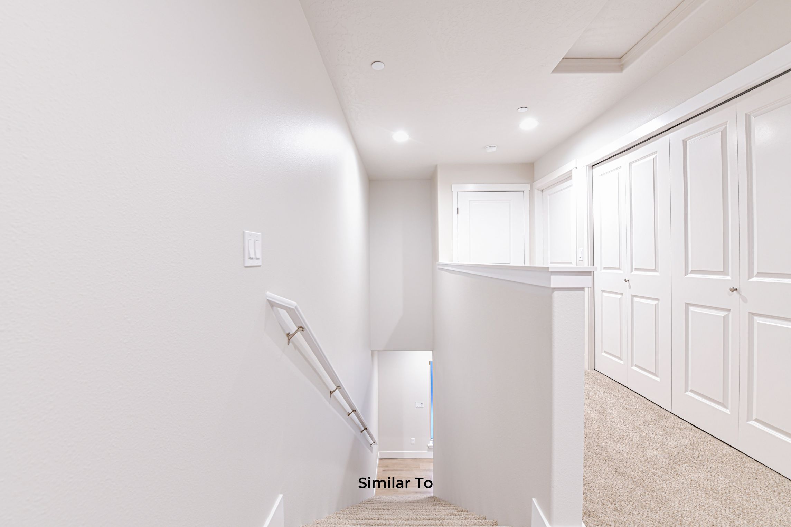
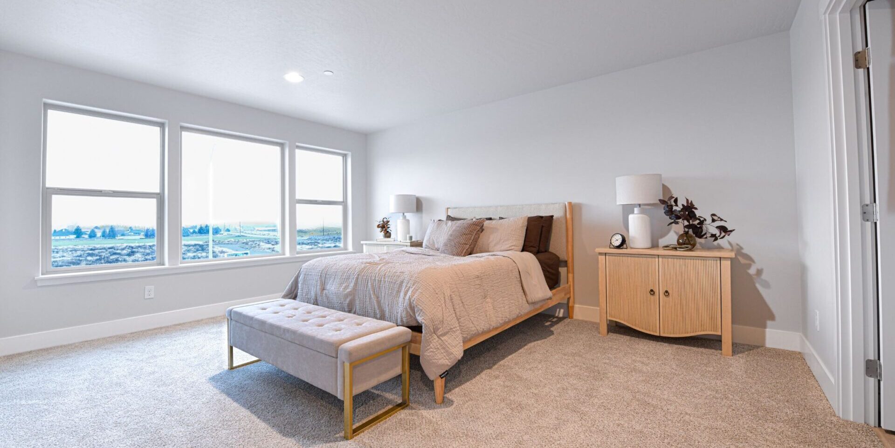
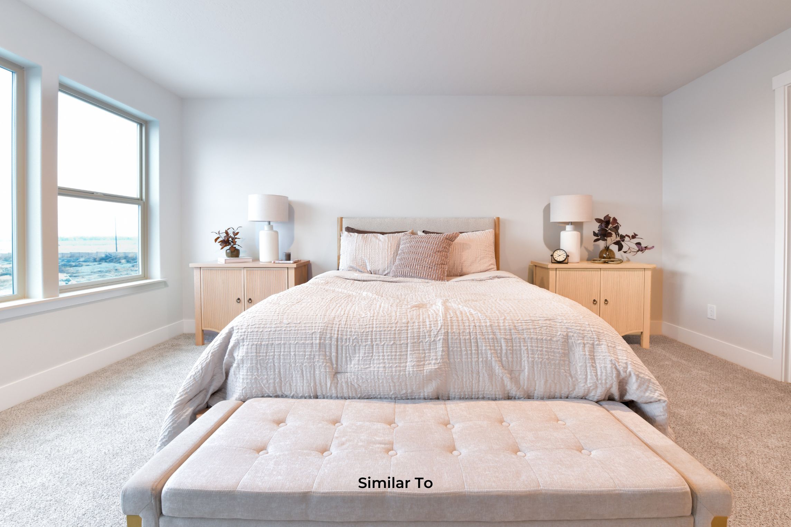
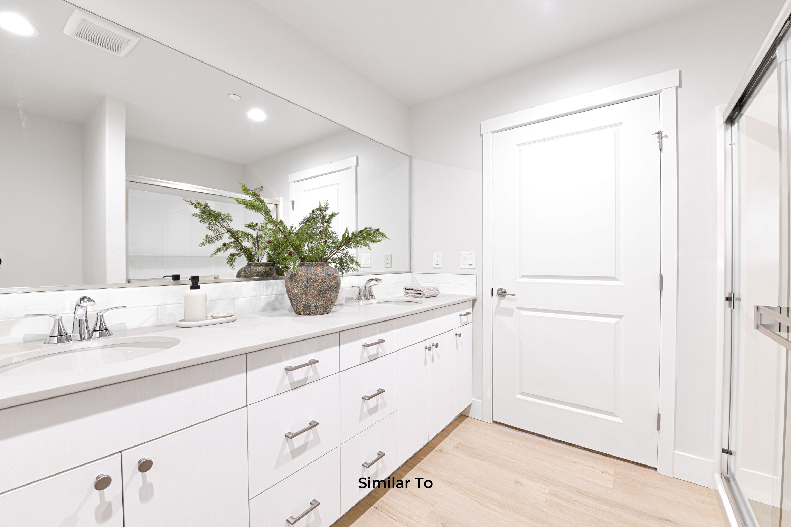
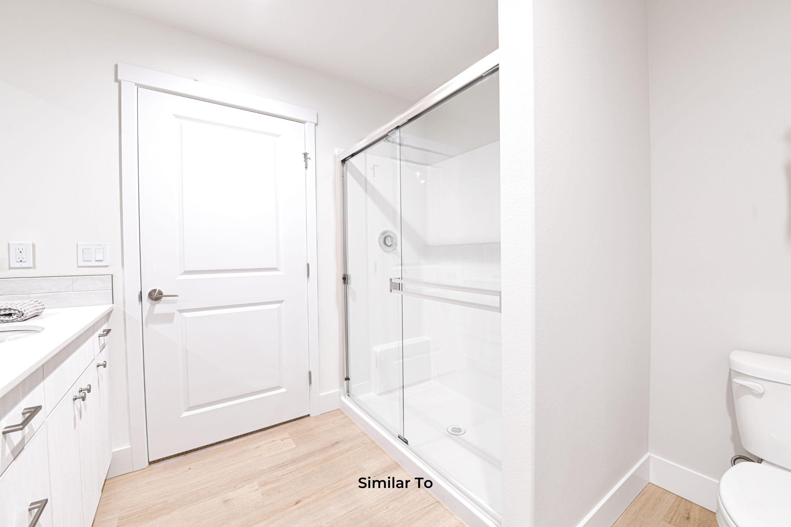
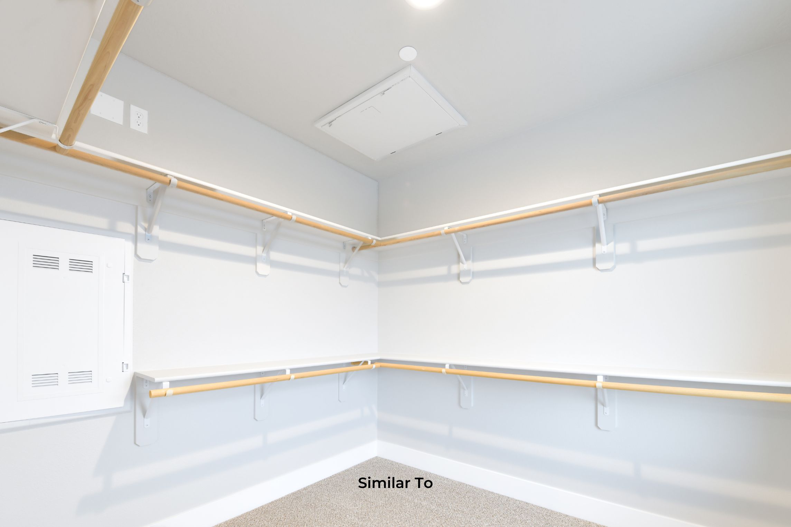
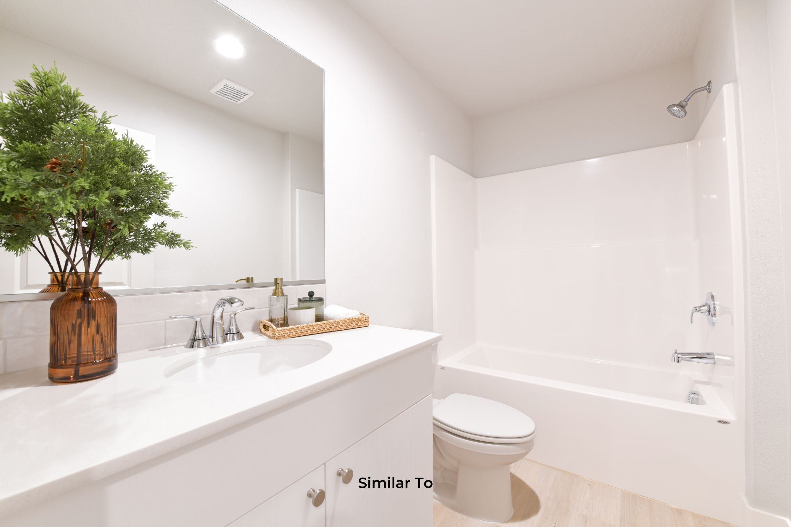
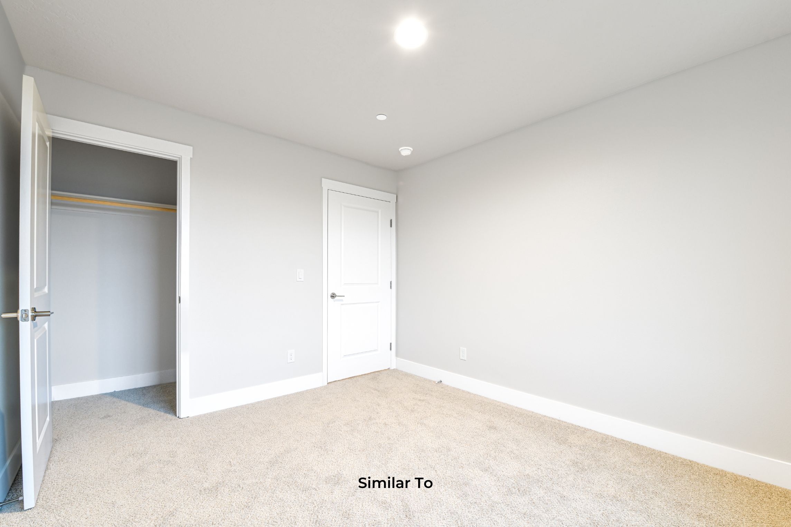
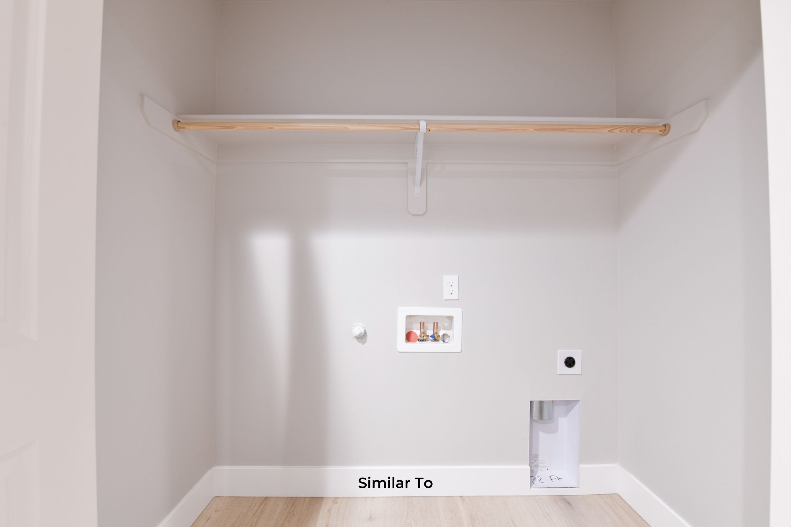
Upstairs, you’ll find three spacious bedrooms and two full bathrooms, including a thoughtfully designed primary suite with a dual-sink vanity, walk-in shower, and generous closet space. A centrally located laundry area adds to the home’s convenience, while two additional bedrooms share a well-appointed bathroom. This layout offers a perfect balance of comfort, privacy, and flexibility for modern lifestyles.