
the
1670 Plan
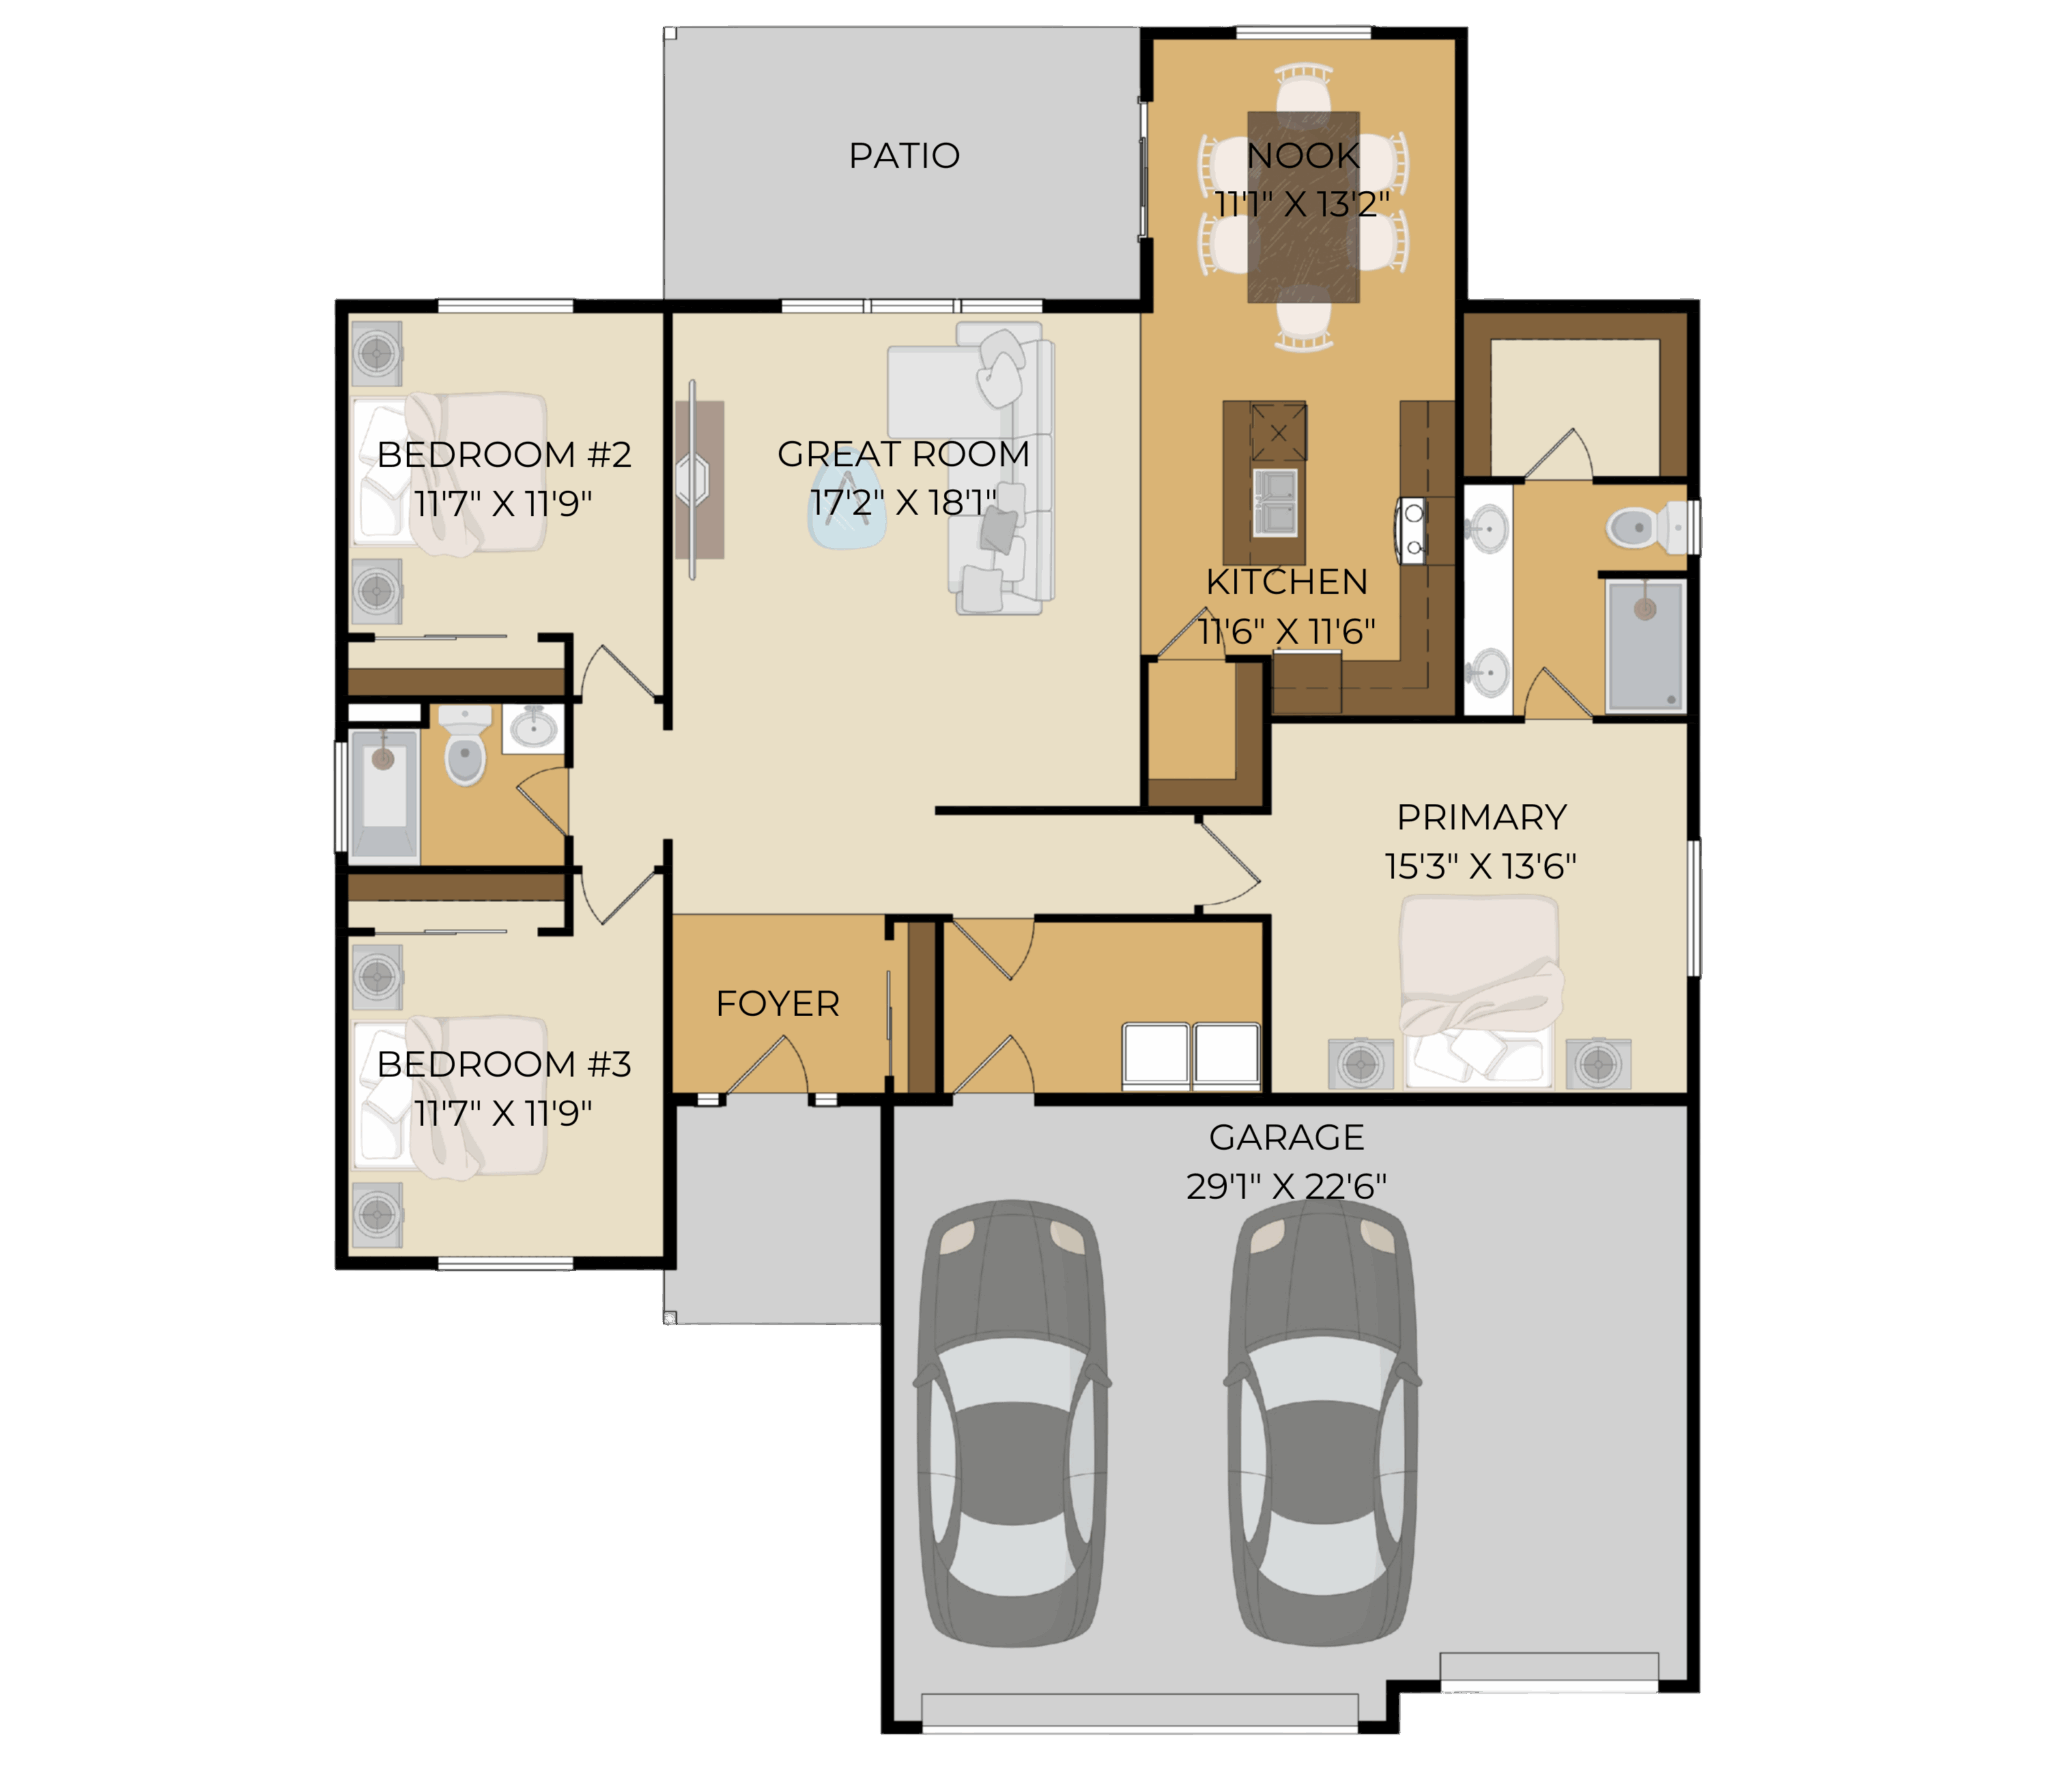
3 BED | 2 BATH | 3 GARAGE BAYS | 1670 SQUARE FEETFLOOR PLAN

About The 1670 Plan
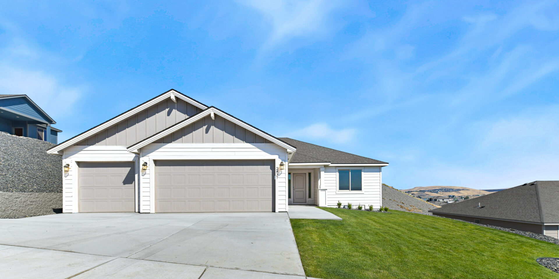
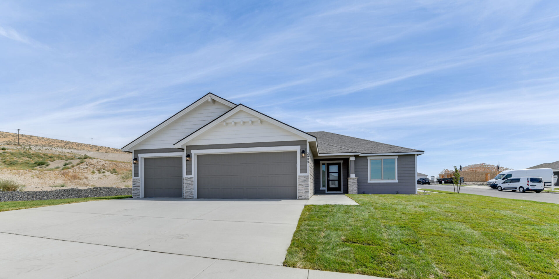
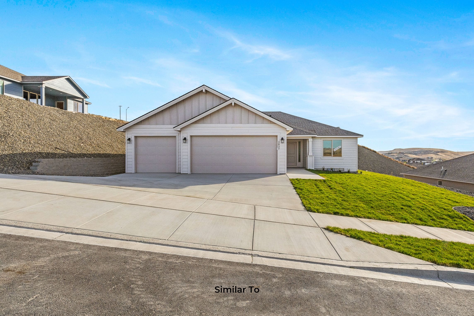
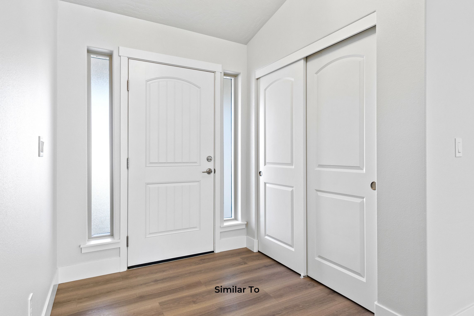
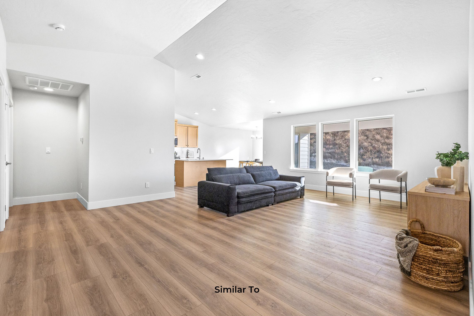
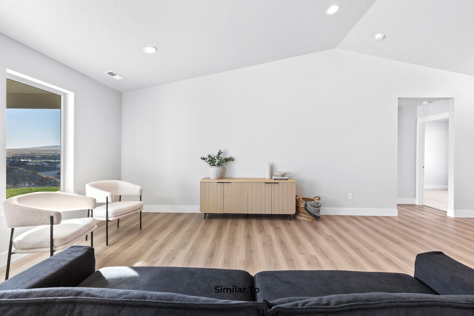
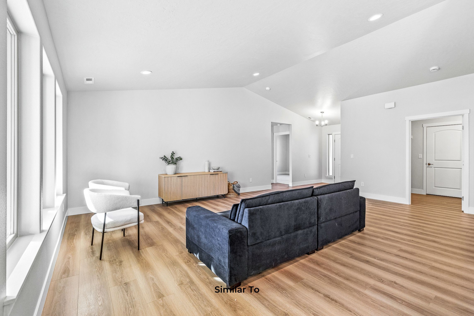
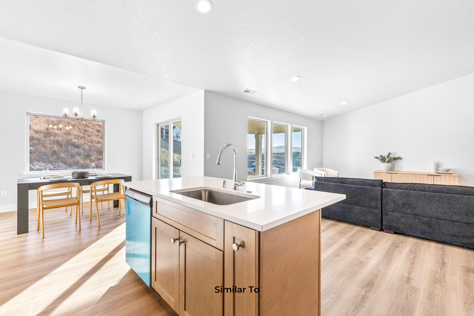
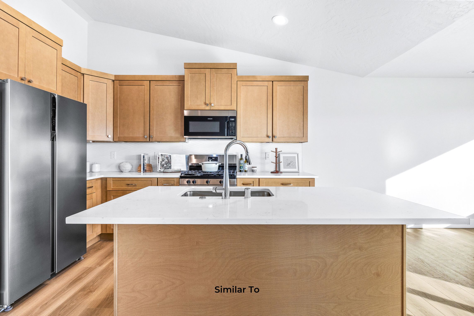
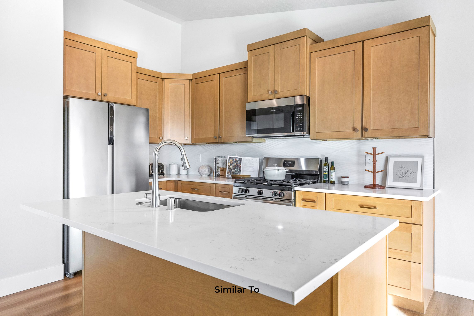
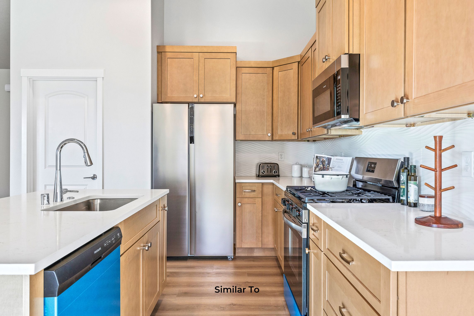
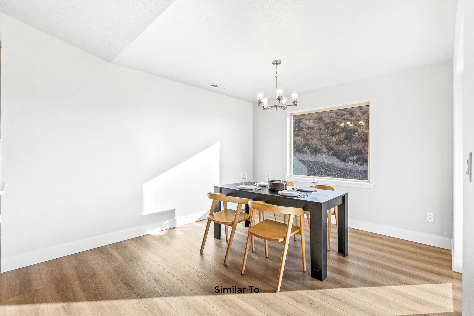
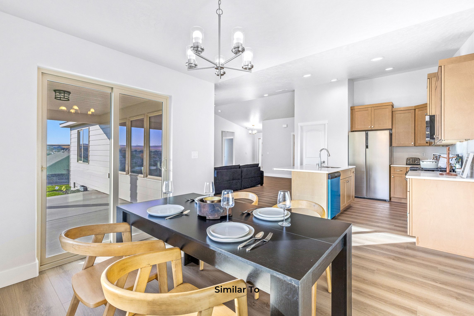
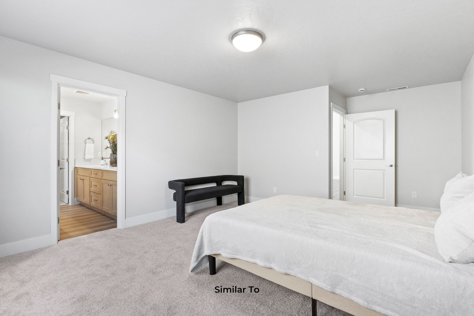
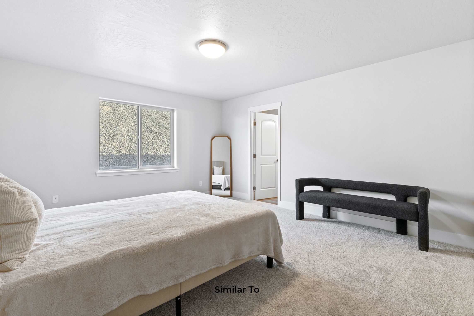
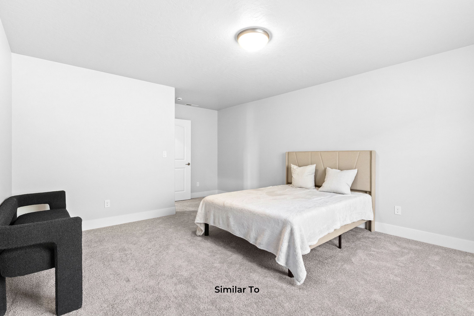
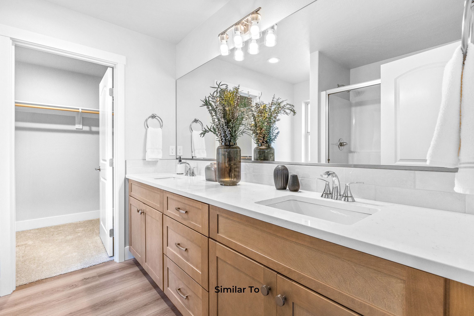
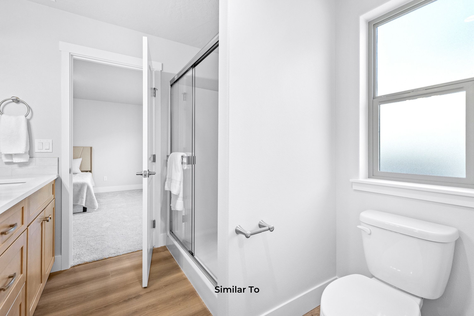
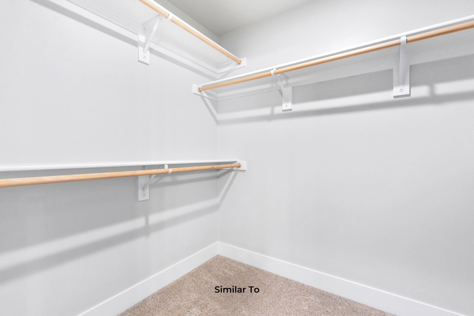
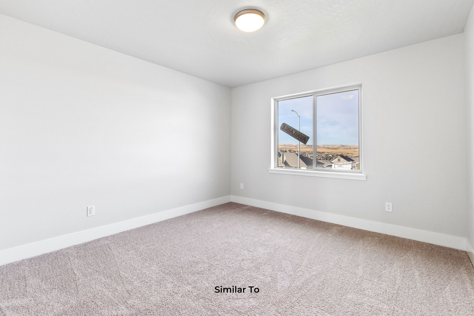
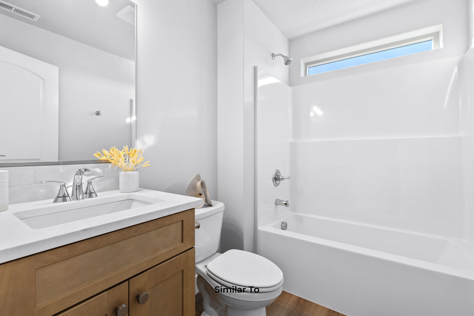
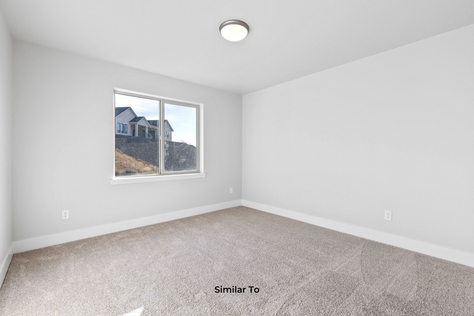
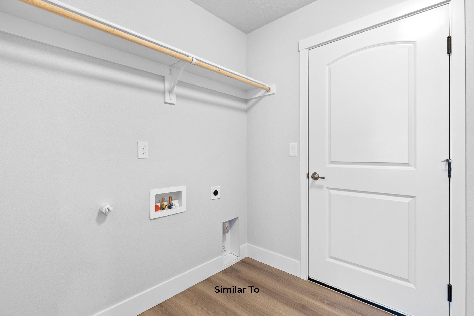
This stylish 1670 Plan single-story home blends comfort and functionality with an open-concept design perfect for modern living. The private master suite features a spacious layout, walk-in closet, and a sleek ensuite bath. Two additional bedrooms and a full bathroom are tucked away on the opposite side, ideal for family or guests. At the heart of the home is a vaulted great room that flows seamlessly into the kitchen and dining nook—perfect for entertaining. The kitchen boasts a central island, walk-in pantry, and plenty of counter space. A generous three-car garage including laundry space and extra storage. Out back, a cozy patio provides the perfect spot for outdoor dining, relaxing, or entertaining guests.
Your perfect home awaits
Available Homes with This Floor Plan