Row rect Shape Decorative svg added to top
Row rect Shape Decorative svg added to bottom

$408,850

the


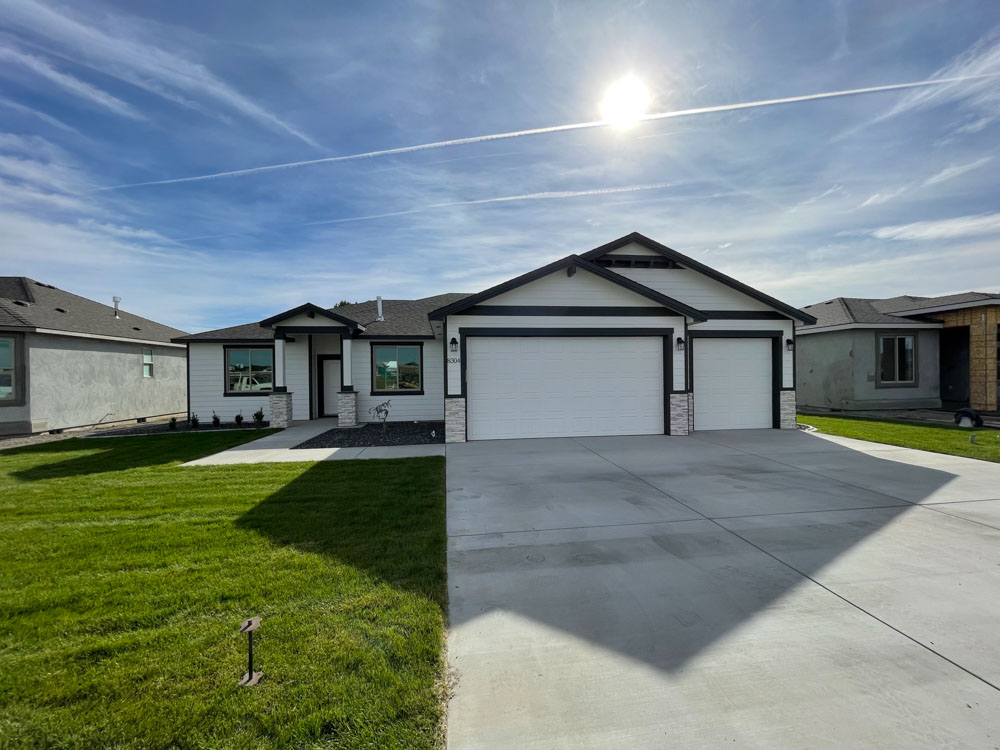




1872 Plan

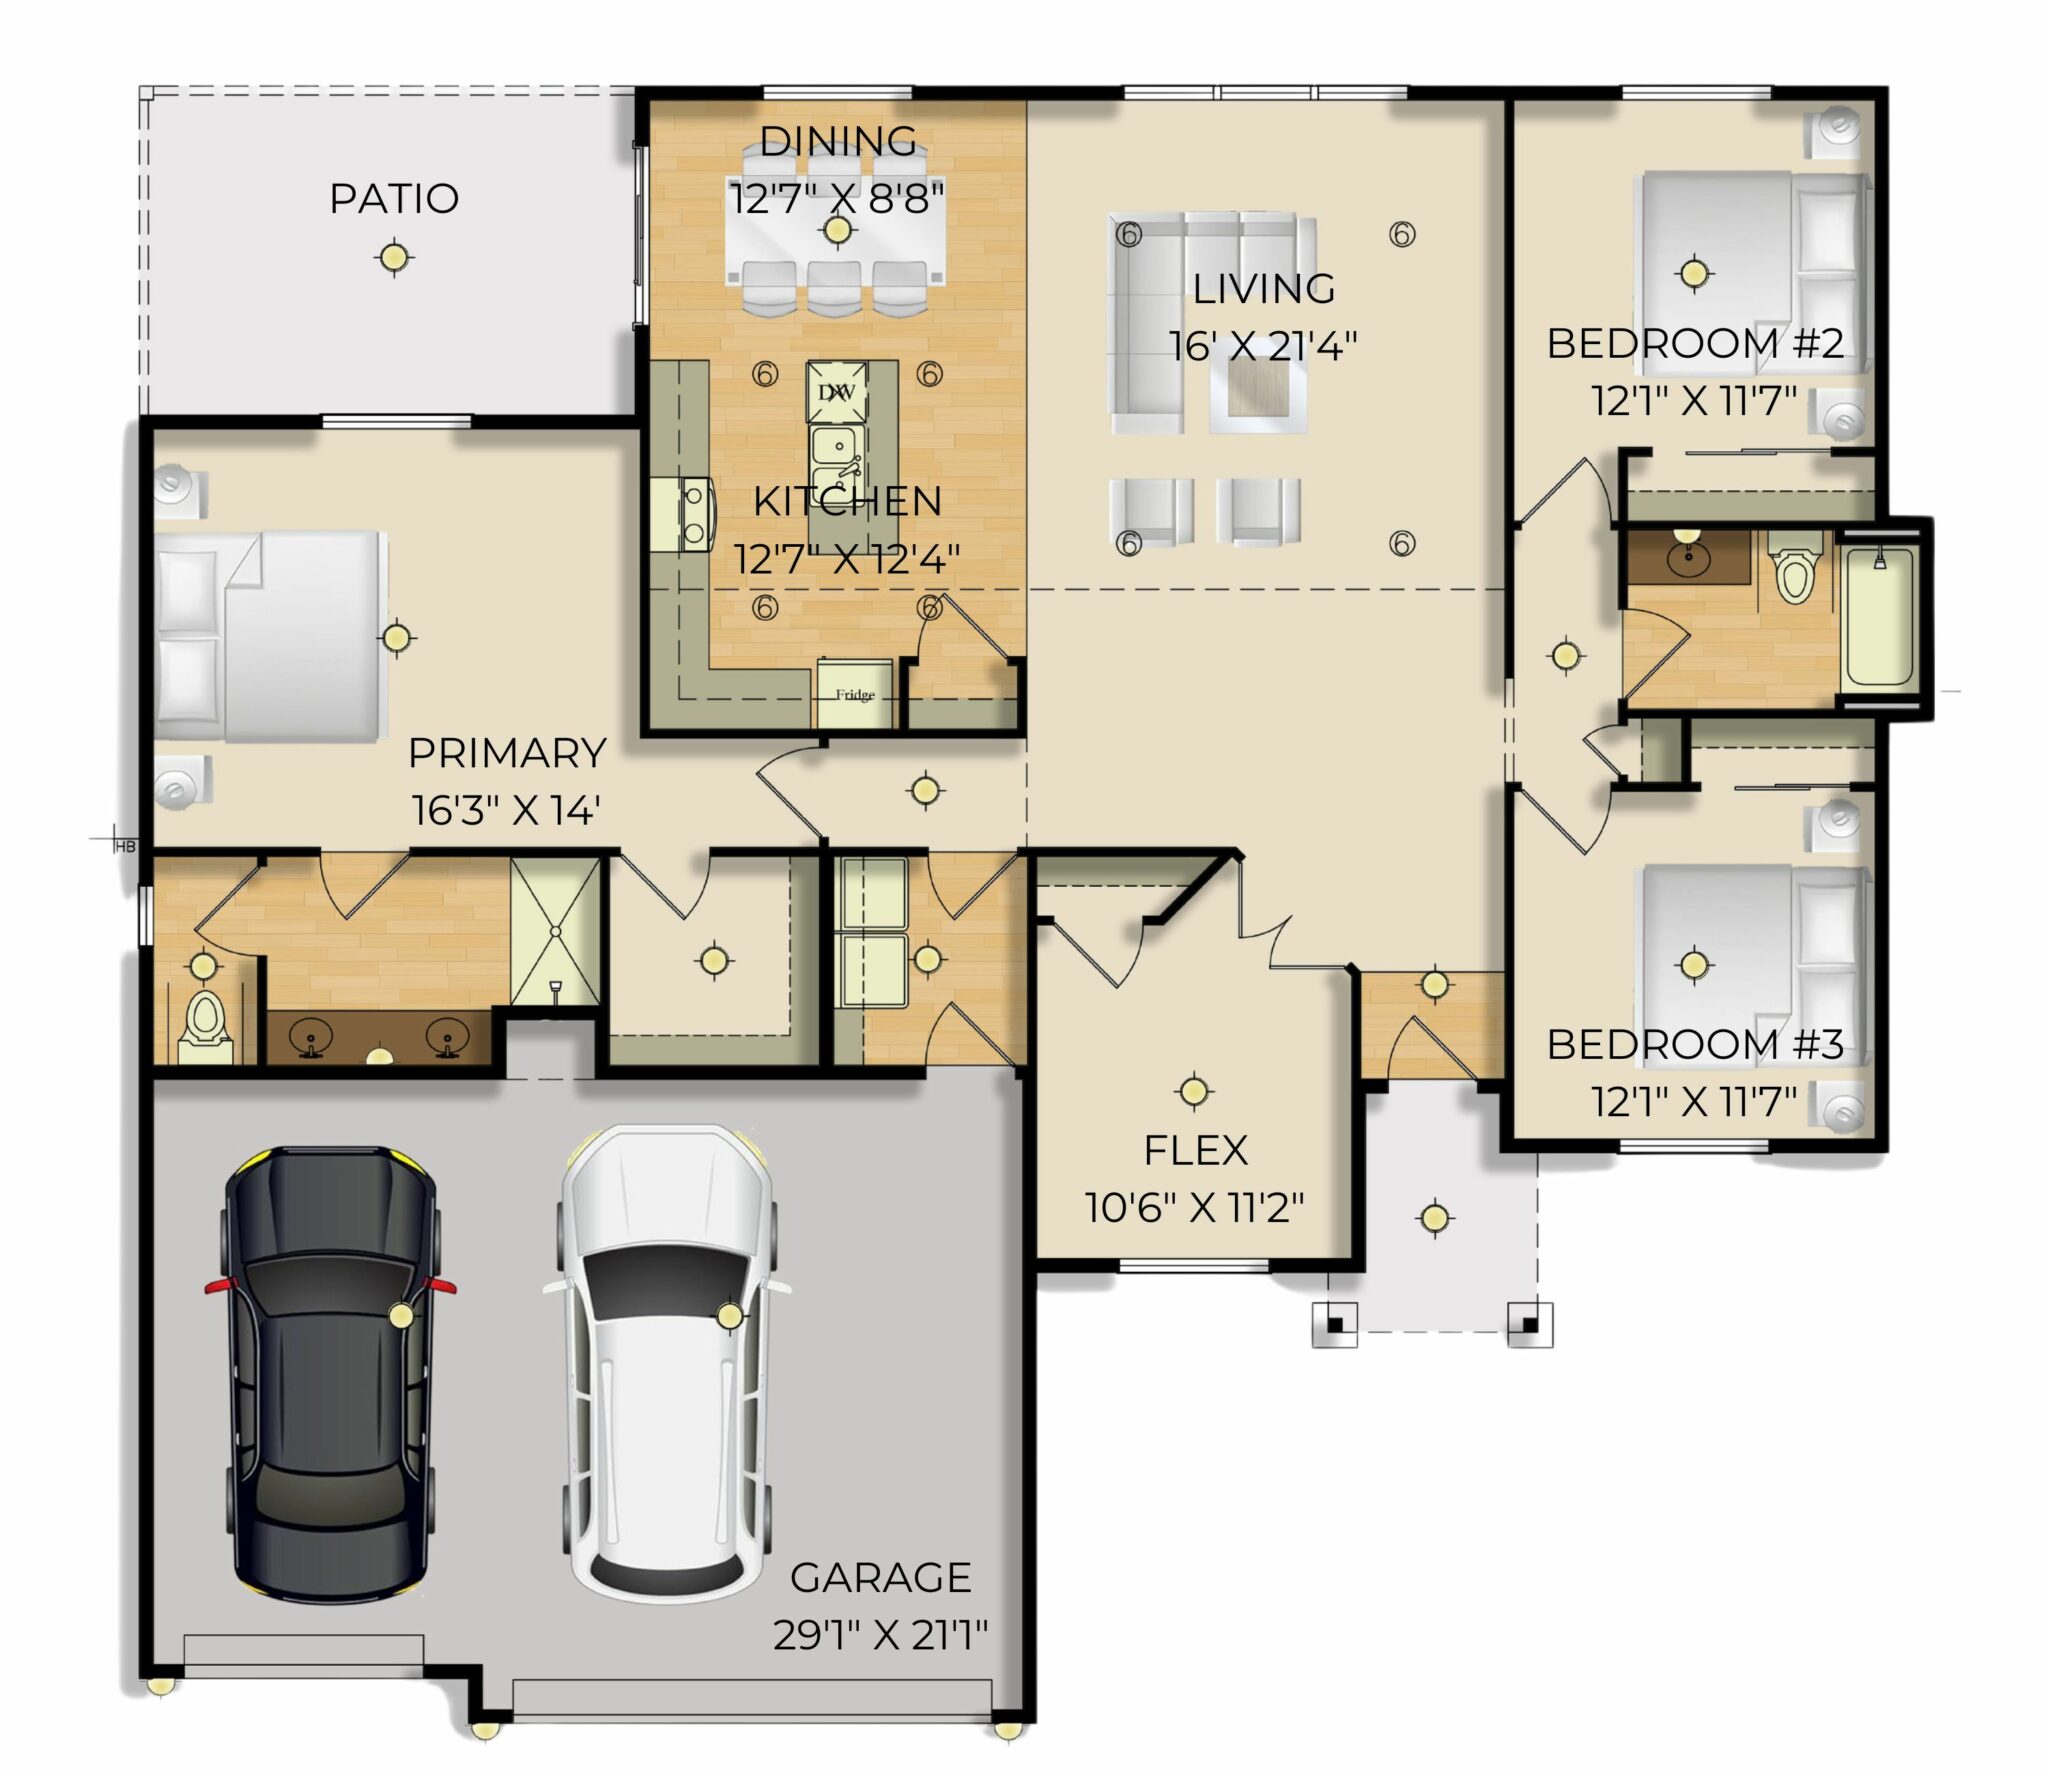
4 BED | 2 BATH | 3 GARAGE BAYS | 1872 SQUARE FEET
Row rect Shape Decorative svg added to top
summer-savings
Save Up to $10,000 Off Select Move-In Ready Homes!*

About The 1872 Plan

In our 1872 plan, the great room, defined by its open layout, connects effortlessly to the modern kitchen and dining area. This design creates a spacious, airy atmosphere perfect for family life and entertaining. The kitchen’s large island and ample counter space make it both functional and visually appealing.

The main suite offers a tranquil retreat with a beautifully designed en-suite bathroom and a spacious walk-in closet. Two additional bedrooms, located on the other side of the home, share a well-appointed bathroom, ensuring comfort and convenience for all. This home’s design prioritizes both style and functionality.

Your perfect home awaits
Available Homes with This Floor Plan
Lock in a 5.375%* (6.271% APR) interest rate on an FHA loan or get up to $10,000!*
Move-In Now

Grandridge Estates

1612 Parkwood Ct, Grandview
$427,850
/mo.*
Explore low monthly payment options!*
Sold

Southridge Estates


6626 W 30th Pl, Kennewick
$529,850
/mo.*
Lock in a 5.375%* (6.271% APR) interest rate on an FHA loan or get up to $10,000!*
Sold

Grandridge Estates

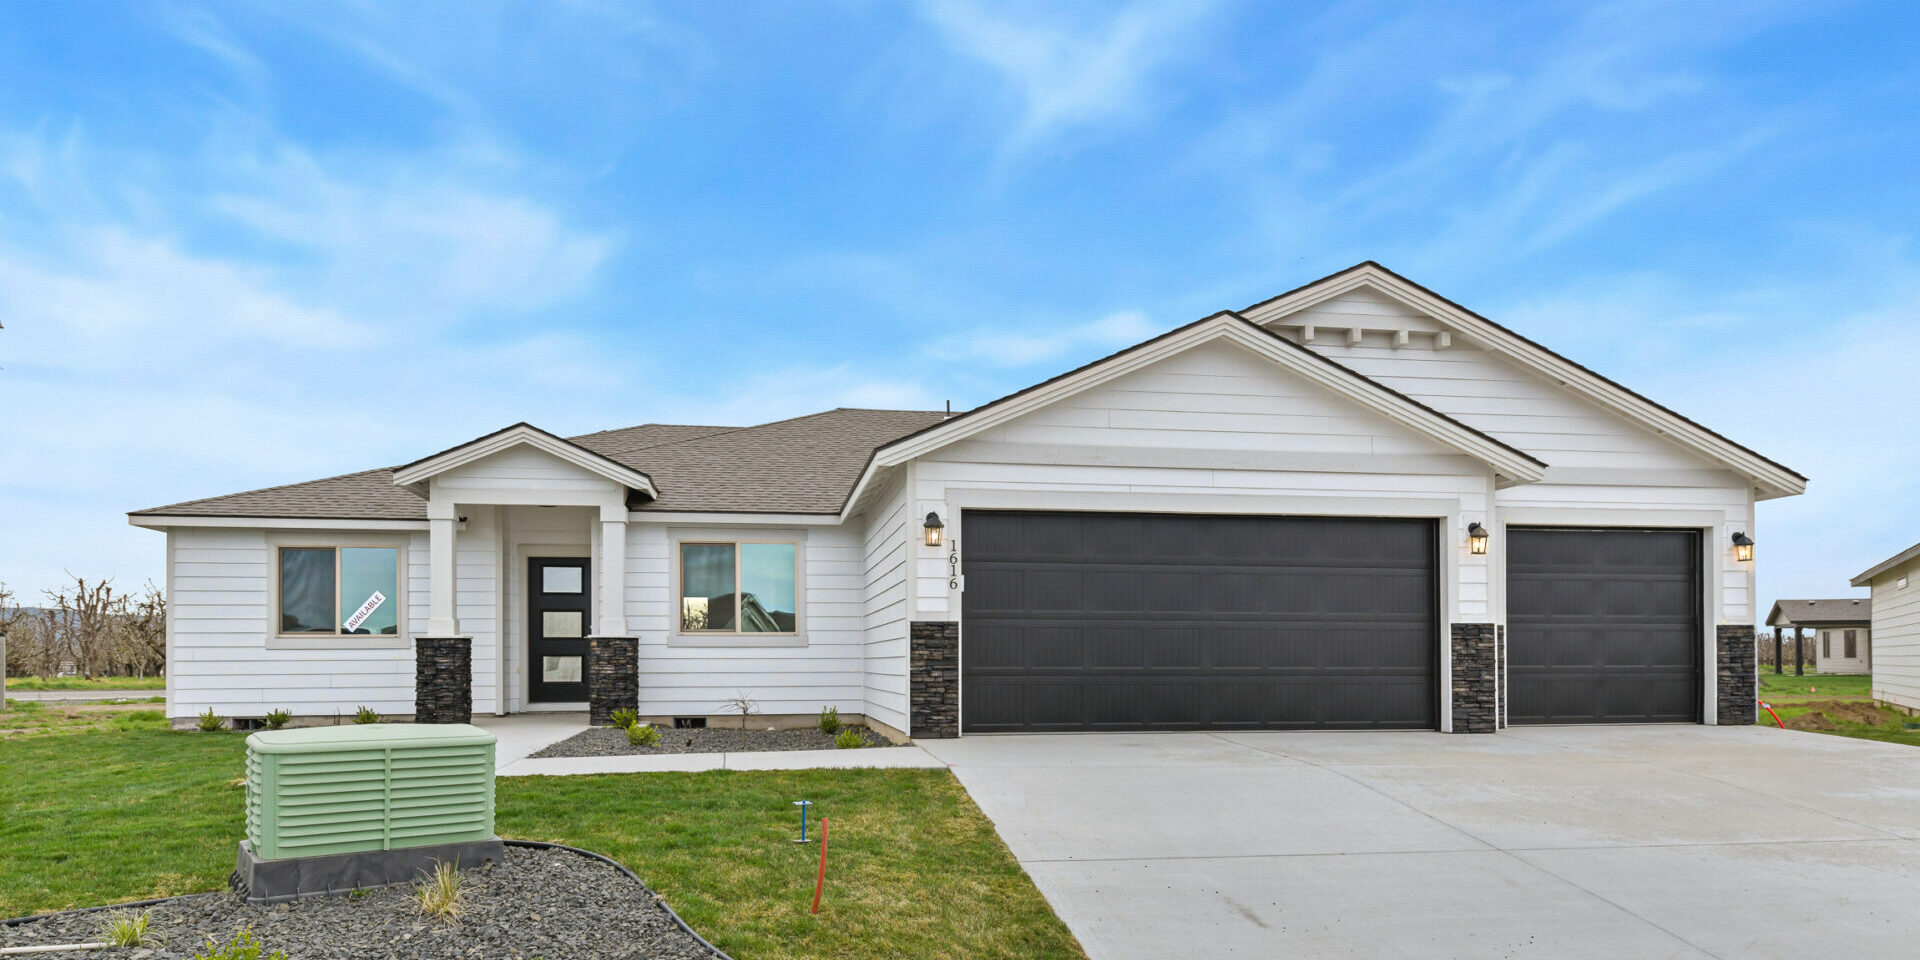
1616 Castlewood Ct, Grandview
$441,850
/mo.*
Keep exploring

Communities with This Floor Plan

Peachtree Estates (2)

Peachtree Estates

703 Honeylicious St, Richland, WA 99352
Chapparal Park

Chapparal Park

615 Tatone St., Boardman, OR