$379,850
the
1903 Plan
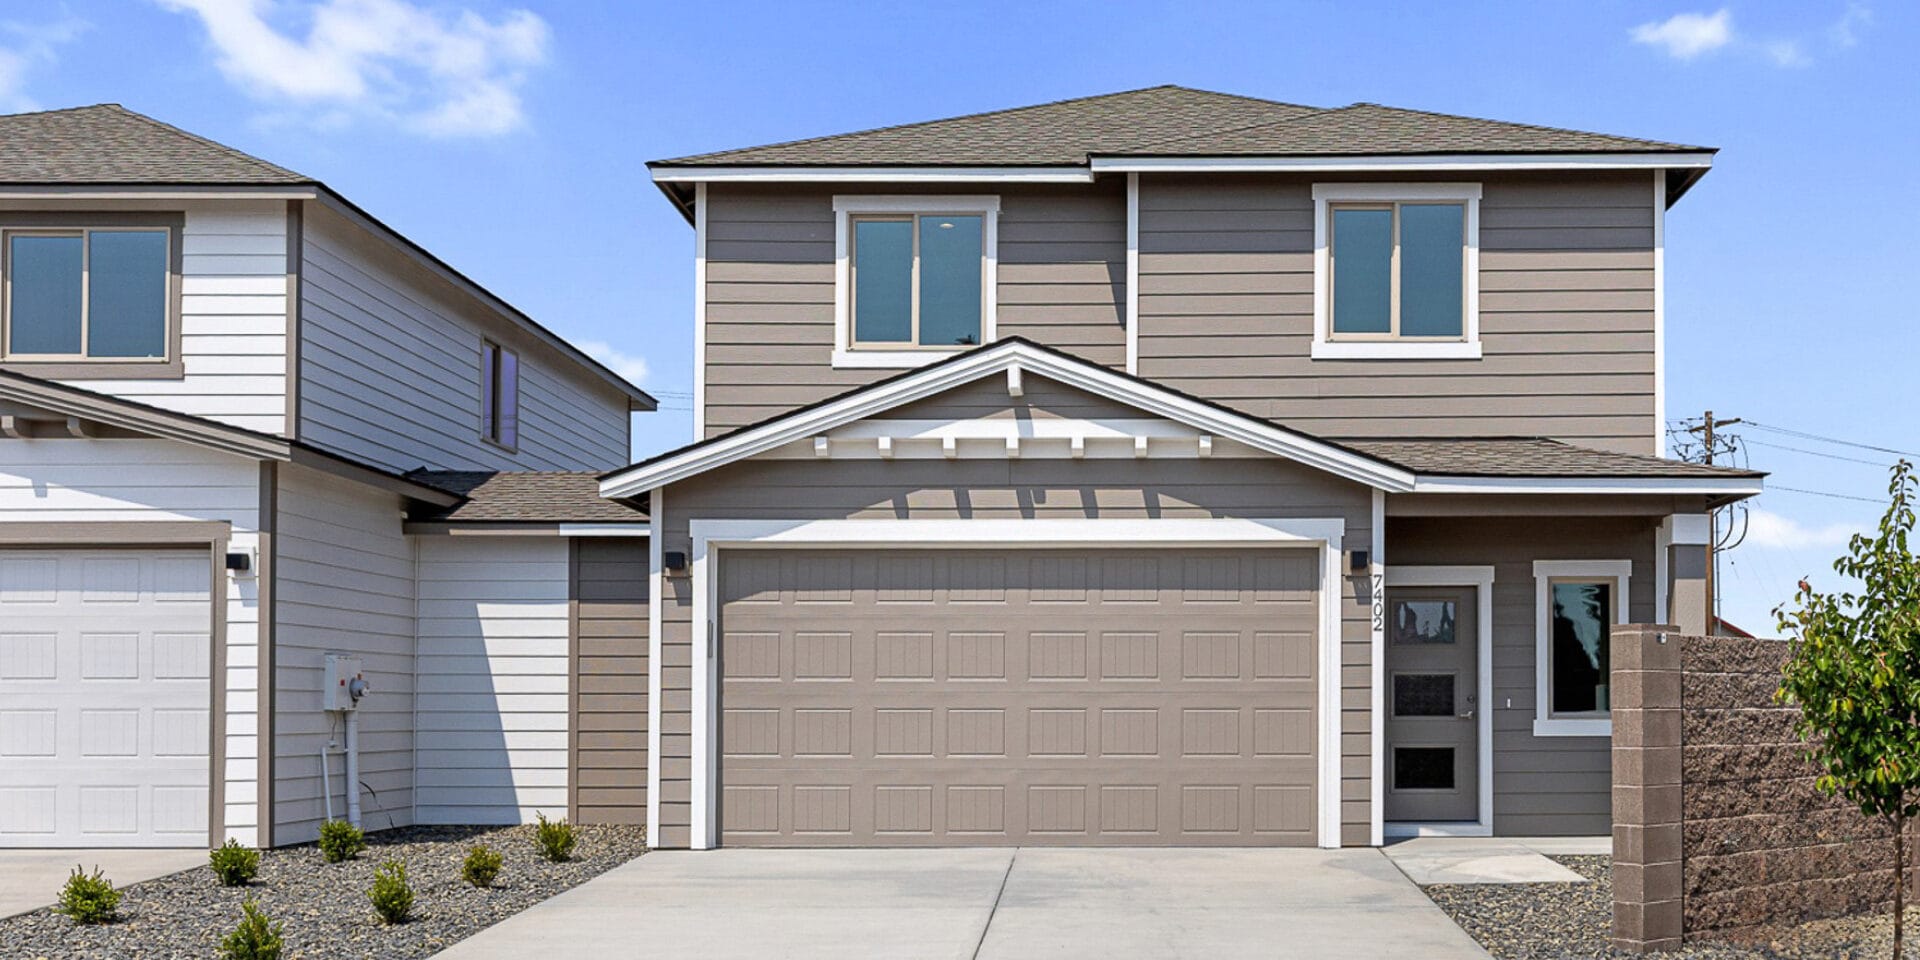
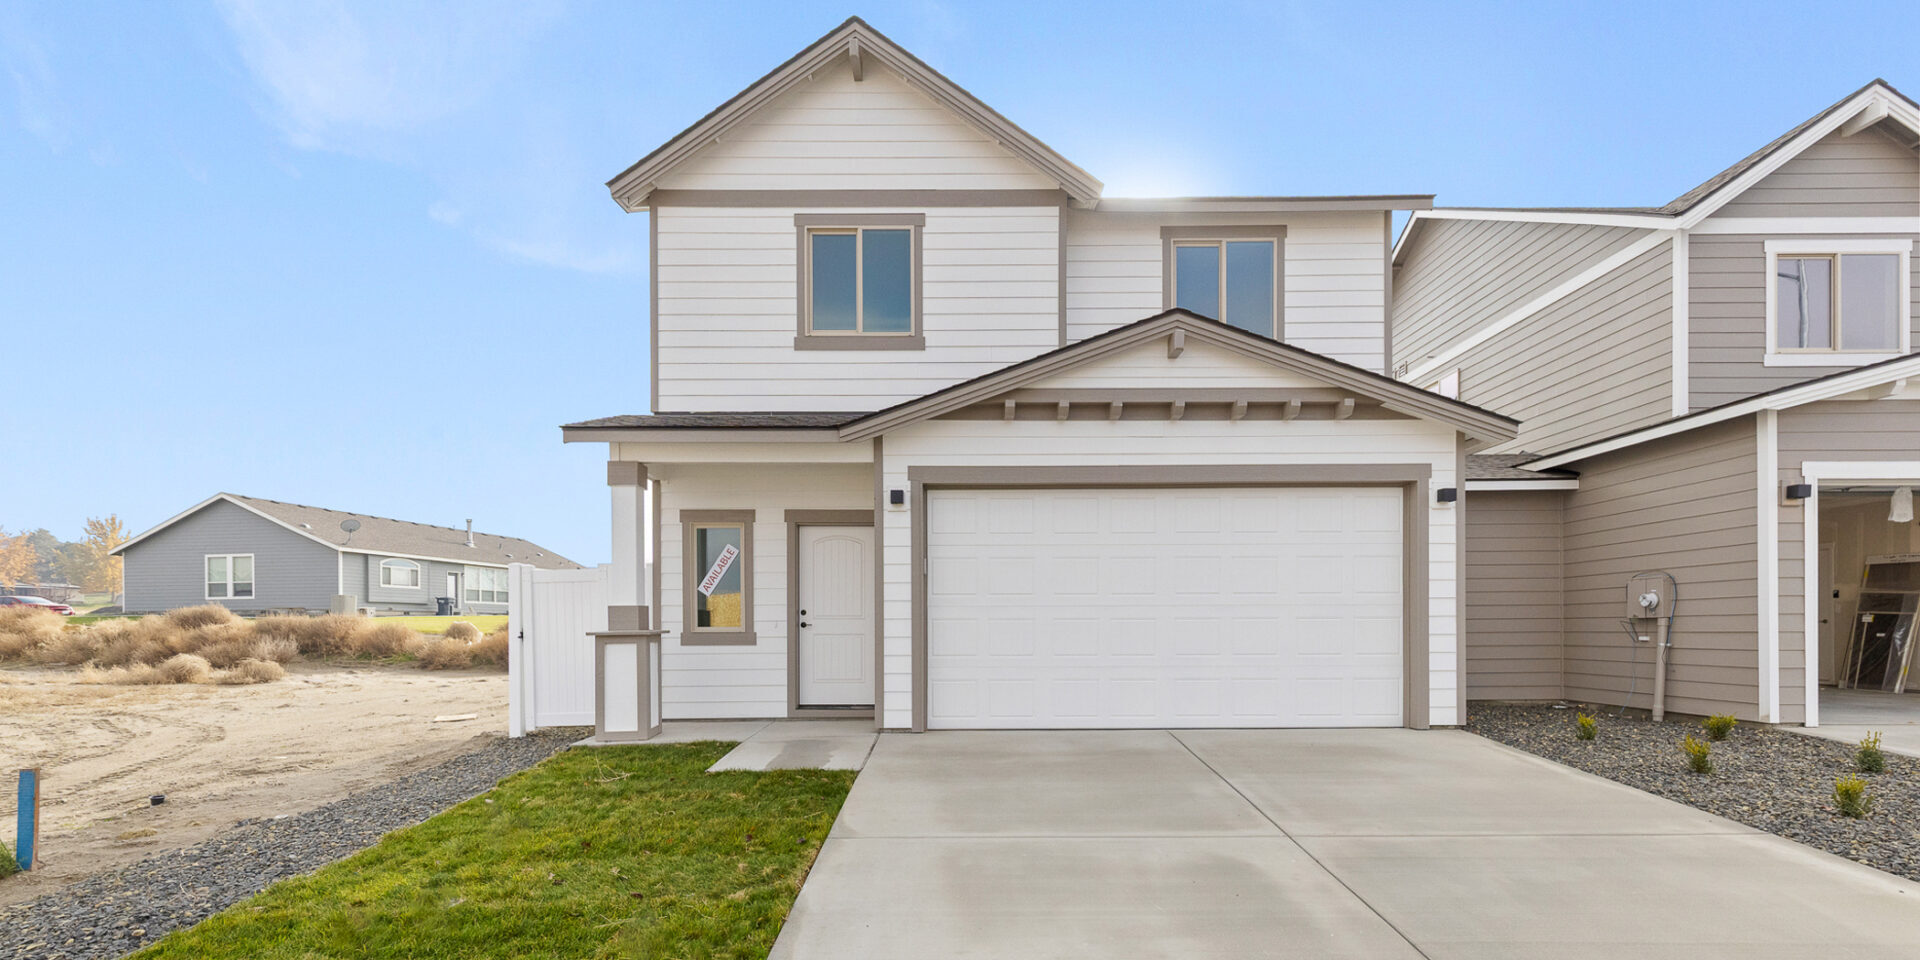
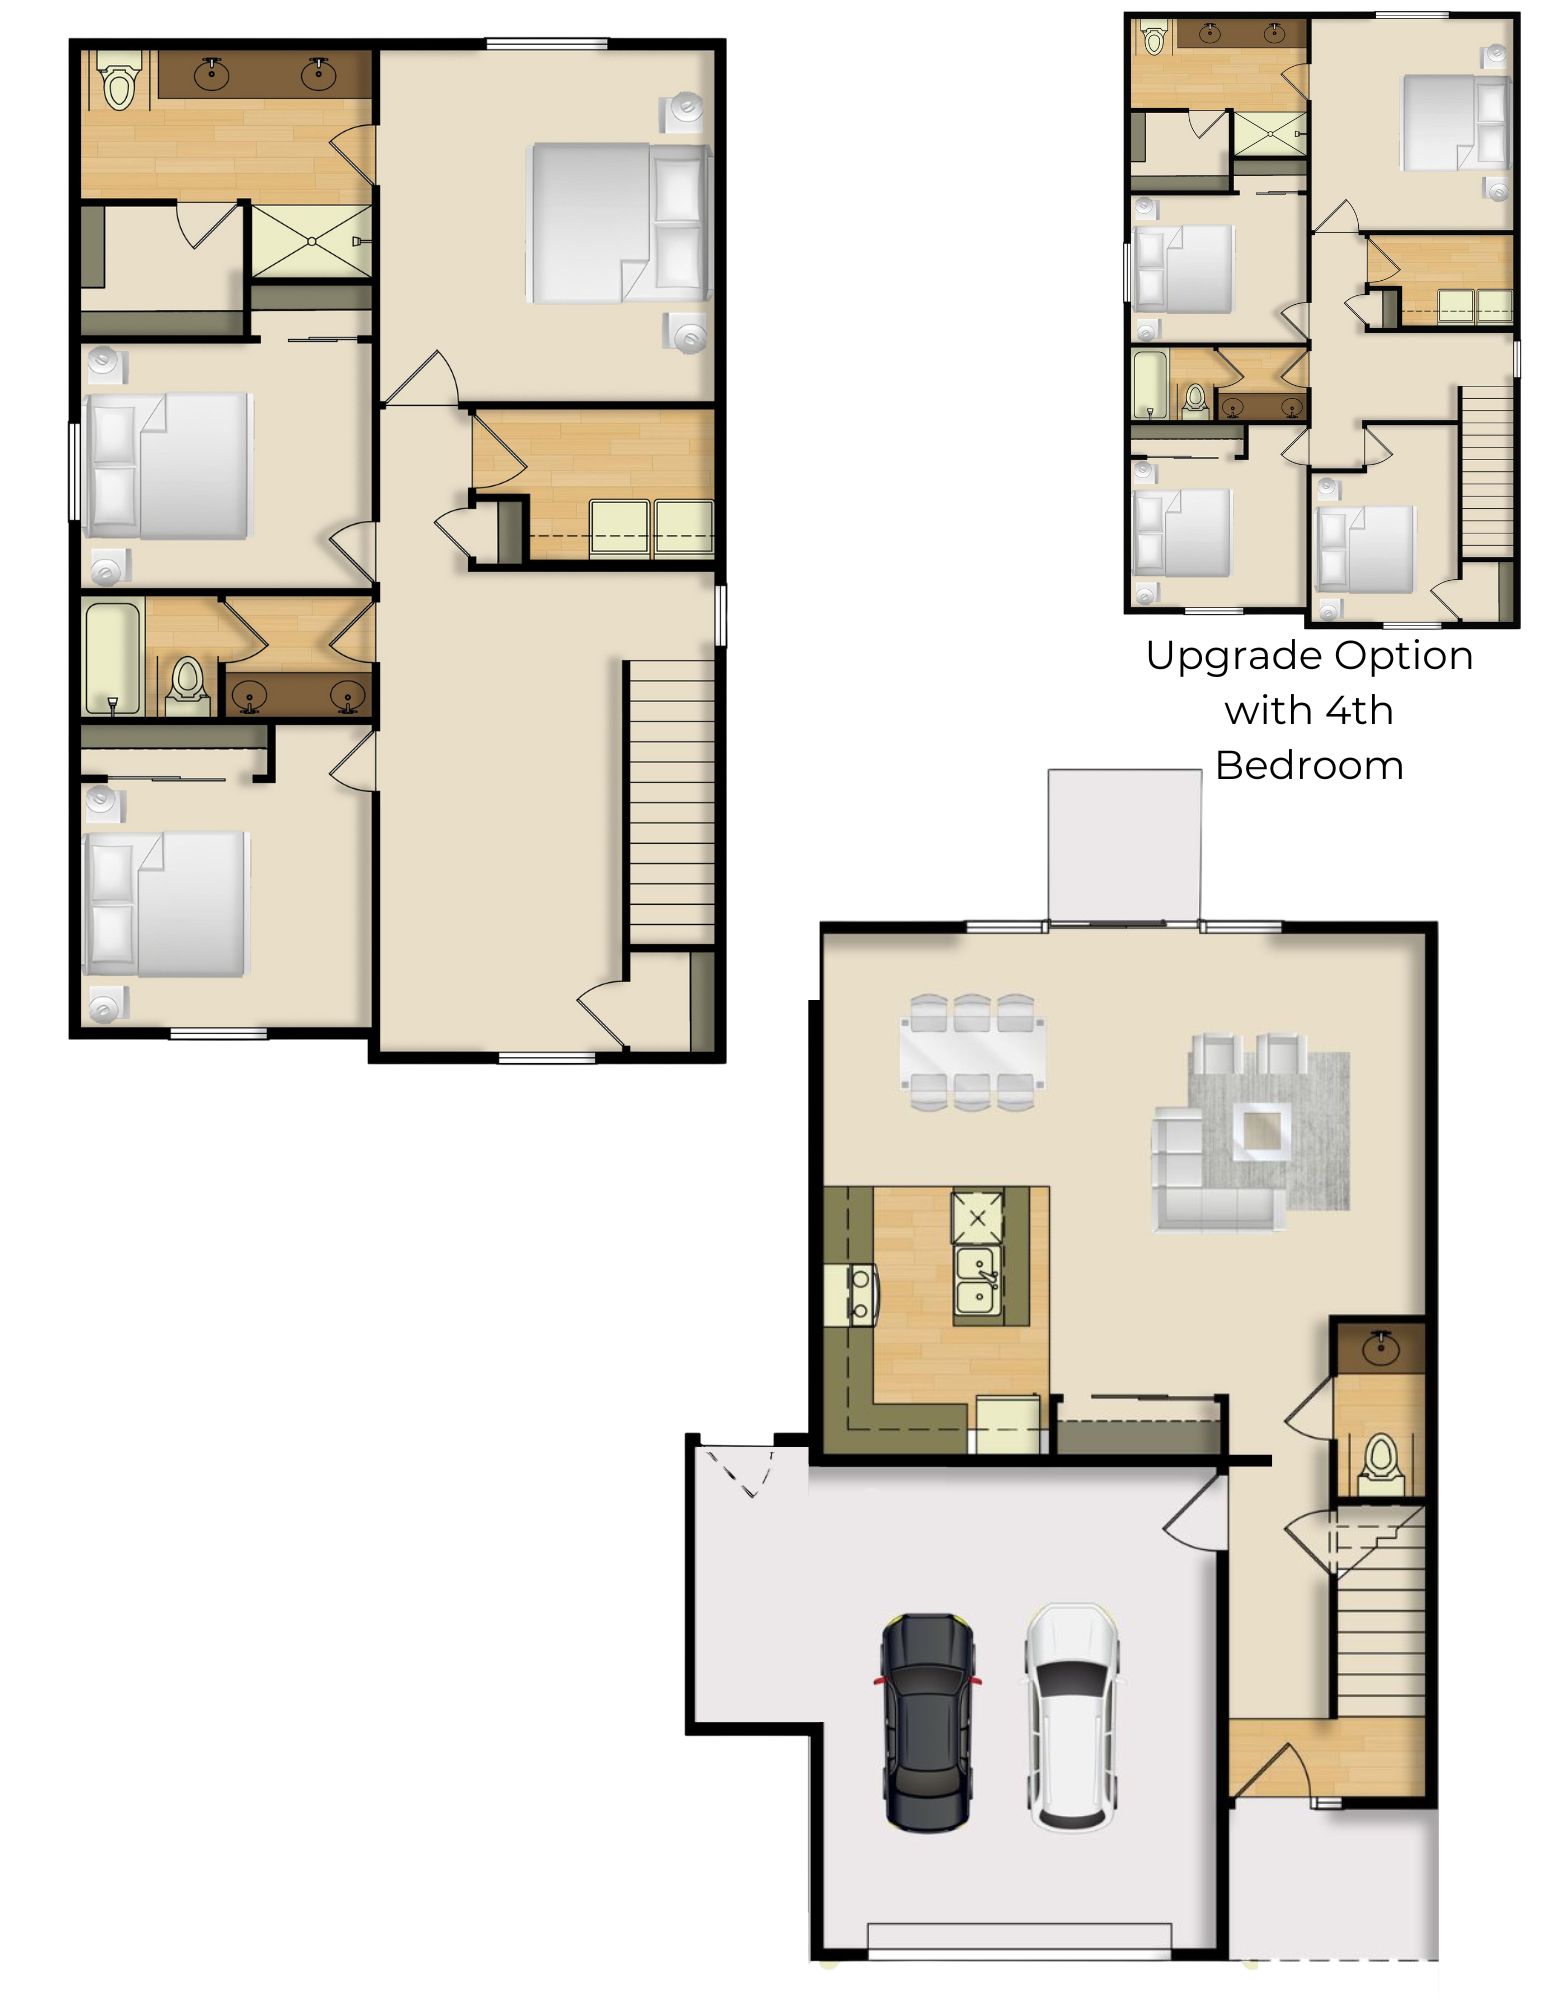
3 BED | 2.5 BATH | 2 GARAGE BAYS | 1903 SQUARE FEETFLOOR PLAN

About The 1903 Townhouse Plan
Designed for both comfort and convenience, the 1903 townhouse plan welcomes you with a spacious foyer leading to an open-concept great room. The kitchen, featuring a central island and ample storage, is perfect for entertaining. A dining area adjacent to the kitchen enhances functionality. Upstairs, a loft provides a cozy retreat, while the primary suite boasts a generous walk-in closet and an en-suite bathroom. Two additional bedrooms share a full bathroom, ensuring a seamless blend of style and practicality.
Your perfect home awaits
Available Homes with This Floor Plan