
the
1972 Plan
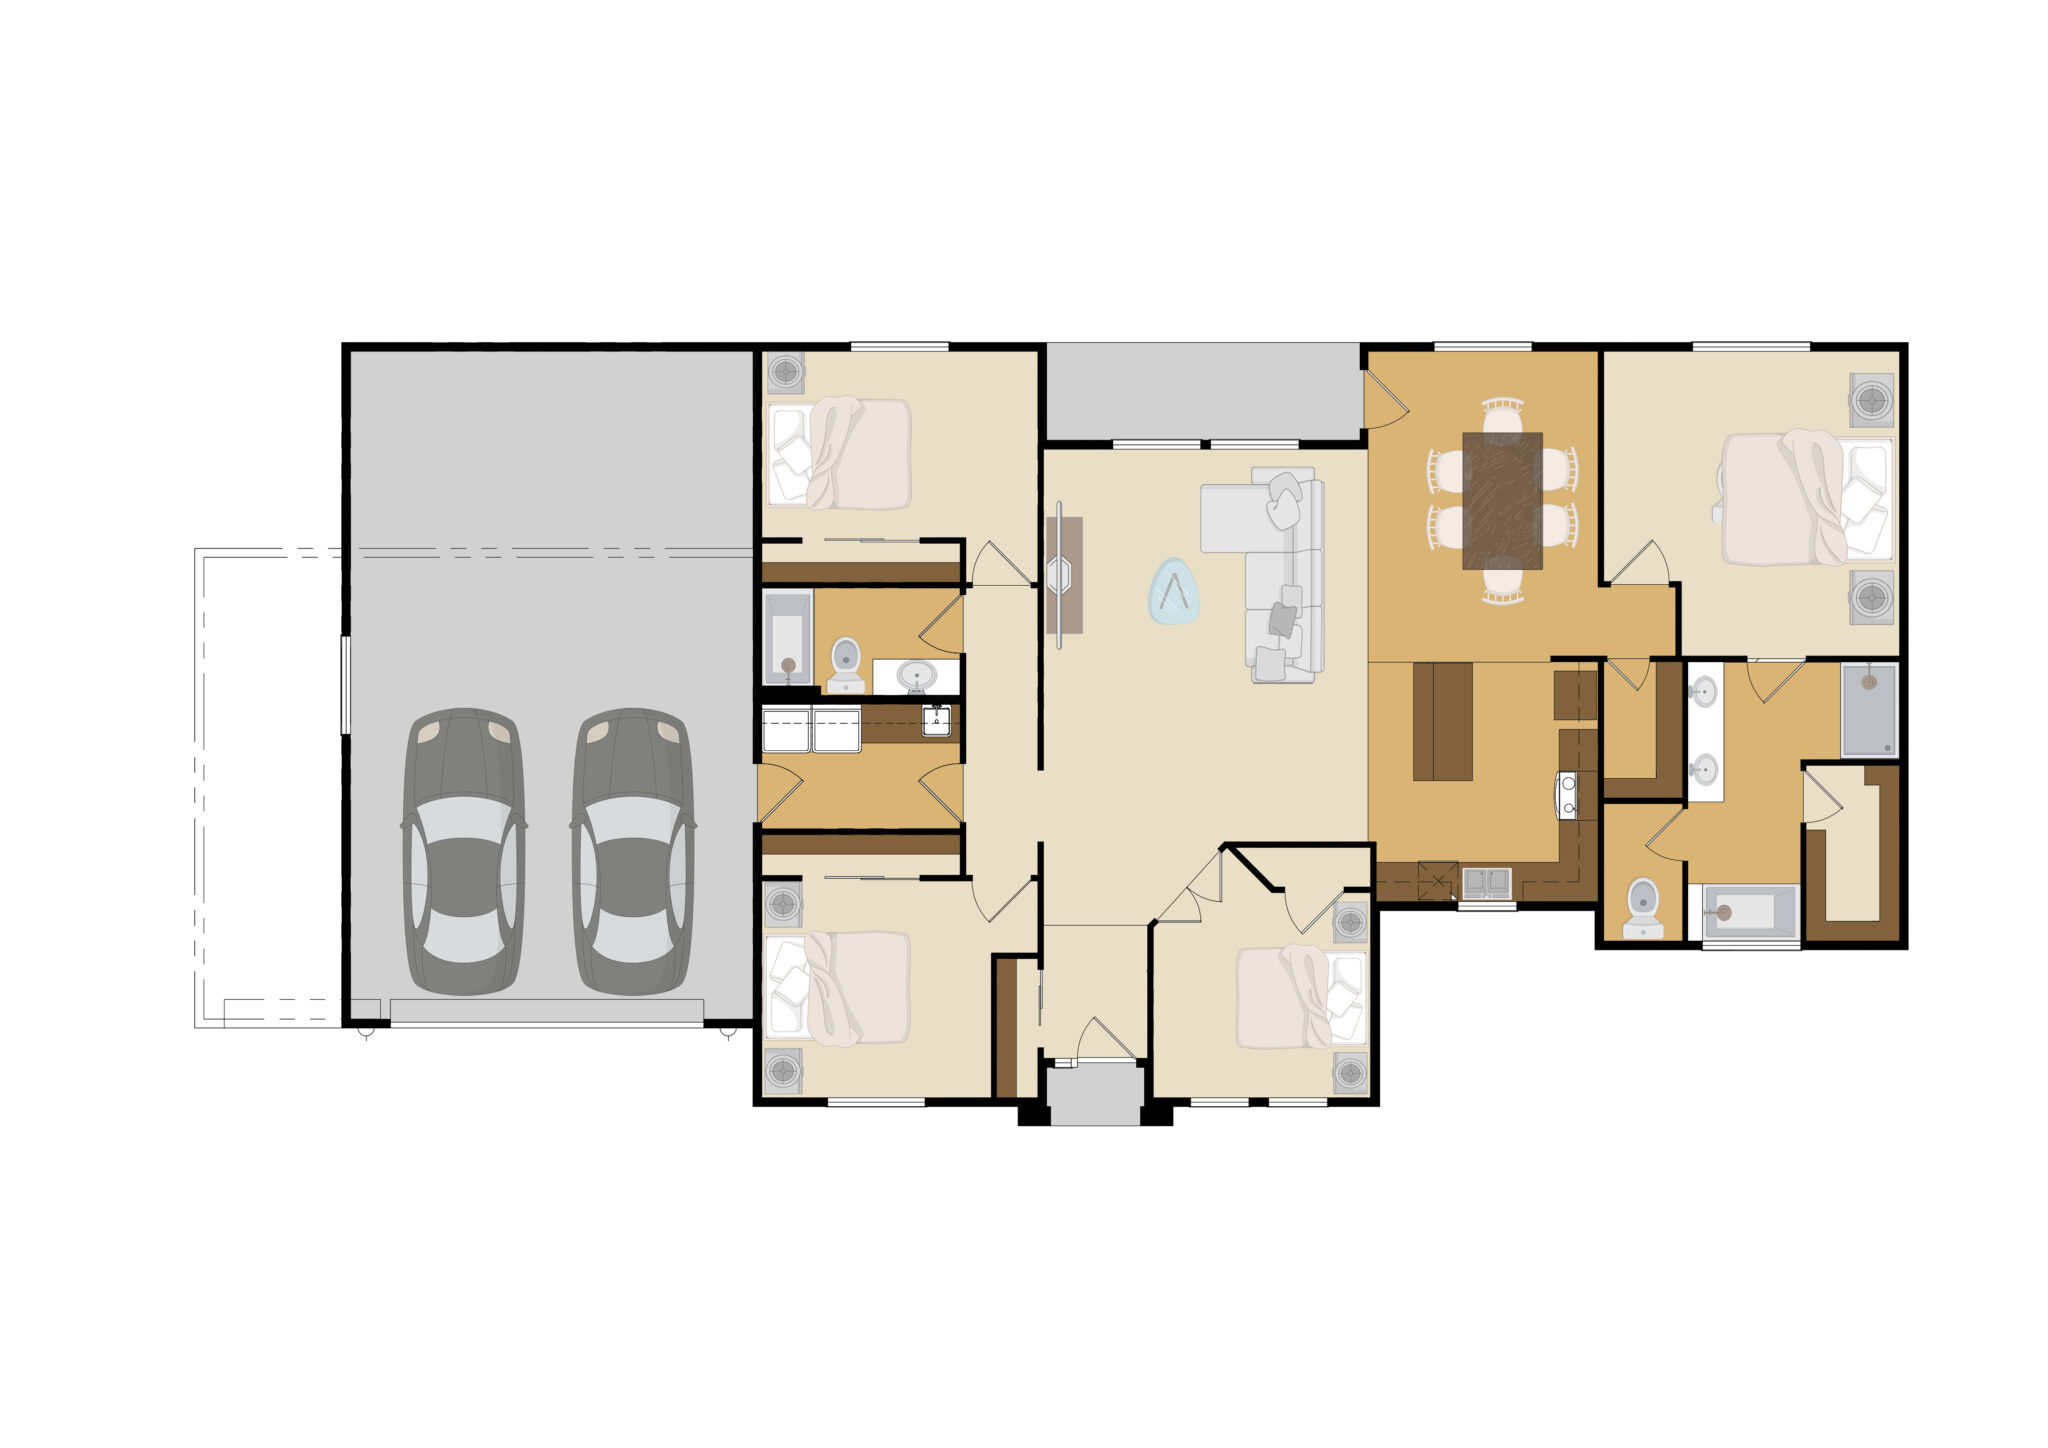
3 BED | 2 BATH | 2-3 GARAGE BAYS | 1972 SQUARE FEETFLOOR PLAN

About The 1972 Plan
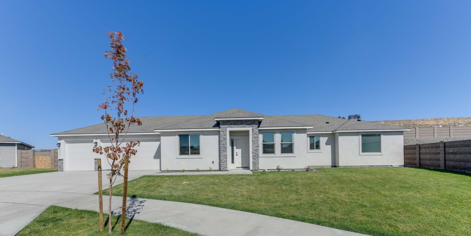
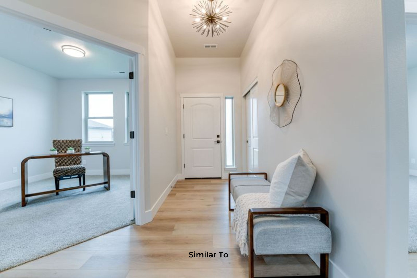
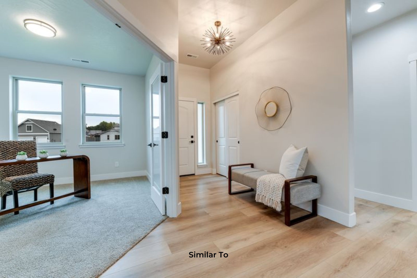
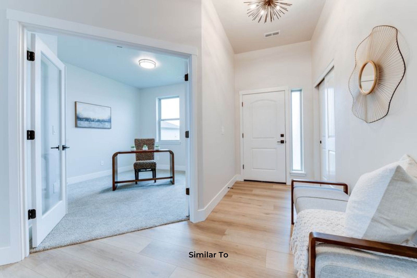
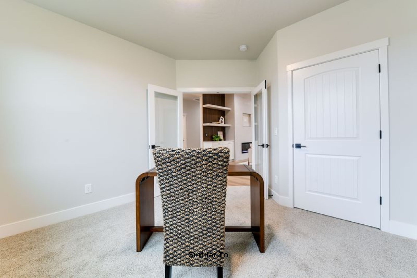
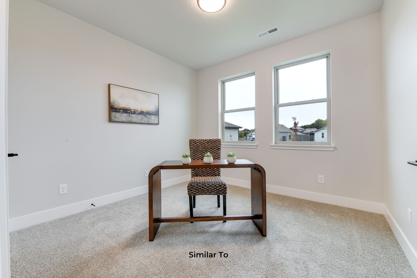
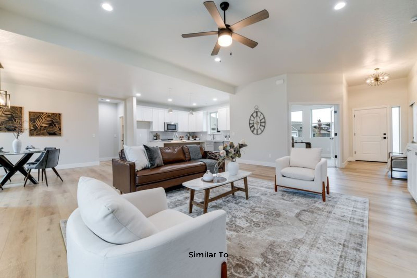
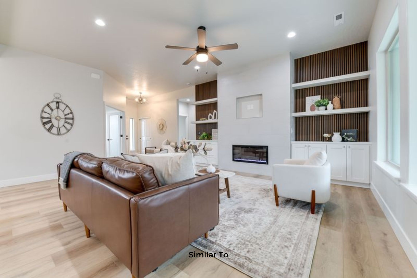
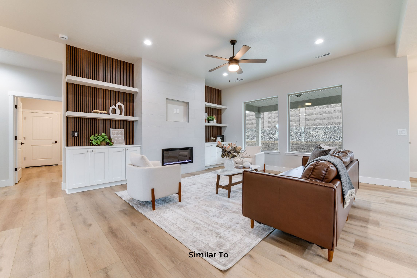
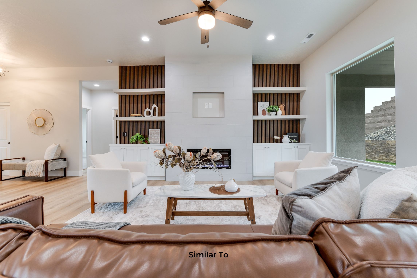
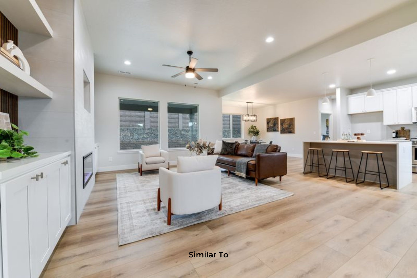
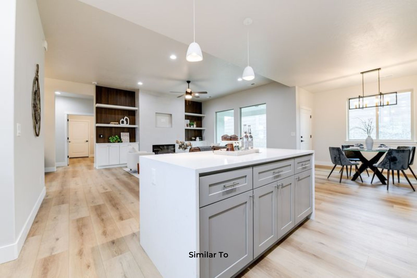
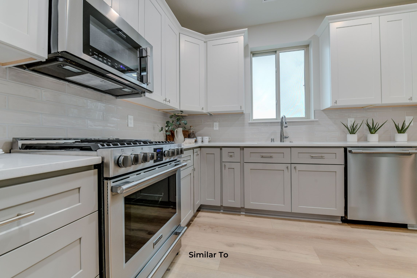
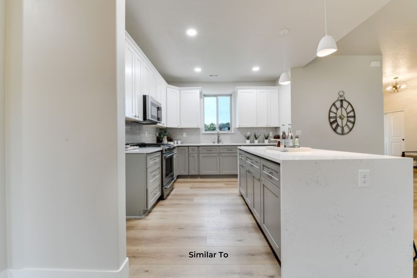
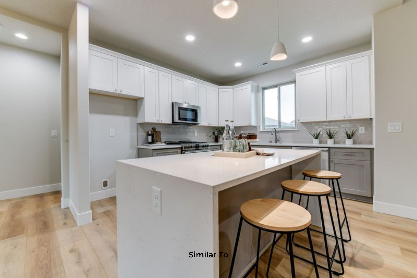
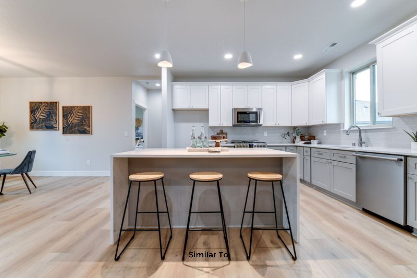
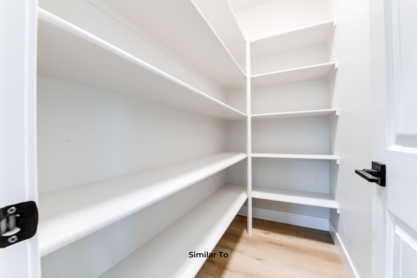
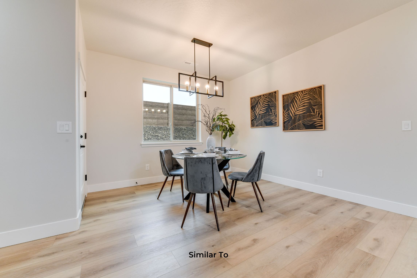
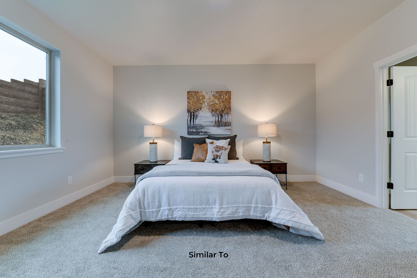
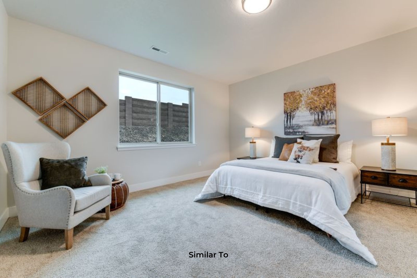

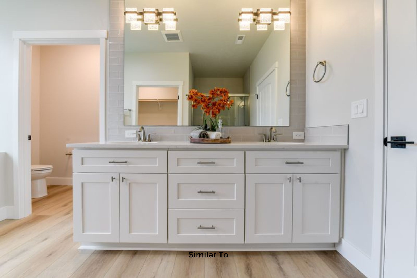
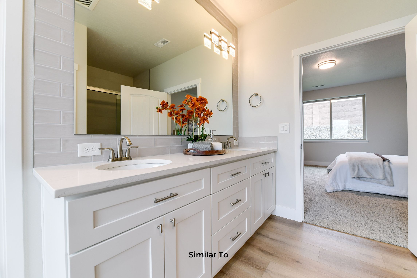
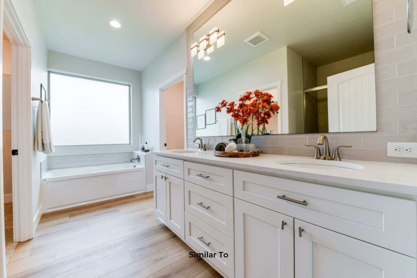
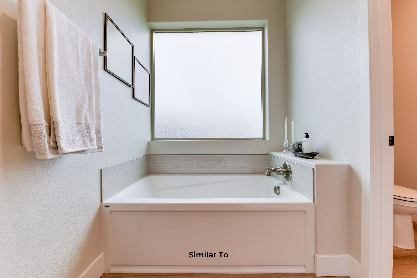
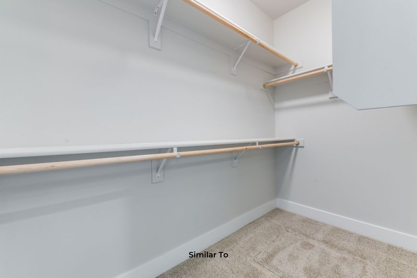
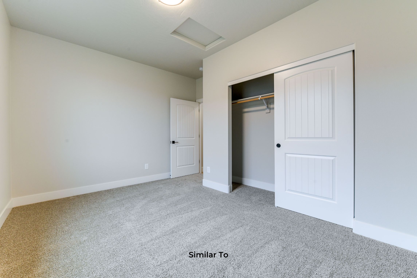
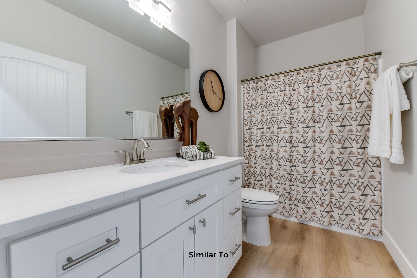
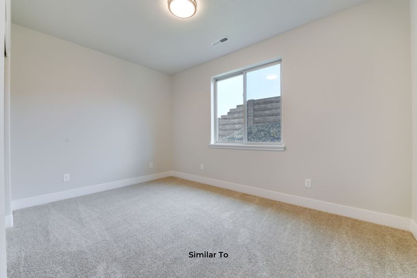
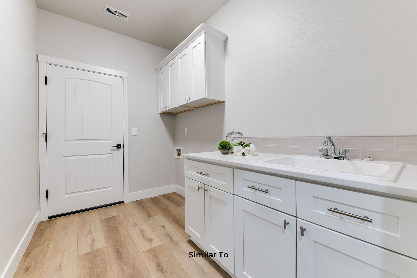
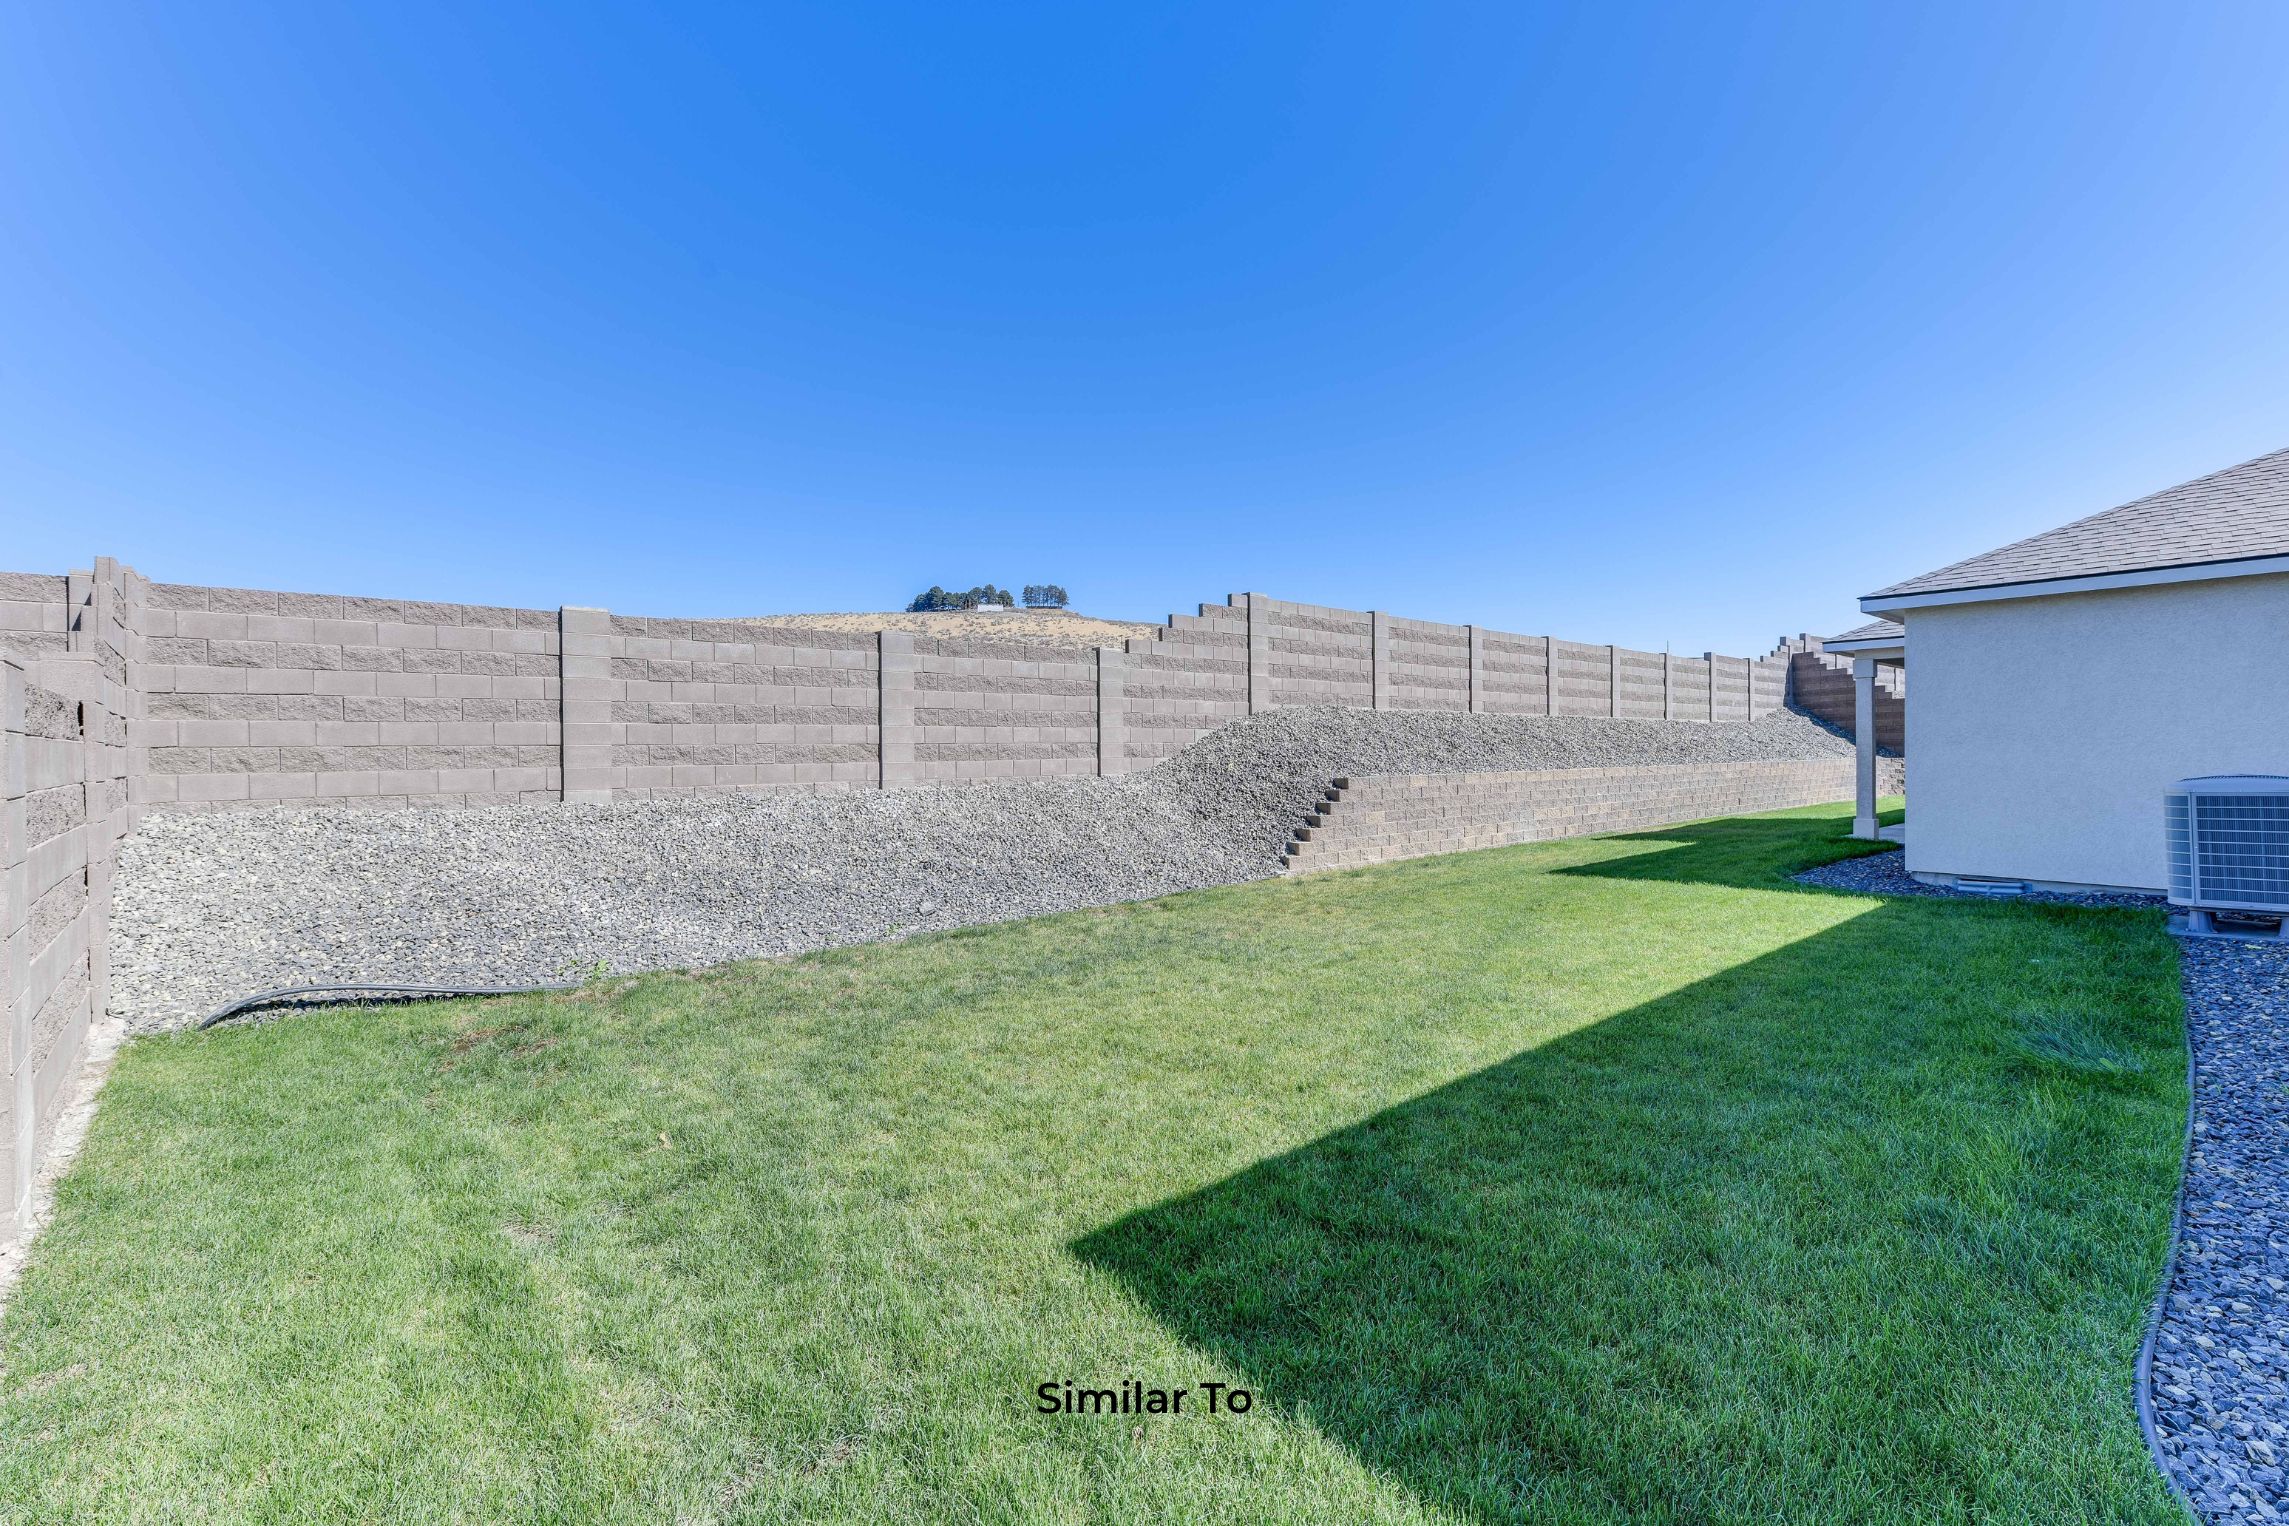
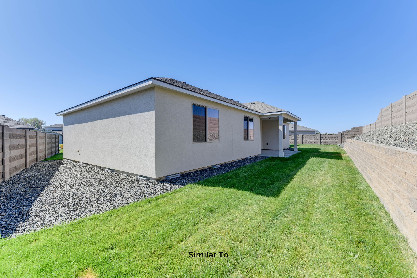
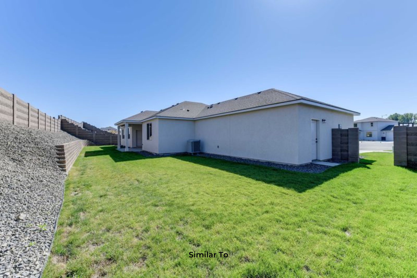

Designed for comfort and practicality, the 1972 plan blends open living spaces with defined areas. A welcoming foyer leads into a generous living area, ideal for entertaining or relaxation. The kitchen boasts ample storage, a central island, and seamless access to the dining area, which overlooks the backyard. The primary suite offers a luxurious en-suite bathroom and a spacious walk-in closet. Every detail in this home reflects modern elegance, creating a sophisticated yet comfortable living environment.
Your perfect home awaits
Available Homes with This Floor Plan

Keep exploring
Communities with This Floor Plan
We currently do not have any communities that we are building this floor plan.