


the

2313 Plan

4 BED | 3 BATH | 2-3 GARAGE BAYS | 2313 SQUARE FEETFLOOR PLAN

About The 2313 Plan



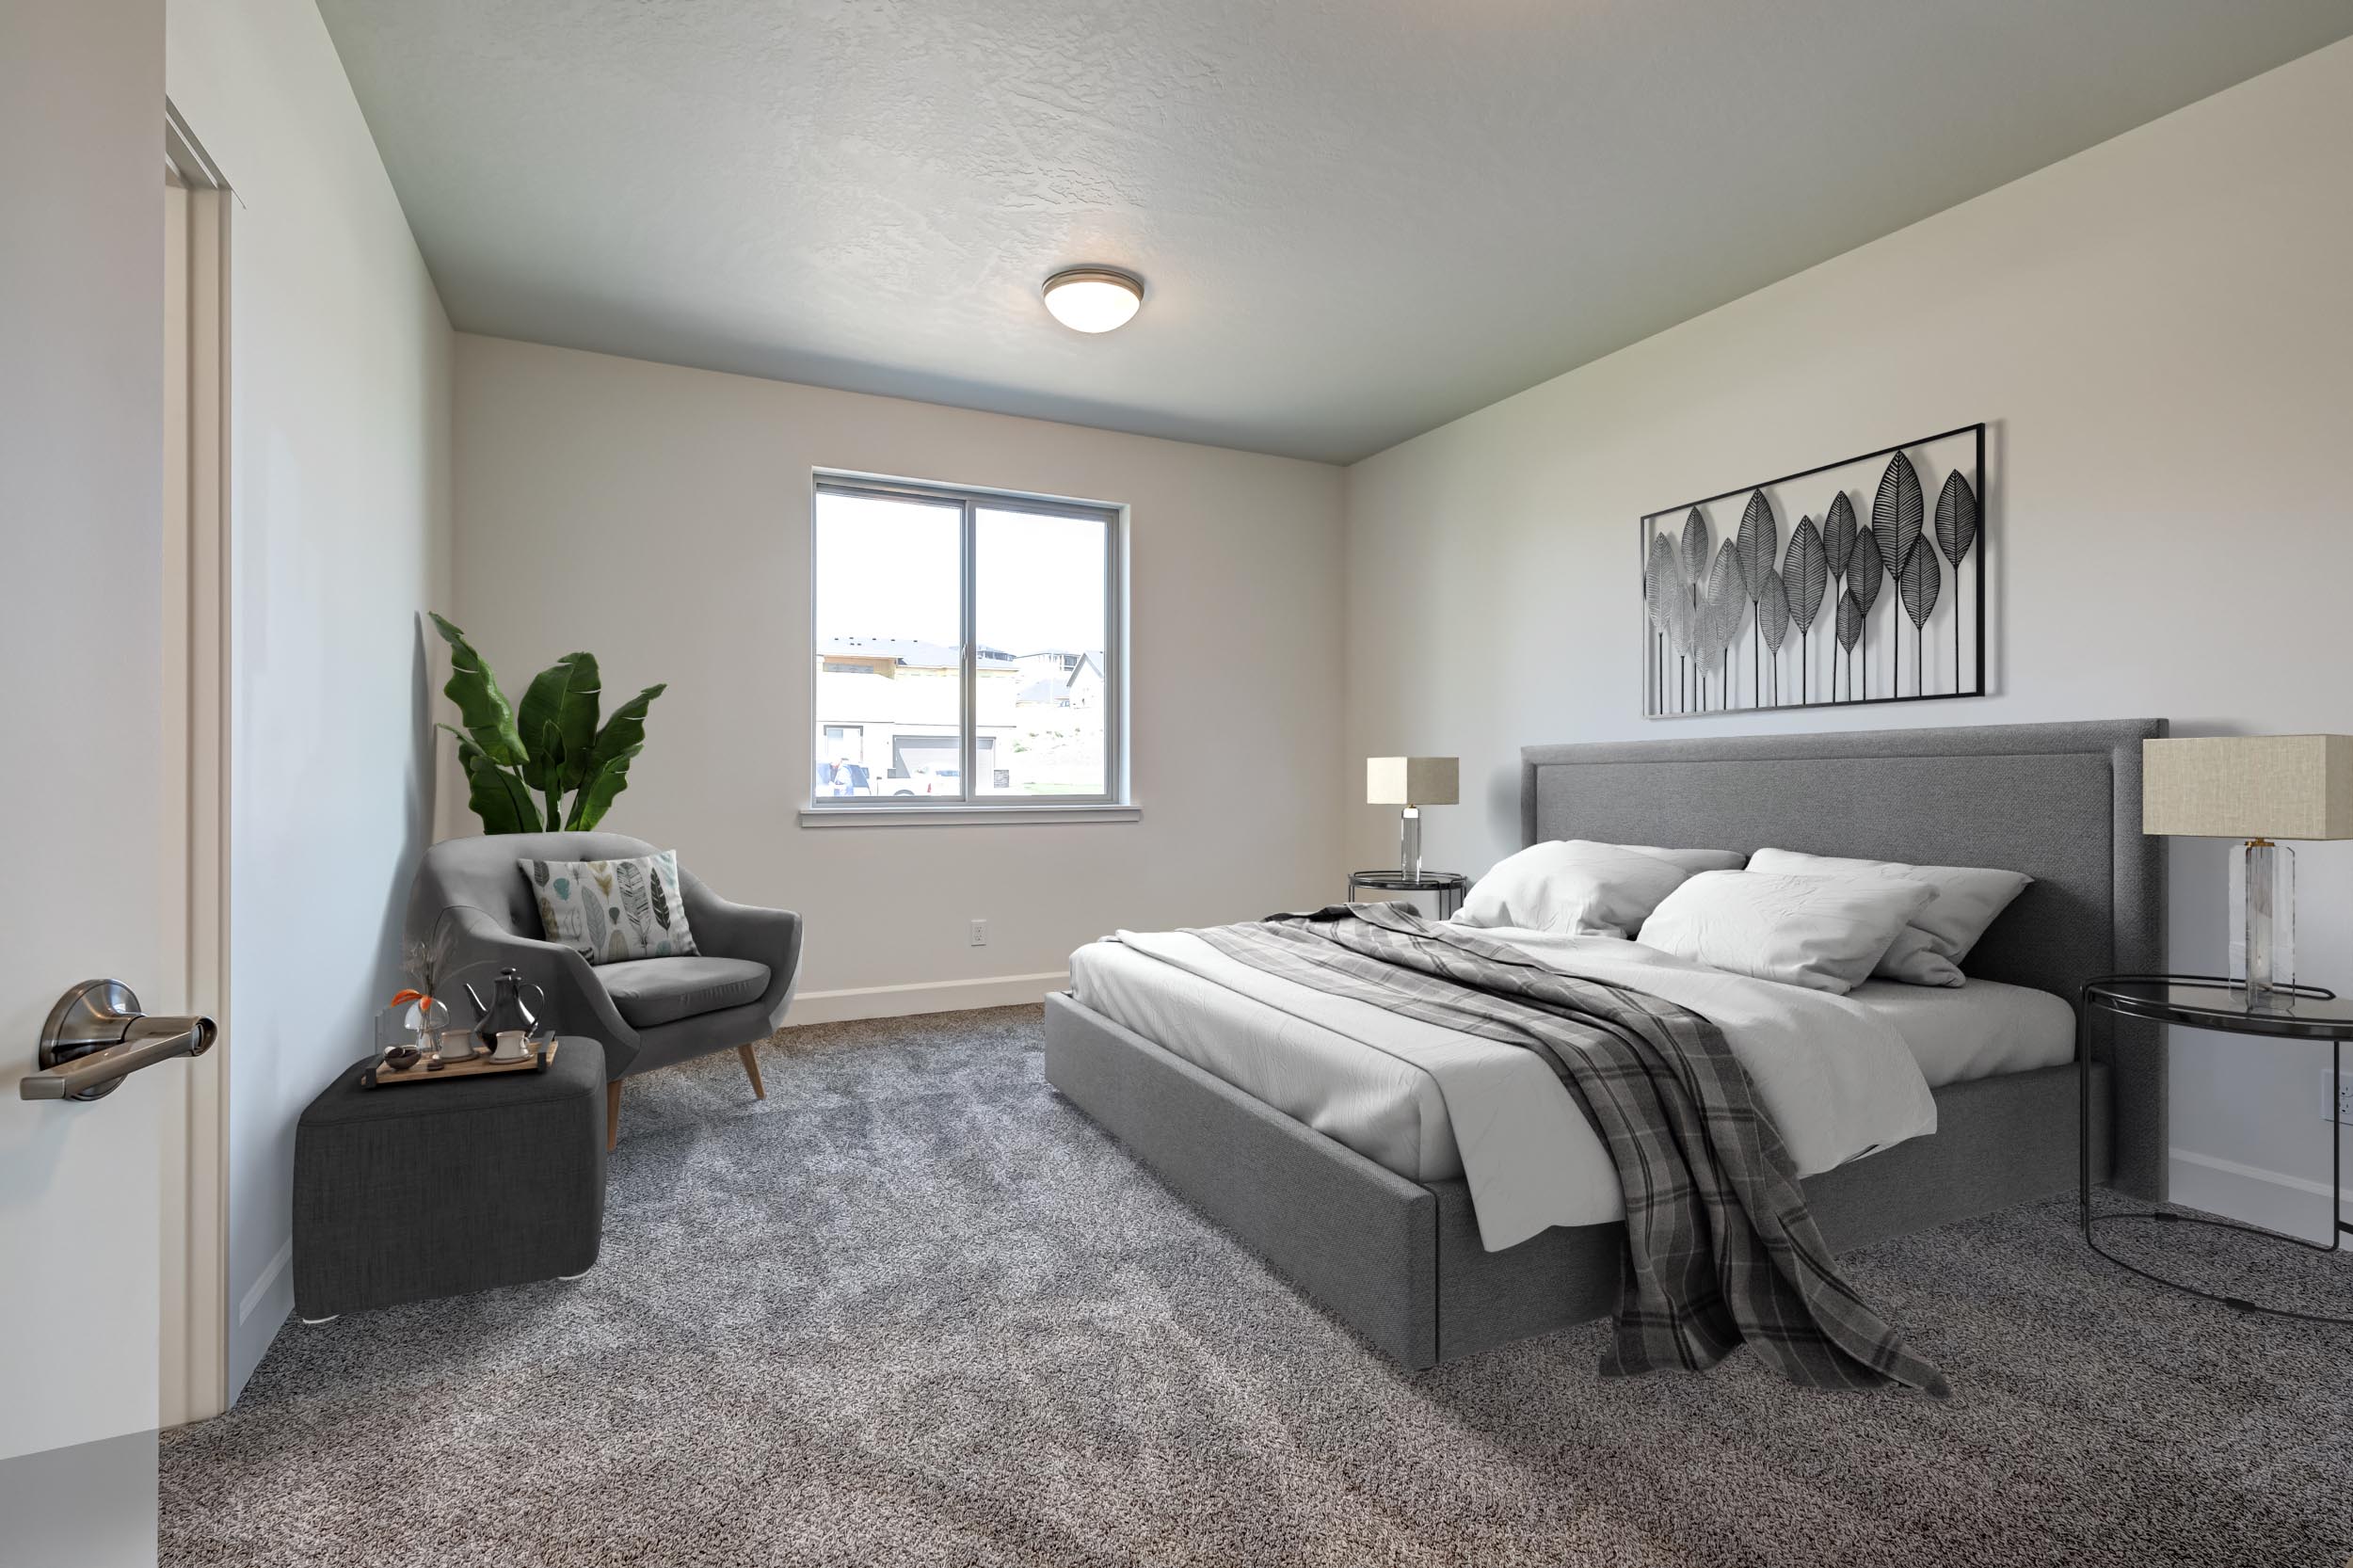




The 2313 plan welcomes you with a bright and airy great room that flows seamlessly into the sleek, modern kitchen. High-end appliances and ample storage make the kitchen a chef’s dream. Sliding glass doors in the dining area create a harmonious connection between indoor and outdoor living spaces. The primary suite offers a walk-in closet and a luxurious en-suite bathroom. Upstairs, a cozy loft provides a versatile retreat, while three additional bedrooms share a well-appointed full bathroom. This home embodies contemporary elegance with practical functionality.
Your perfect home awaits
Available Homes with This Floor Plan

Keep exploring
Communities with This Floor Plan
We currently do not have any communities that we are building this floor plan.