
the
1439 Plan
3 BED | 3 BATH | 1 GARAGE BAYS | 1439 SQUARE FEETFLOOR PLAN

About The 1439 Townhouse Plan


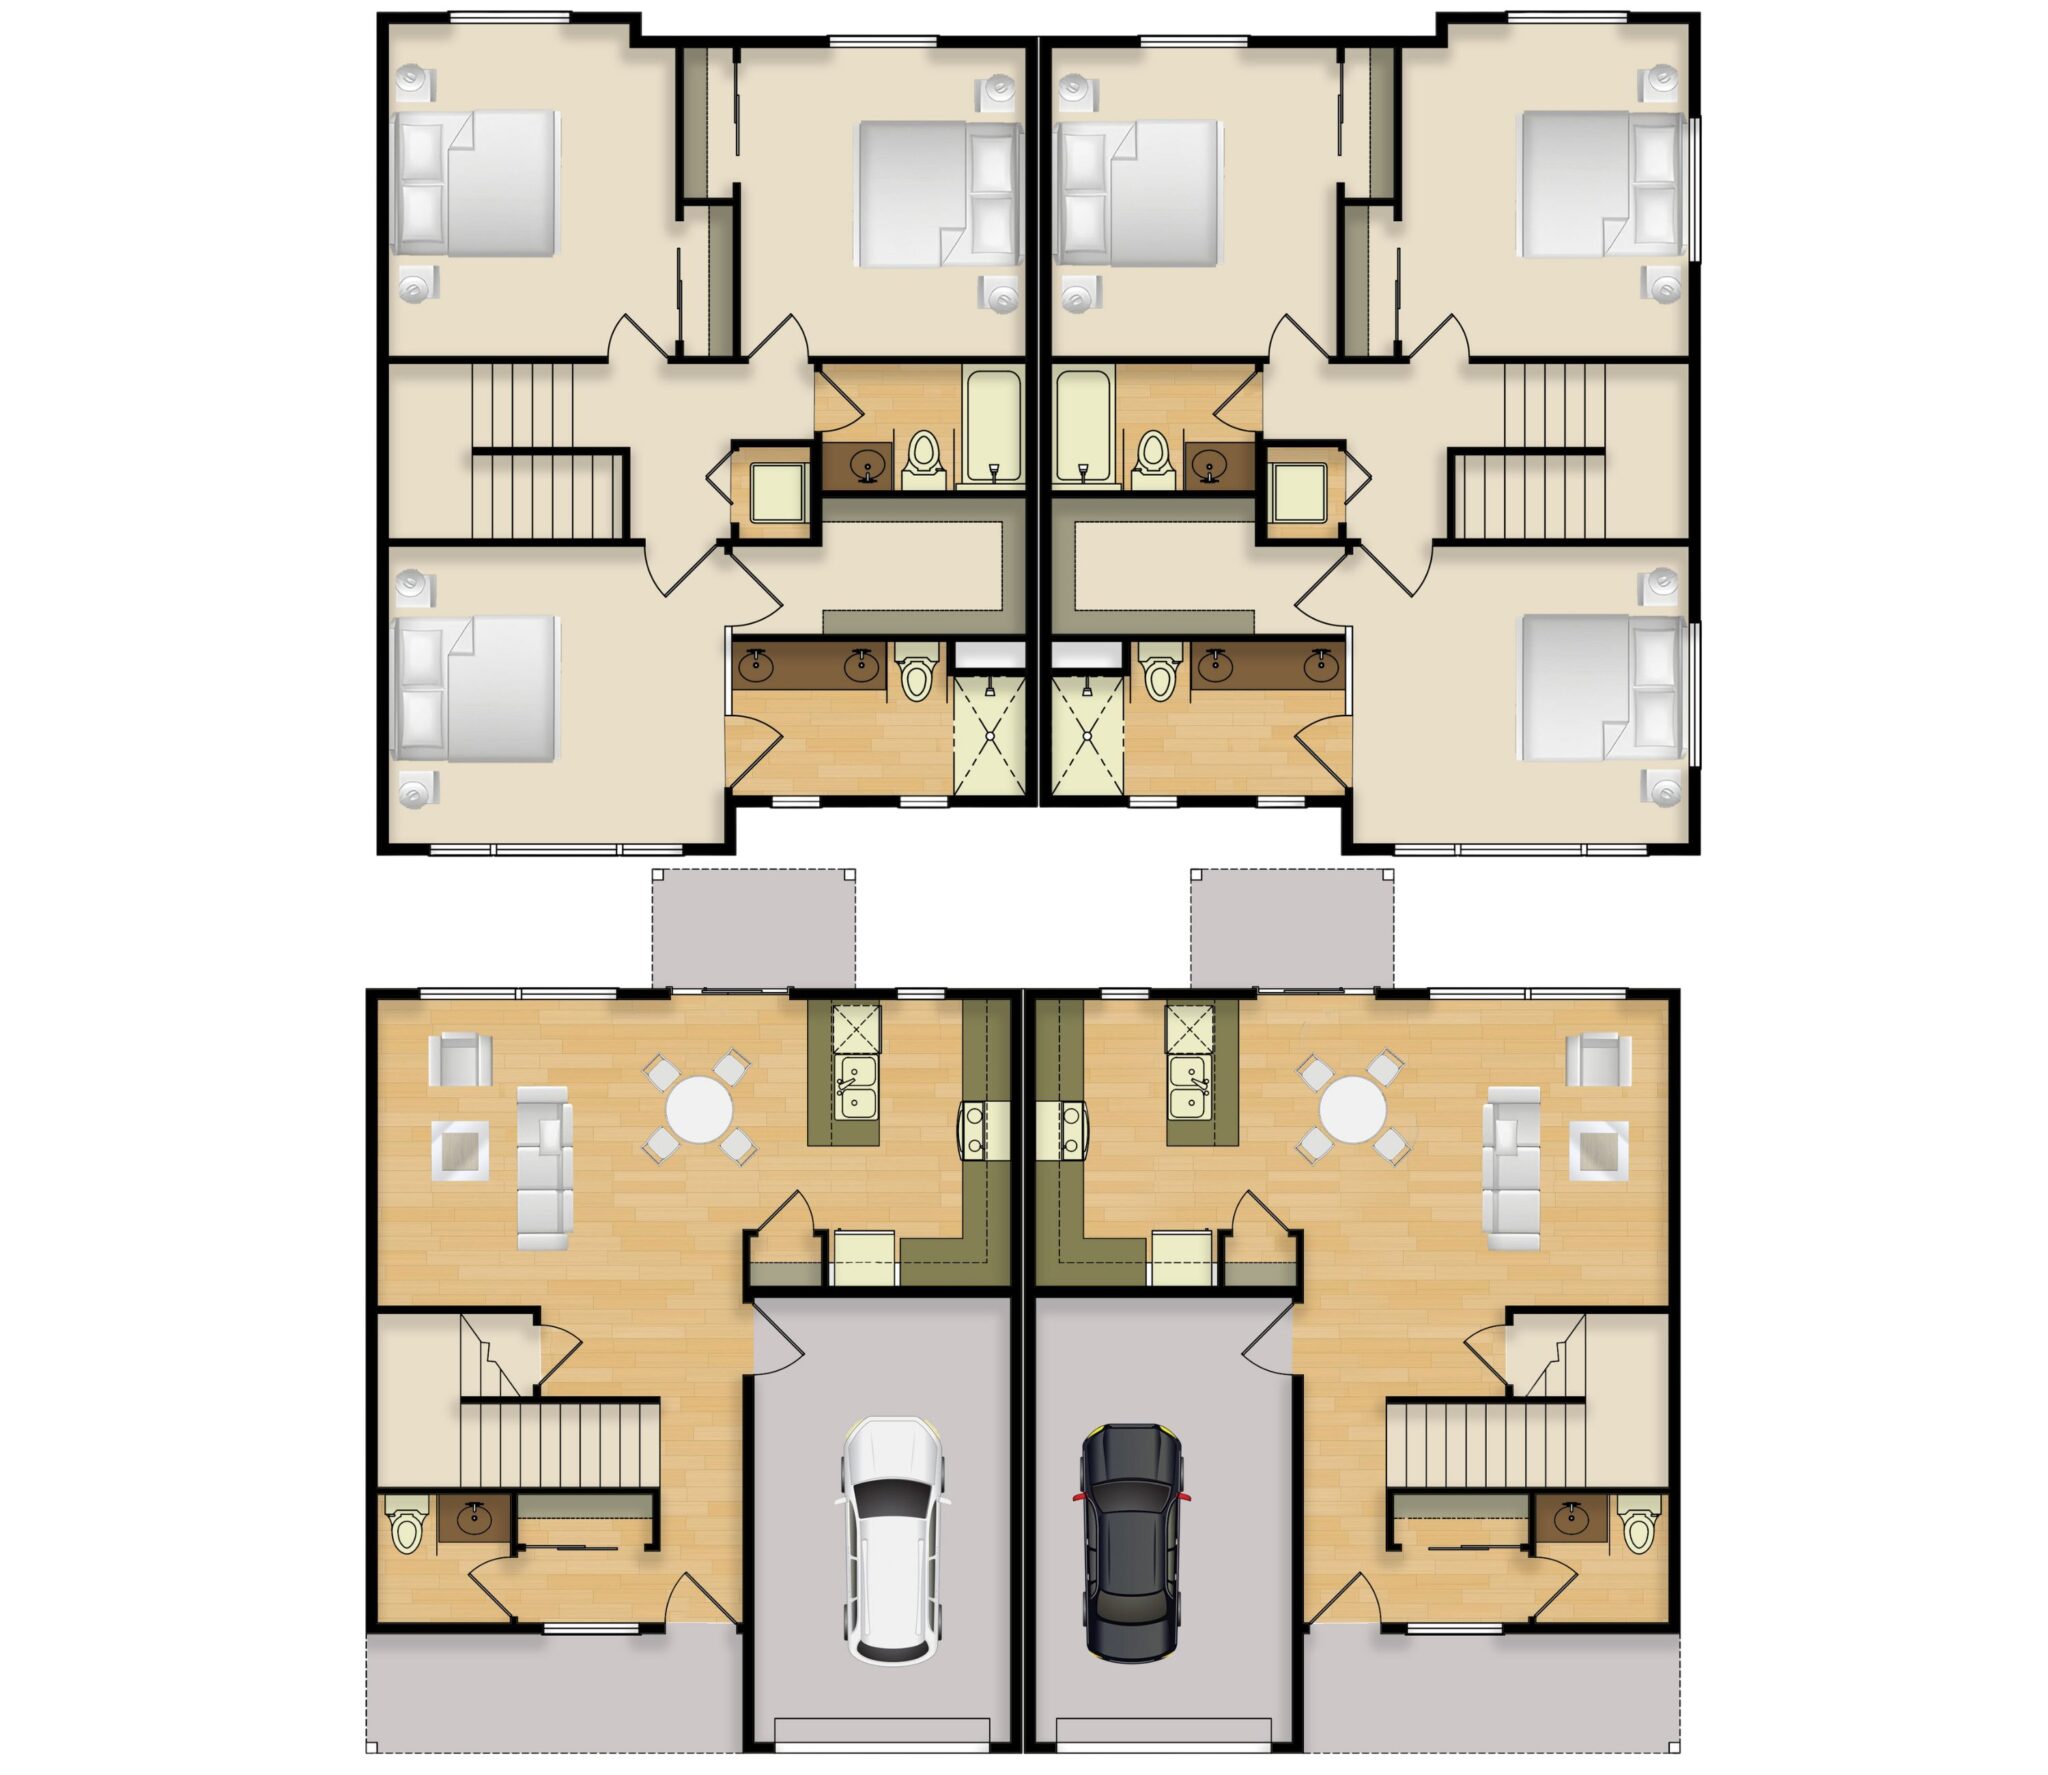
This beautifully designed 1439 townhouse plan offers a practical and inviting layout, with a conveniently located half bathroom upon entry and an expansive open-concept living and dining area. The well-appointed kitchen features a large peninsula for extra dining space and quality cabinetry, leading to a private outdoor patio.
Upstairs, the second floor accommodates three bedrooms and two bathrooms, including a spacious primary suite with an ensuite bathroom that boasts a dual-sink vanity and walk-in shower, while two additional bedrooms share a well-designed bathroom. This arrangement ensures a blend of functionality and comfort, perfect for modern living.
Your perfect home awaits
Available Homes with This Floor Plan
Keep exploring
Communities with This Floor Plan
We currently do not have any communities that we are building this floor plan.