the
1067 Plan
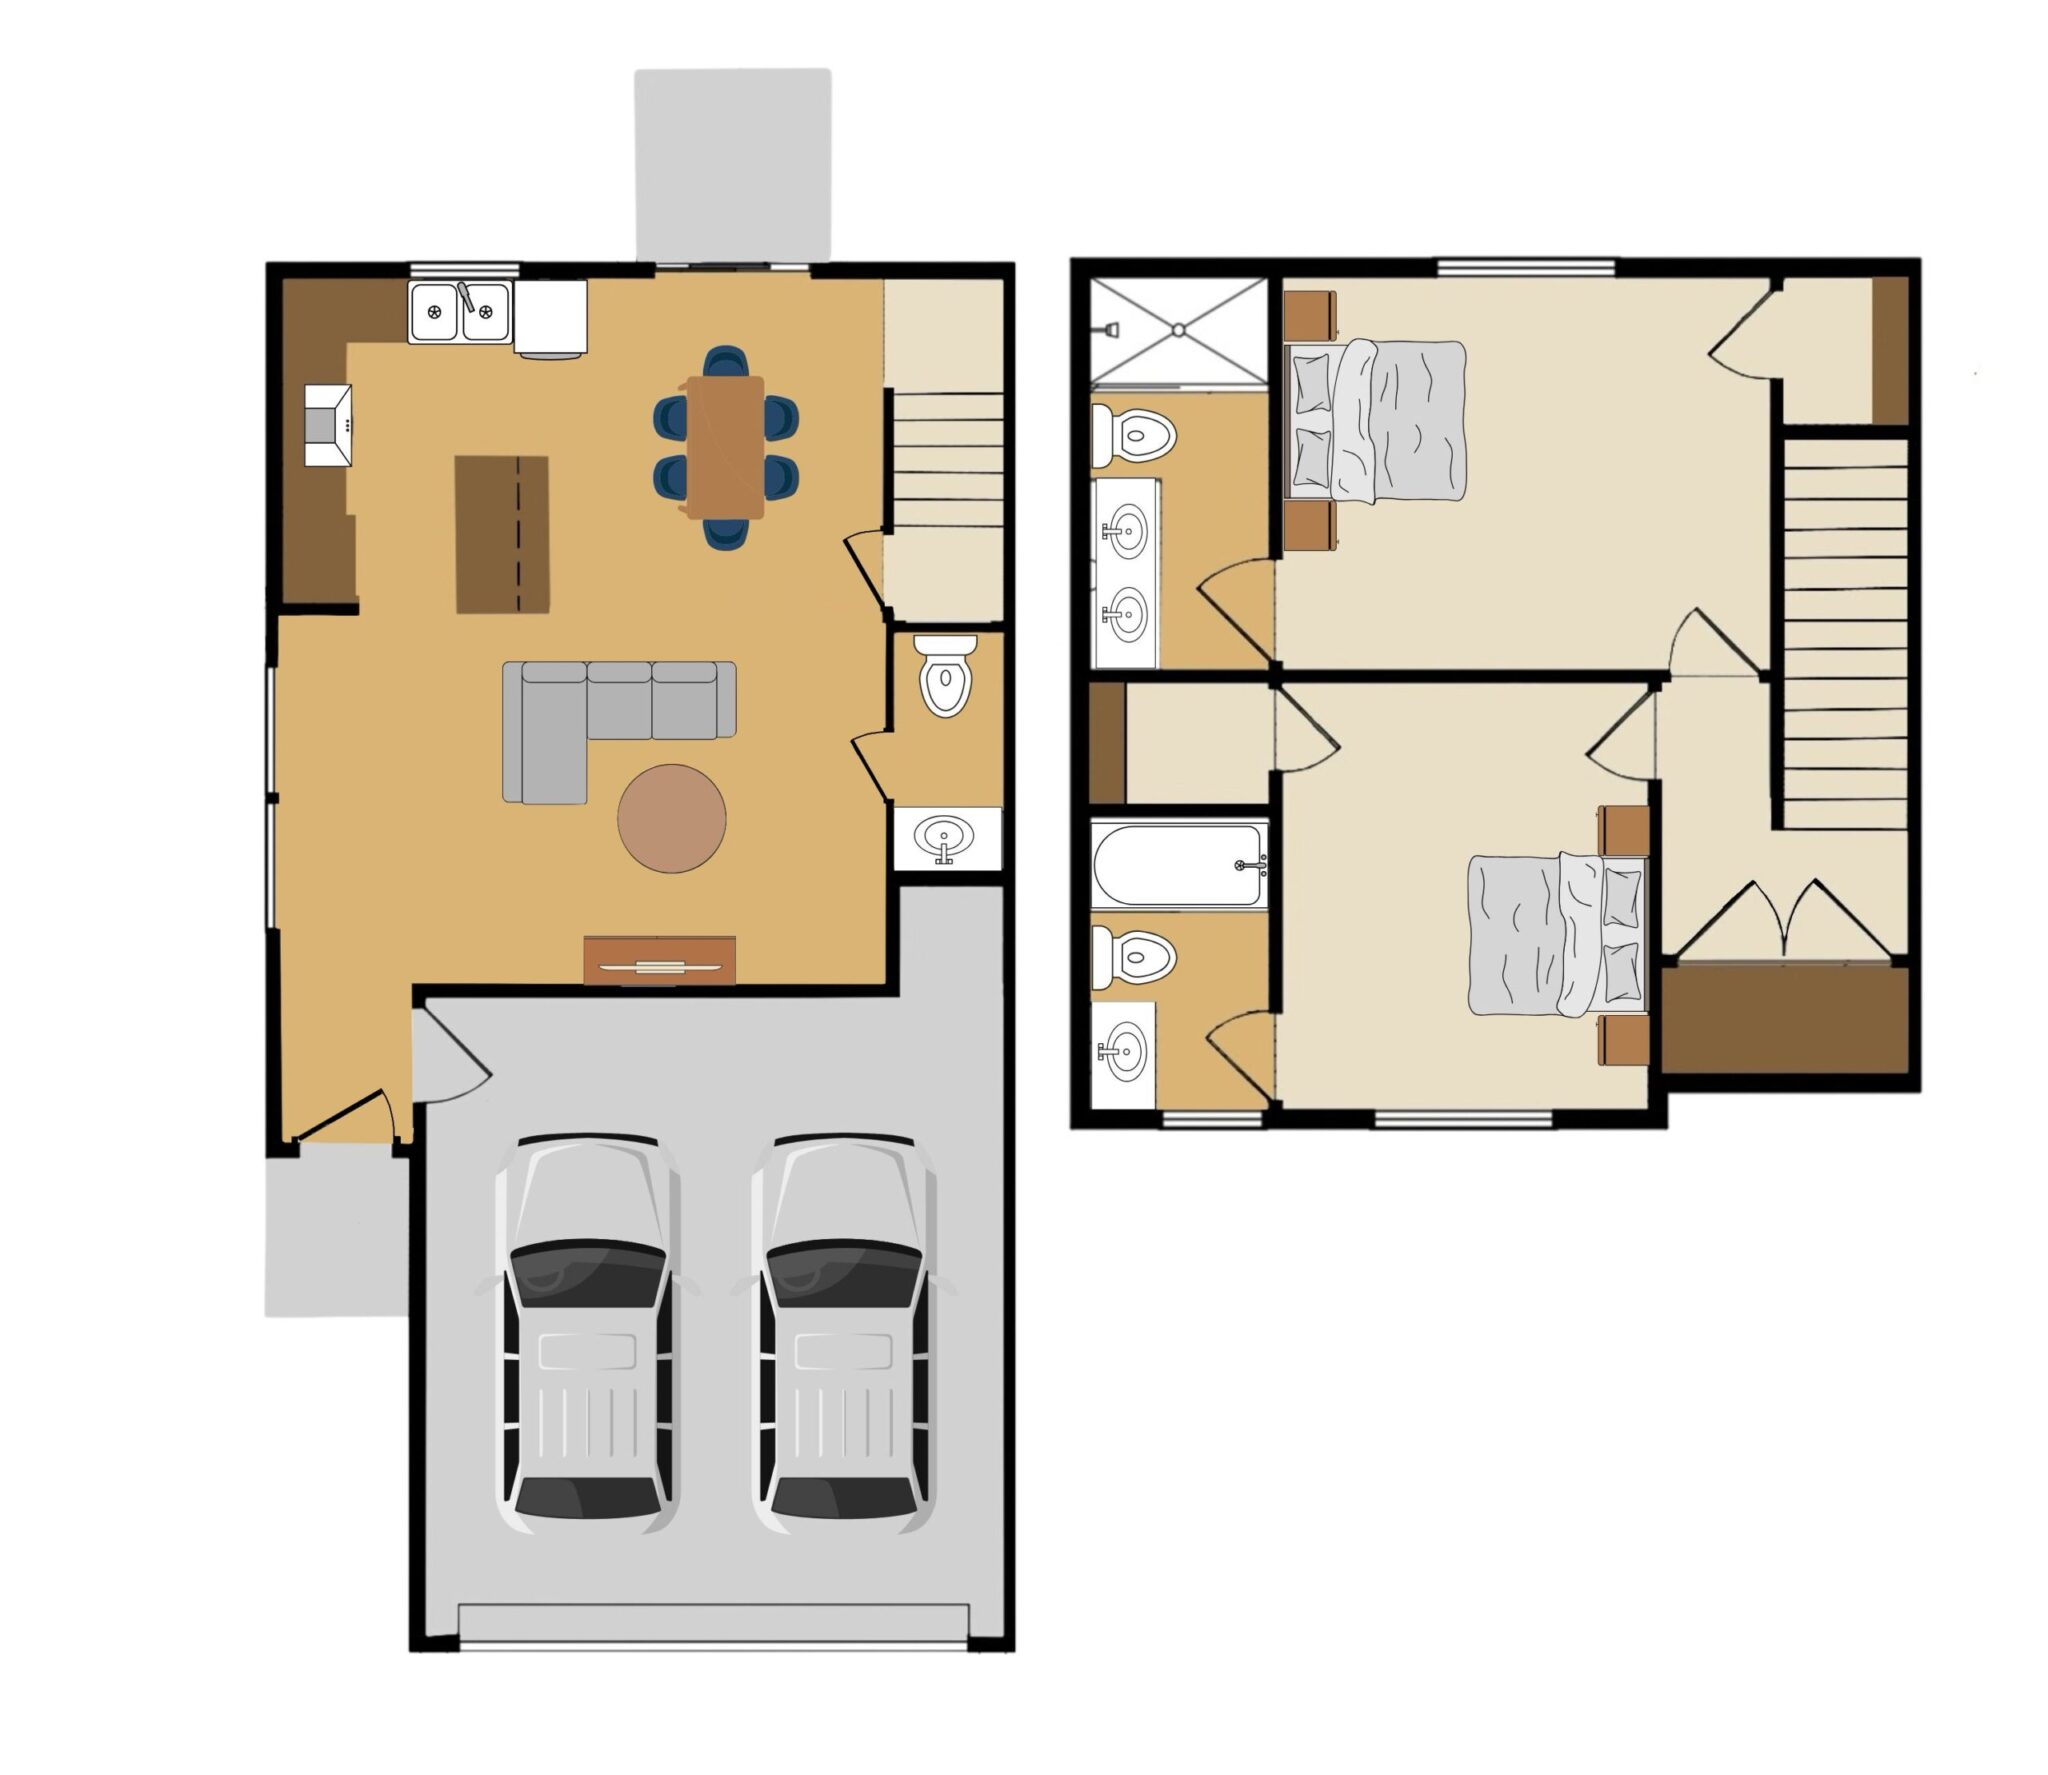
2 BED | 2 BATH | 2 GARAGE BAYS | 1067 SQUARE FEETFLOOR PLAN

About The 1067 Townhouse Plan
Designed for comfortable two-story living, this 1067 townhome plan brings the kitchen, dining area, and spacious living room together on the main level for an easy, connected layout. A convenient half bath and direct access to the two-car garage add functionality to the first floor, while the upper level provides a private retreat with two generously sized bedrooms. Each bedroom features its own bathroom, offering added privacy and convenience for residents or guests. With a well-planned separation between living and sleeping spaces, this home offers a practical layout that makes everyday living feel effortless.
Your perfect home awaits
Available Homes with This Floor Plan