

Raven Place by Pro Made Homes is a thoughtfully planned community ideally located within the growing Tri-Cities area, offering residents both convenience and connection. Whether you’re heading out for a quick trip to nearby shopping and dining or enjoying everyday essentials close to home, Raven Place provides easy access to a variety of local amenities. Outdoor recreation is just minutes away, with nearby walking and biking opportunities and access to regional trails. Designed with livability in mind, this community offers a central location that makes it easy to enjoy everything the Tri-Cities has to offer, from local events to outdoor adventures.
Conveniently situated near major roadways, Raven Place offers seamless connectivity while still providing a comfortable neighborhood setting. Located in the Tri-Cities, an area known for its mild climate, low annual precipitation, and over 300 days of sunshine, Raven Place is a place where thoughtful design meets everyday enjoyment.
Raven Place Community Highlights
-
Over 300 days of sunshine each year and a mild, four-season climate
-
Easy access to the Columbia River for boating, fishing, and waterfront recreation
-
Extensive network of walking, biking, and hiking trails, including the Sacagawea Trail
-
Growing local economy with expanding employment opportunities
-
Convenient access to shopping, dining, and everyday amenities
Visit Raven Place
12:00 PM - 5:00 PM
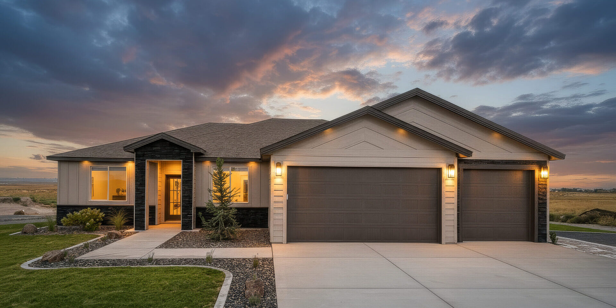
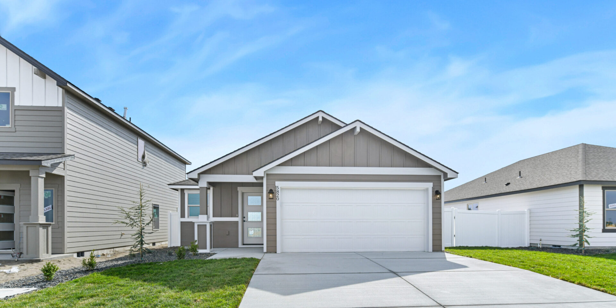
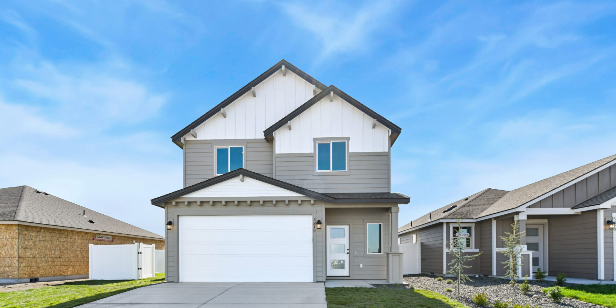
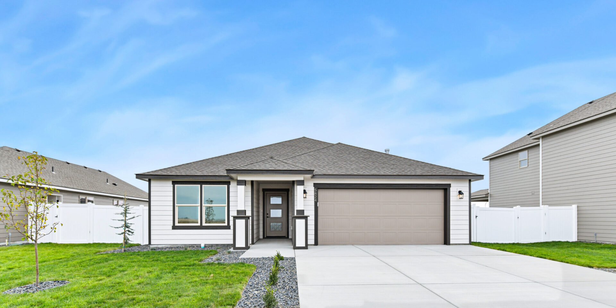
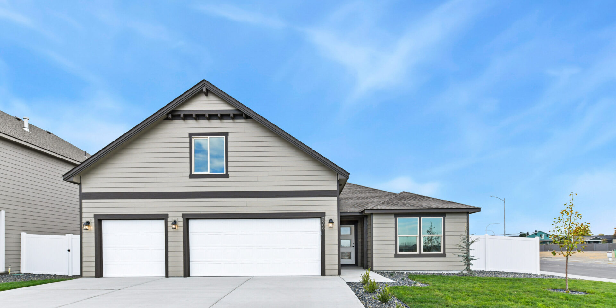
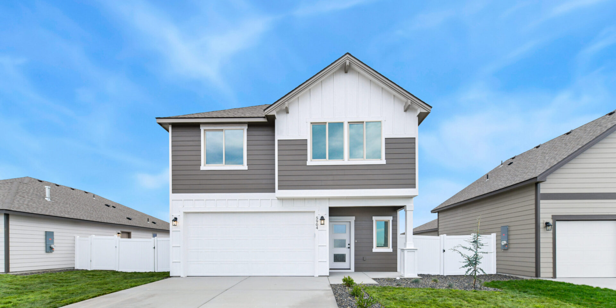
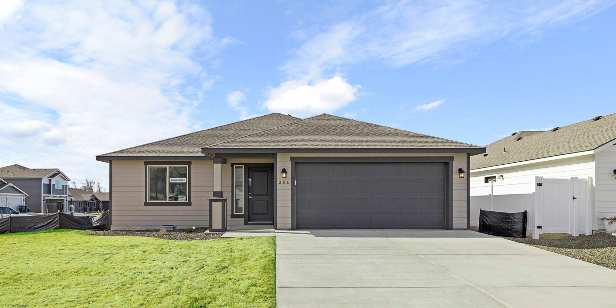
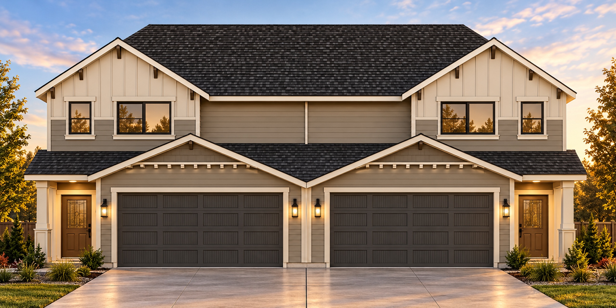
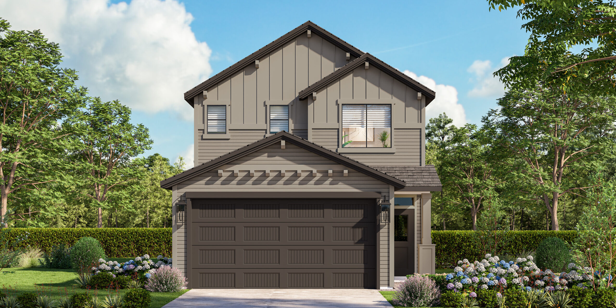
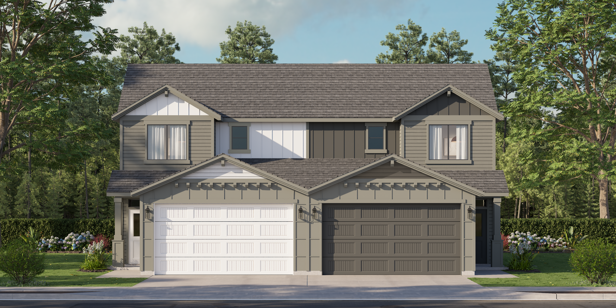

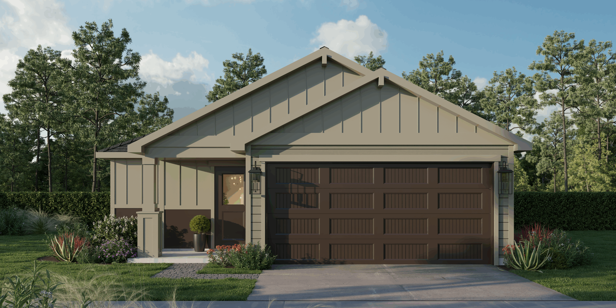
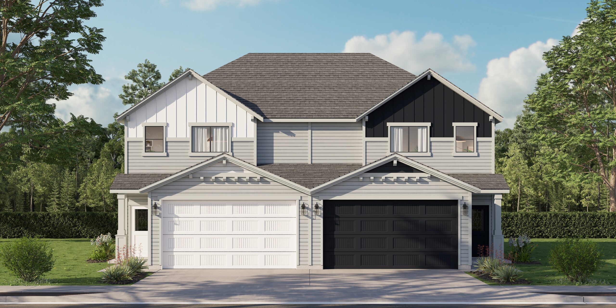
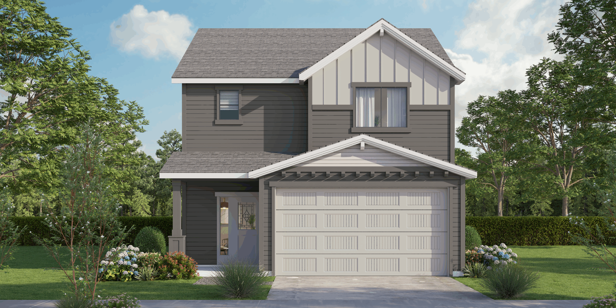

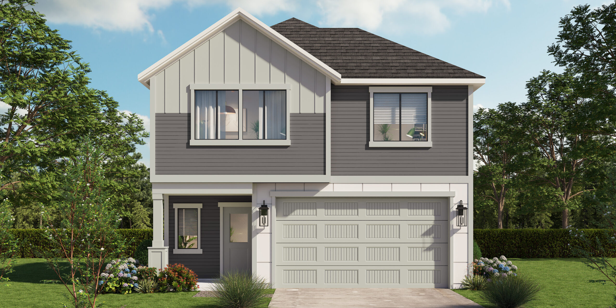
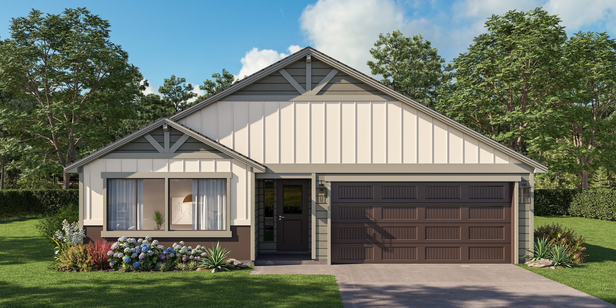
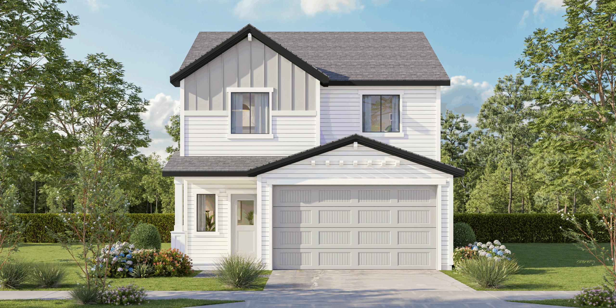
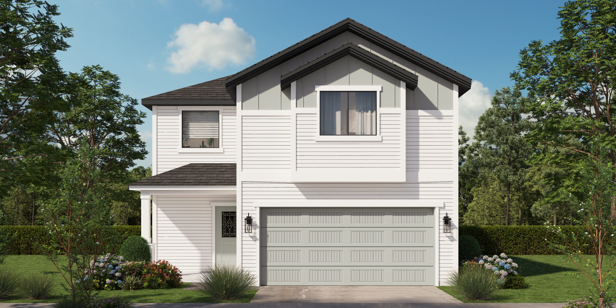
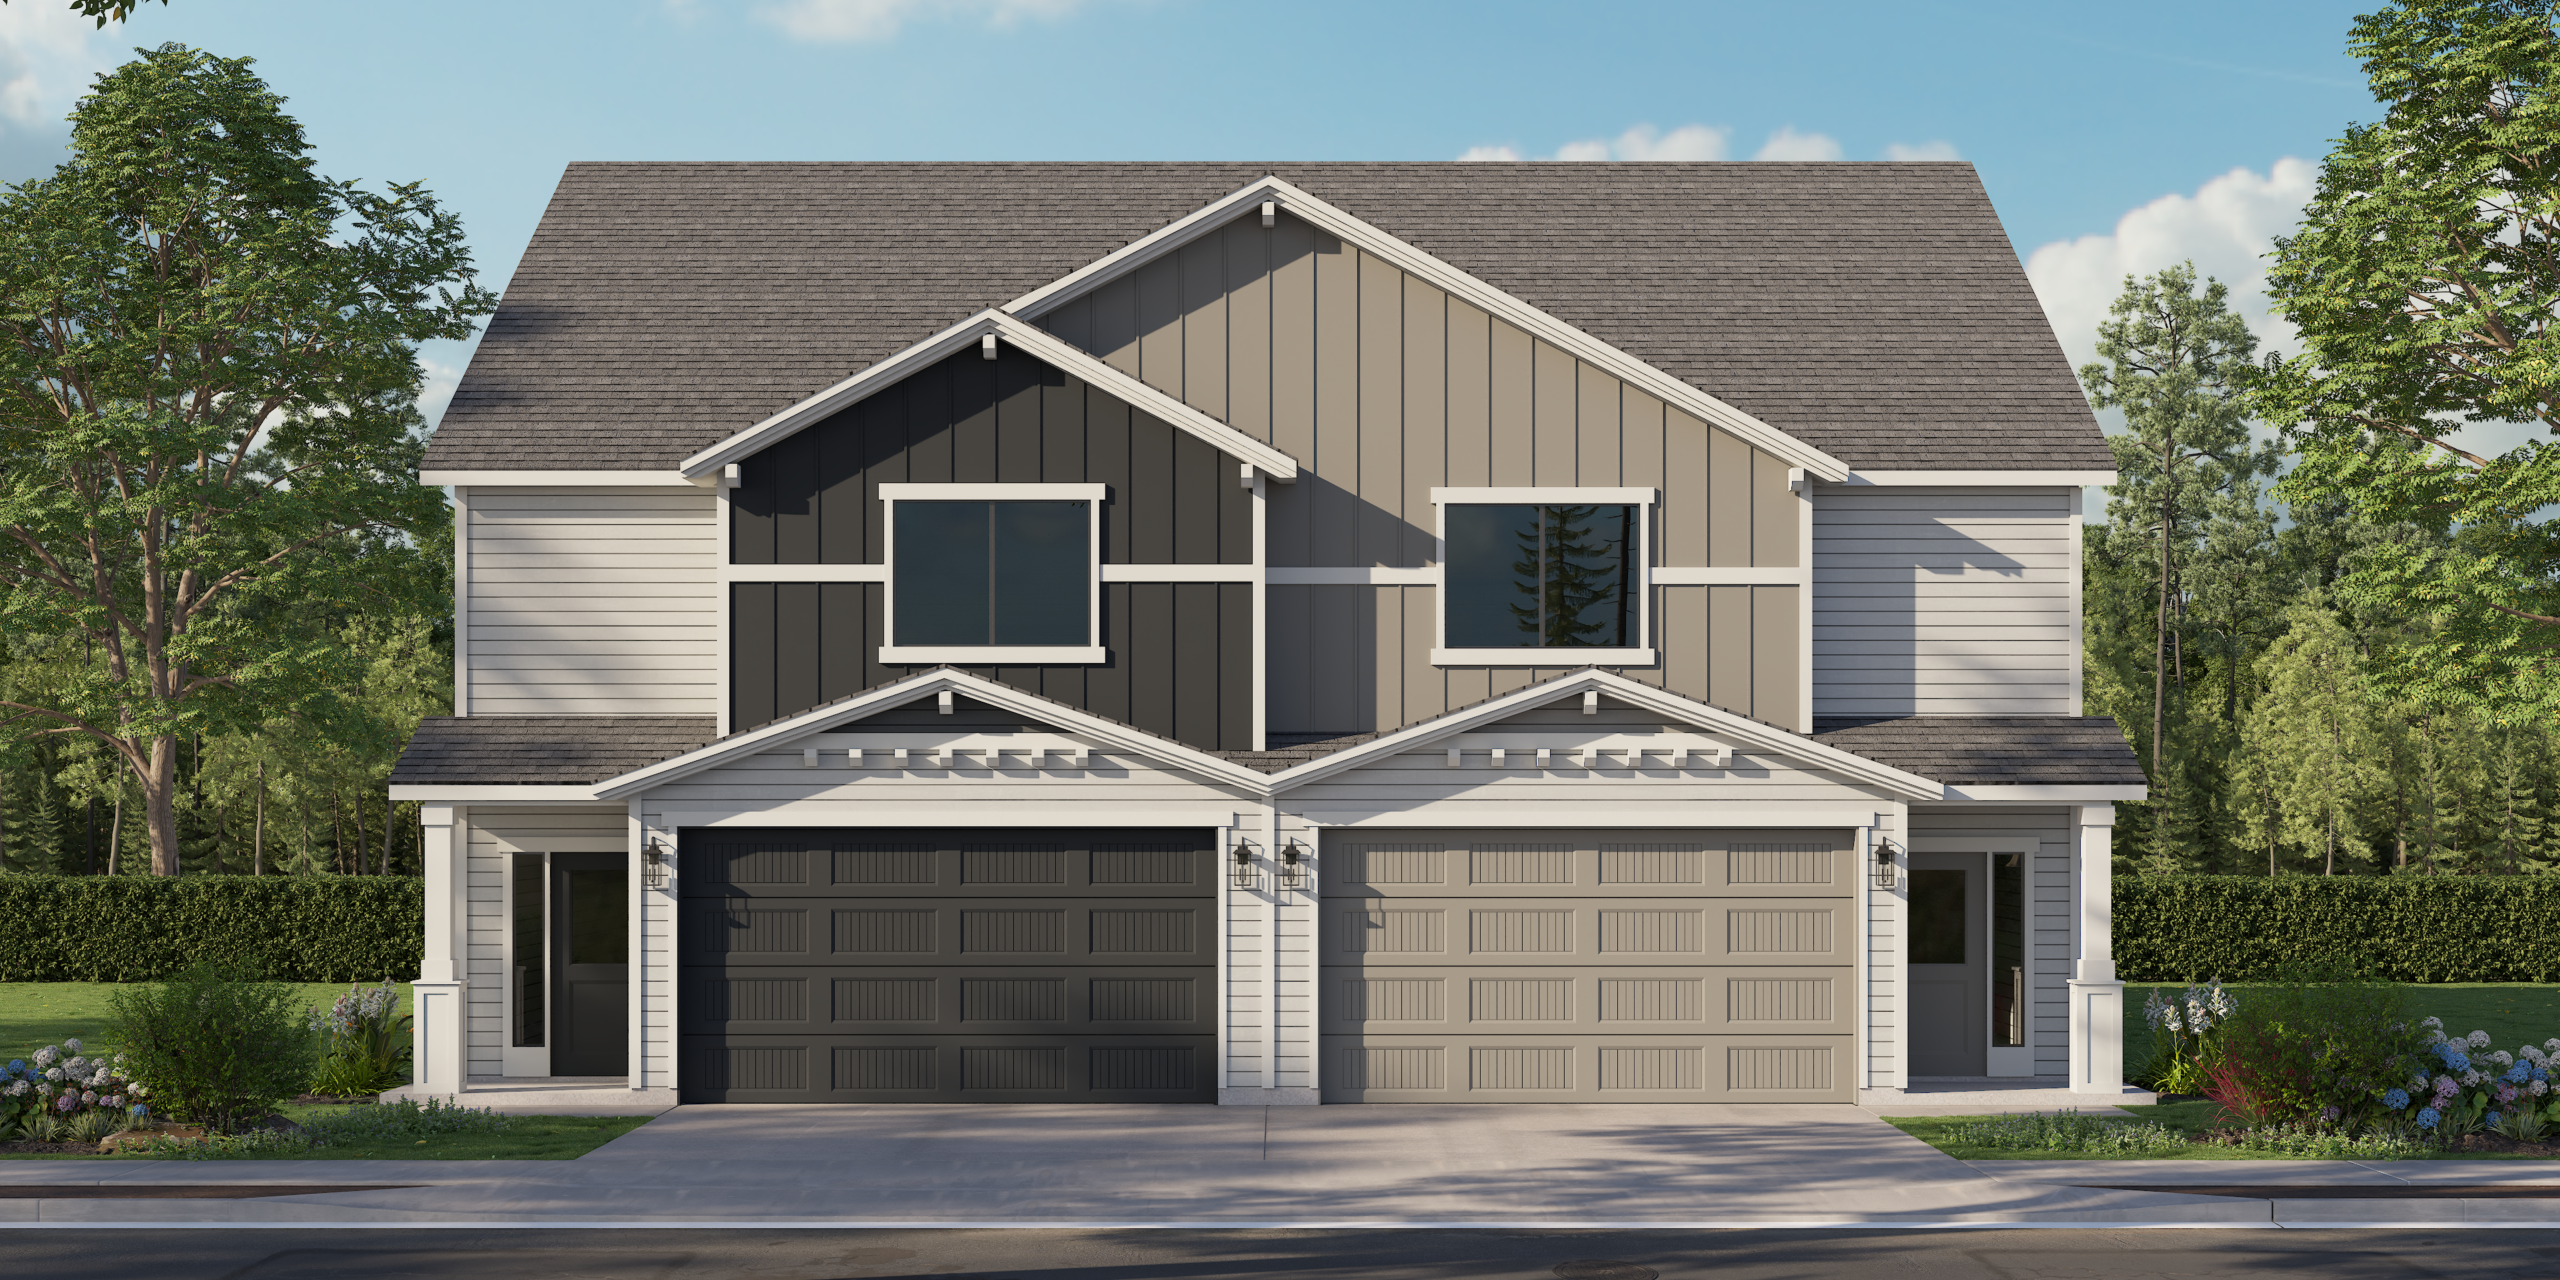

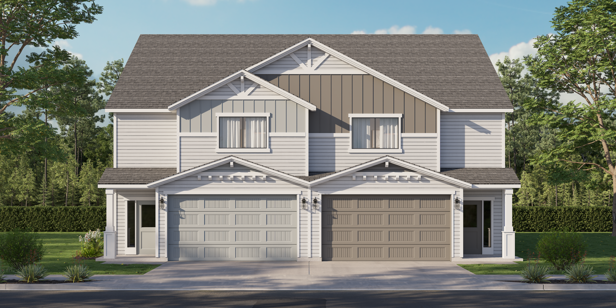
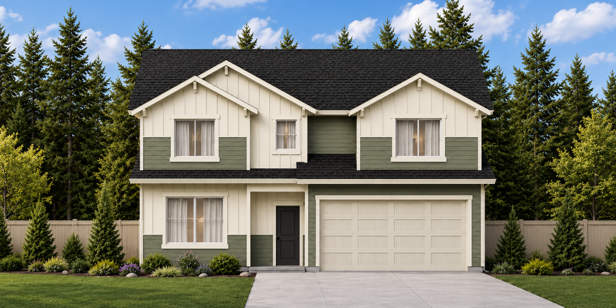
See all sales details and disclaimers on promadehomes.com/disclaimer/

Standard Home Features in Raven Place
- Foundation – Crawlspace
- 2×6 exterior walls are 16” on center and 2×4 interior walls
- Insulation – Walls: R-23 batt and Ceilings: R-49 blown-in
- Drywall : ½” sheetrock on walls and ceilings in living area; 5/8” sheetrock where required for fire code
- Walls: textured orange peel, bullnose corners
- Ceilings: skip troweled textured
- Heat pump for heating and cooling:1500 sf or larger receive 11 HSPF; 1499 sf or less receive 9.5 HSPF
- 200-amp electrical service panel
- Water Heater – hybrid heat pump water heater
+
- Foundation: Crawlspace
- 2×6 exterior walls are 16” on center and 2×4 interior walls
- Insulation: Walls: R-23 batt and ceilings: R-49 blown-in
- Drywall: ½” sheetrock on walls and ceilings in living areas; 5/8” sheetrock where required by fire code
- Walls: Textured orange peel with bullnose corners
- Ceilings: Skip troweled texture
- Heat pump for heating and cooling – Homes 1,500 sq. ft. or larger receive 11 HSPF; homes 1,499 sq. ft. or smaller receive 9.5 HSPF
- 200-amp electrical service panel
- Water heater – Hybrid heat pump water heater
- 30-year composite roof
- HardiPlank siding with enclosed soffits (upgraded accent stone options)
- Triple pane vinyl windows in clay color with screens
- Insulated fiberglass entry door
- Drywall and taped garage
- 2 exterior hose bibs and 3 exterior waterproof plug-ins (locations per plan)
- Open concrete patio or covered patio with broom finished concrete (size varies per plan; additional concrete or covered patio upgrades options)
- Final grade landscape with native material in front planter beds, full yard sod with timed UGS; plastic edge to be installed between sod and rock at planter bed
+
- 30-year composite roof
- HardiPlank siding with enclosed soffits (upgraded accent stone options)
- Triple-pane vinyl windows in clay color with screens
- Insulated fiberglass entry door
- Drywalled and taped garage
- 2 exterior hose bibs and 3 exterior waterproof plug-ins (locations per plan)
- Open concrete patio or covered patio with broom-finished concrete (size varies per plan; additional concrete or covered patio upgrade options)
- Final grade landscape with native material in front planter beds, full yard sod with timed UGS; plastic edge to be installed between sod and planter bed. White vinyl fencing to enclose the back yard
- 8’ Ceilings throughout house; 9’, 10’ or vaulted in great room, dining, and kitchen (per plan)
- Plumbing fixtures are chrome (brushed nickel or matte black upgrade options)
- 1 pre-wired PC outlet and 1 pre-wired cable outlet
- Rocker light switches
- Light fixtures are brushed nickel or black
- 2 panel interior doors
- Round doorknobs and hinges in brushed nickel (lever style upgrade options)
- LVP (Luxury Vinyl Plank) flooring in wet areas (locations per plan)
- Carpet locations include a 6 lb pad (locations per plan)
- 4-way sheetrock wrapped windows (wood sill upgrade option)
- Wood shelving in all closets; bi-pass doors on bedroom closets
- 1 Paint color of buyers choice; designer color pallet (2 tone upgrade options)
+
- 8’ ceilings throughout the house; 9’, 10’, or vaulted ceilings in the great room, dining room, and kitchen (per plan)
- Chrome plumbing fixtures (brushed nickel or matte black upgrade options)
- 1 pre-wired PC outlet and 1 pre-wired cable outlet
- Rocker light switches
- Brushed nickel or black light fixtures
- 2-panel interior doors
- Round doorknobs and hinges in brushed nickel (lever-style upgrade options)
- LVP (Luxury Vinyl Plank) on the main floor and in wet areas (locations per plan)
- Carpet with a 6 lb pad (locations per plan)
- 4-way sheetrock-wrapped windows (wood sill upgrade option)
- Wood shelving in all closets; bi-pass doors on bedroom closets
- 1 paint color of the buyer’s choice from the designer color palette (two-tone upgrade options)
- Sink is stainless steel
- Raised panel or recessed shaker panel cabinets with soft closure on drawers and doors
- Stainless steel appliances: electric smooth top range/oven (or gas), dishwasher, microwave and garbage disposal
- 2 cm quartz counters with 6” tile backsplash (3 cm granite and quartz upgrade options)
- Pantry with wood shelves
+
- Sink is stainless steel
- Raised panel or recessed shaker panel cabinets with soft closure on drawers and doors
- Stainless steel appliances: electric smooth top range/oven, dishwasher, microwave and garbage disposal
- 2 cm quartz counters with 6” tile backsplash (3 cm granite and quartz upgrade options)
- Pantry with wood shelves
- White oval sinks
- Raised panel or recessed shaker panel cabinets with soft closure on drawers and doors
- 2 cm quartz counters with 6” tile backsplash (3 cm granite and quartz upgrade options)
- Walk-in fiberglass shower in master (per plan; upgrade glass door)
- Fiberglass tub and shower surround in main bath
+
- White oval sinks
- Raised panel or recessed shaker panel cabinets with soft closure on drawers and doors
- 2 cm quartz counters with 6” tile backsplash (3 cm granite and quartz upgrade options)
- Walk-in fiberglass shower in master (per plan; glass door upgrade option)
- Fiberglass tub and shower surround in main bath