$451,850
the
1926 Plan
3 BED | 3 BATH | 2 GARAGE BAYS | 1926 SQUARE FEETFLOOR PLAN
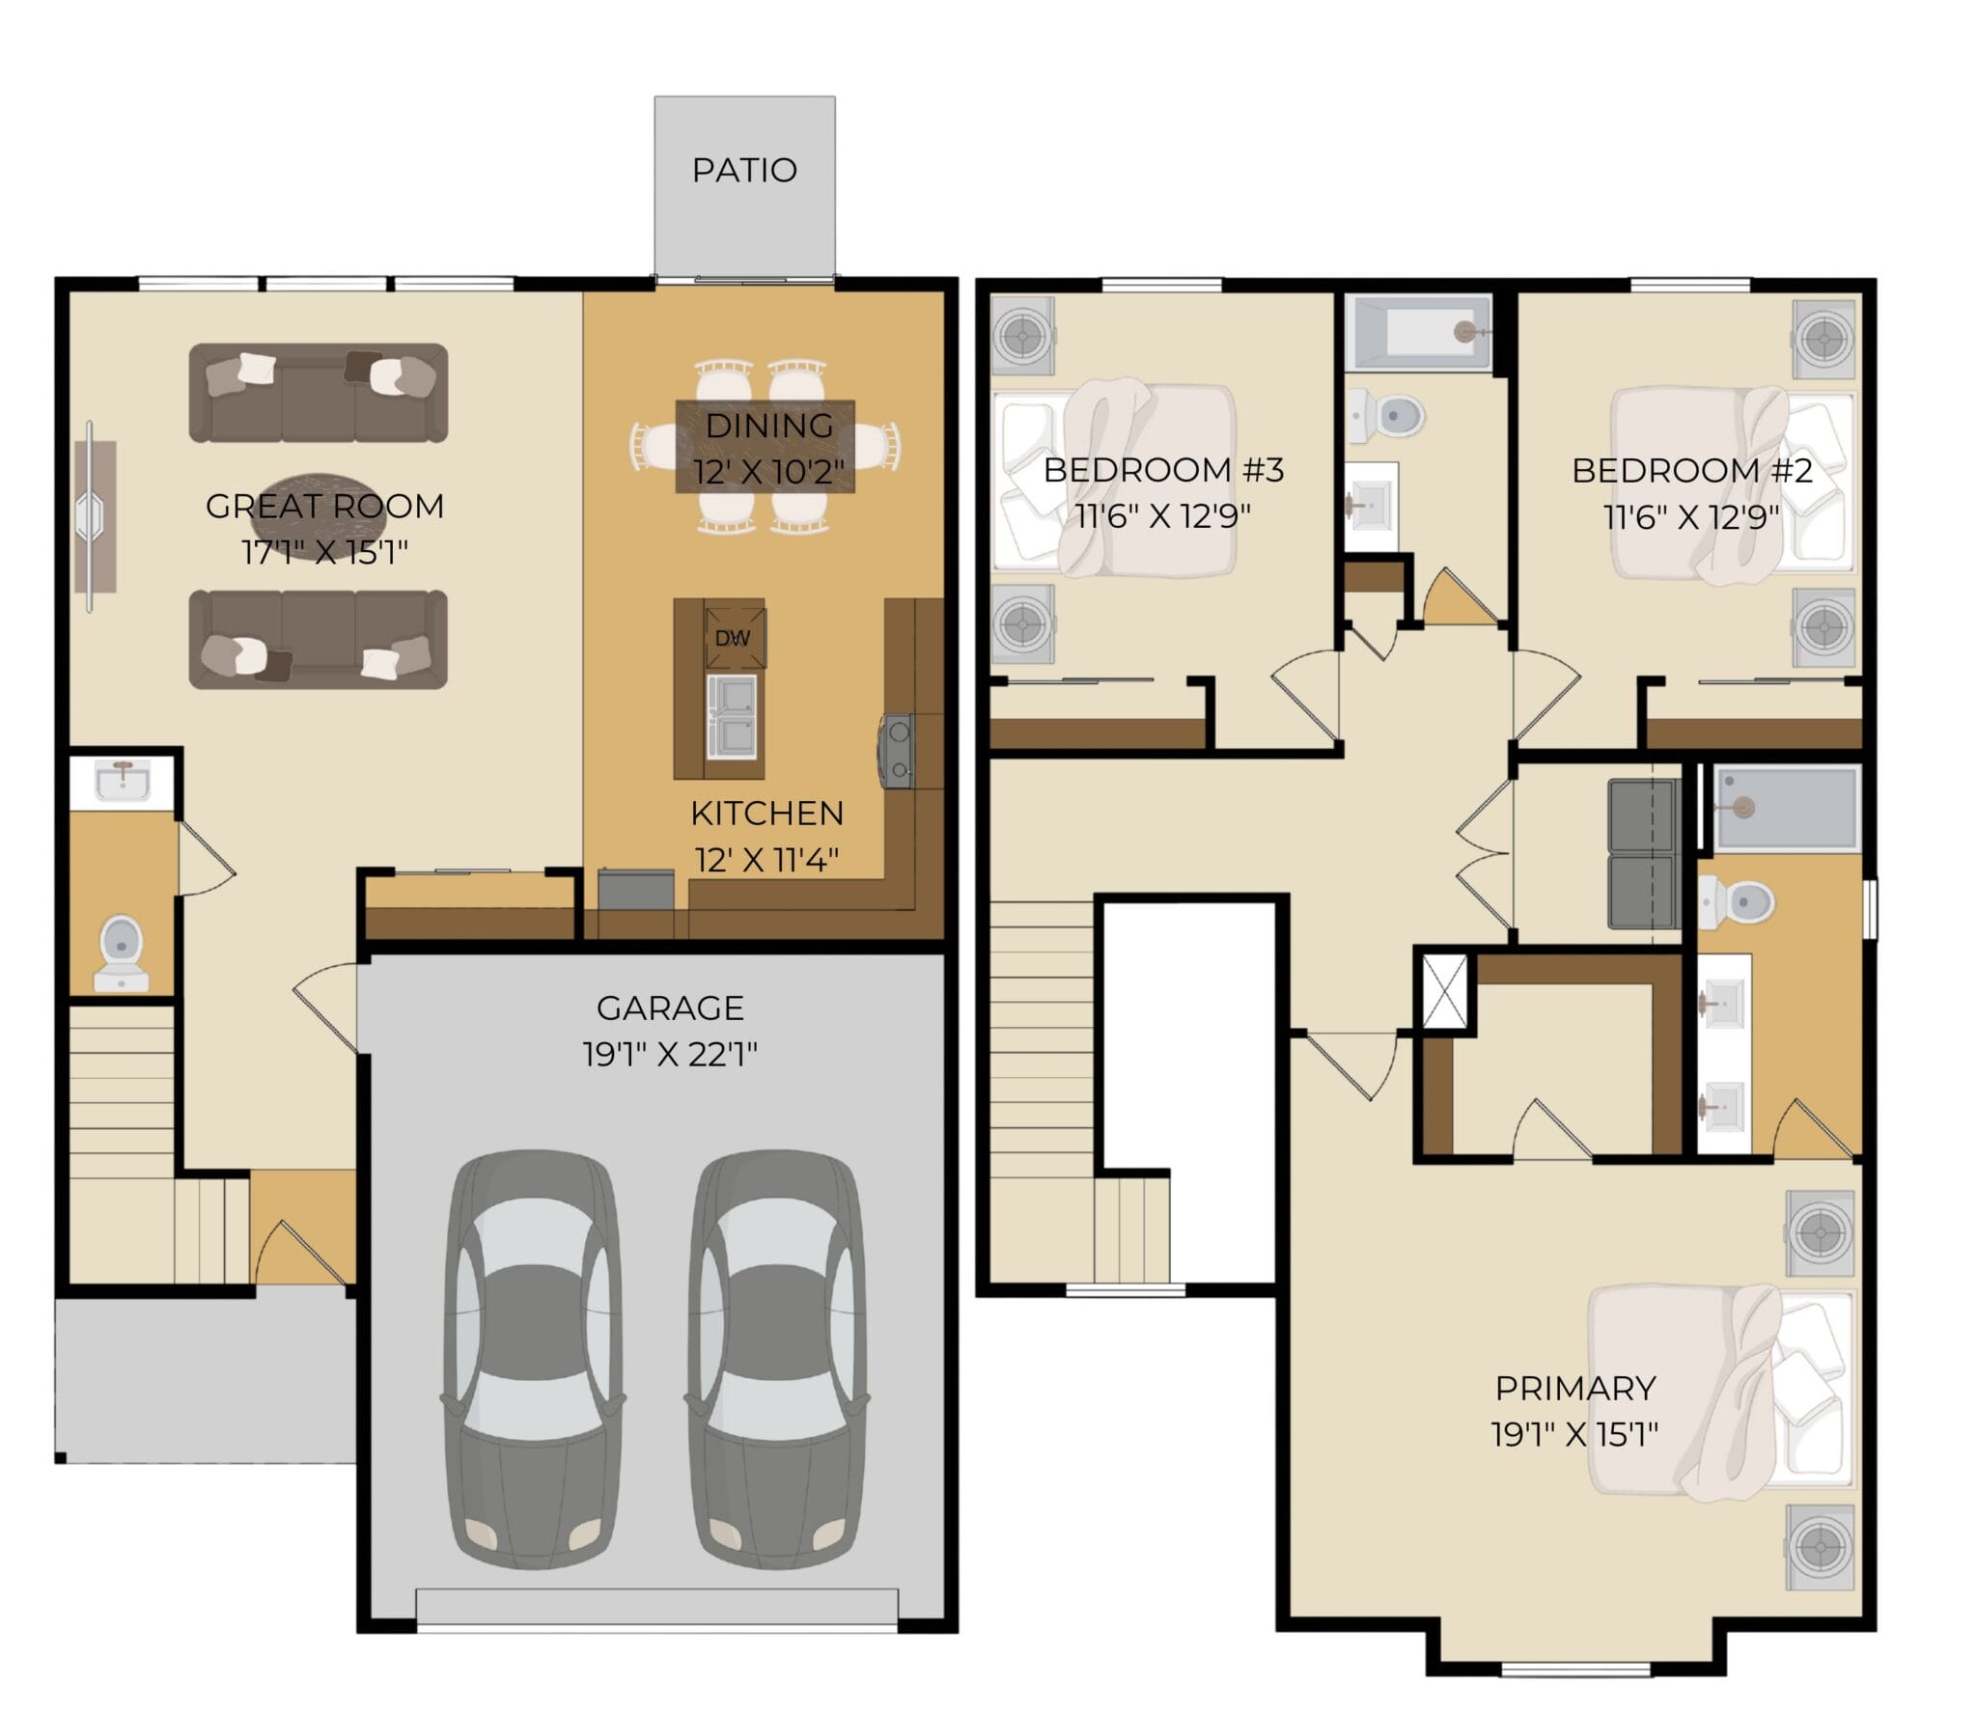

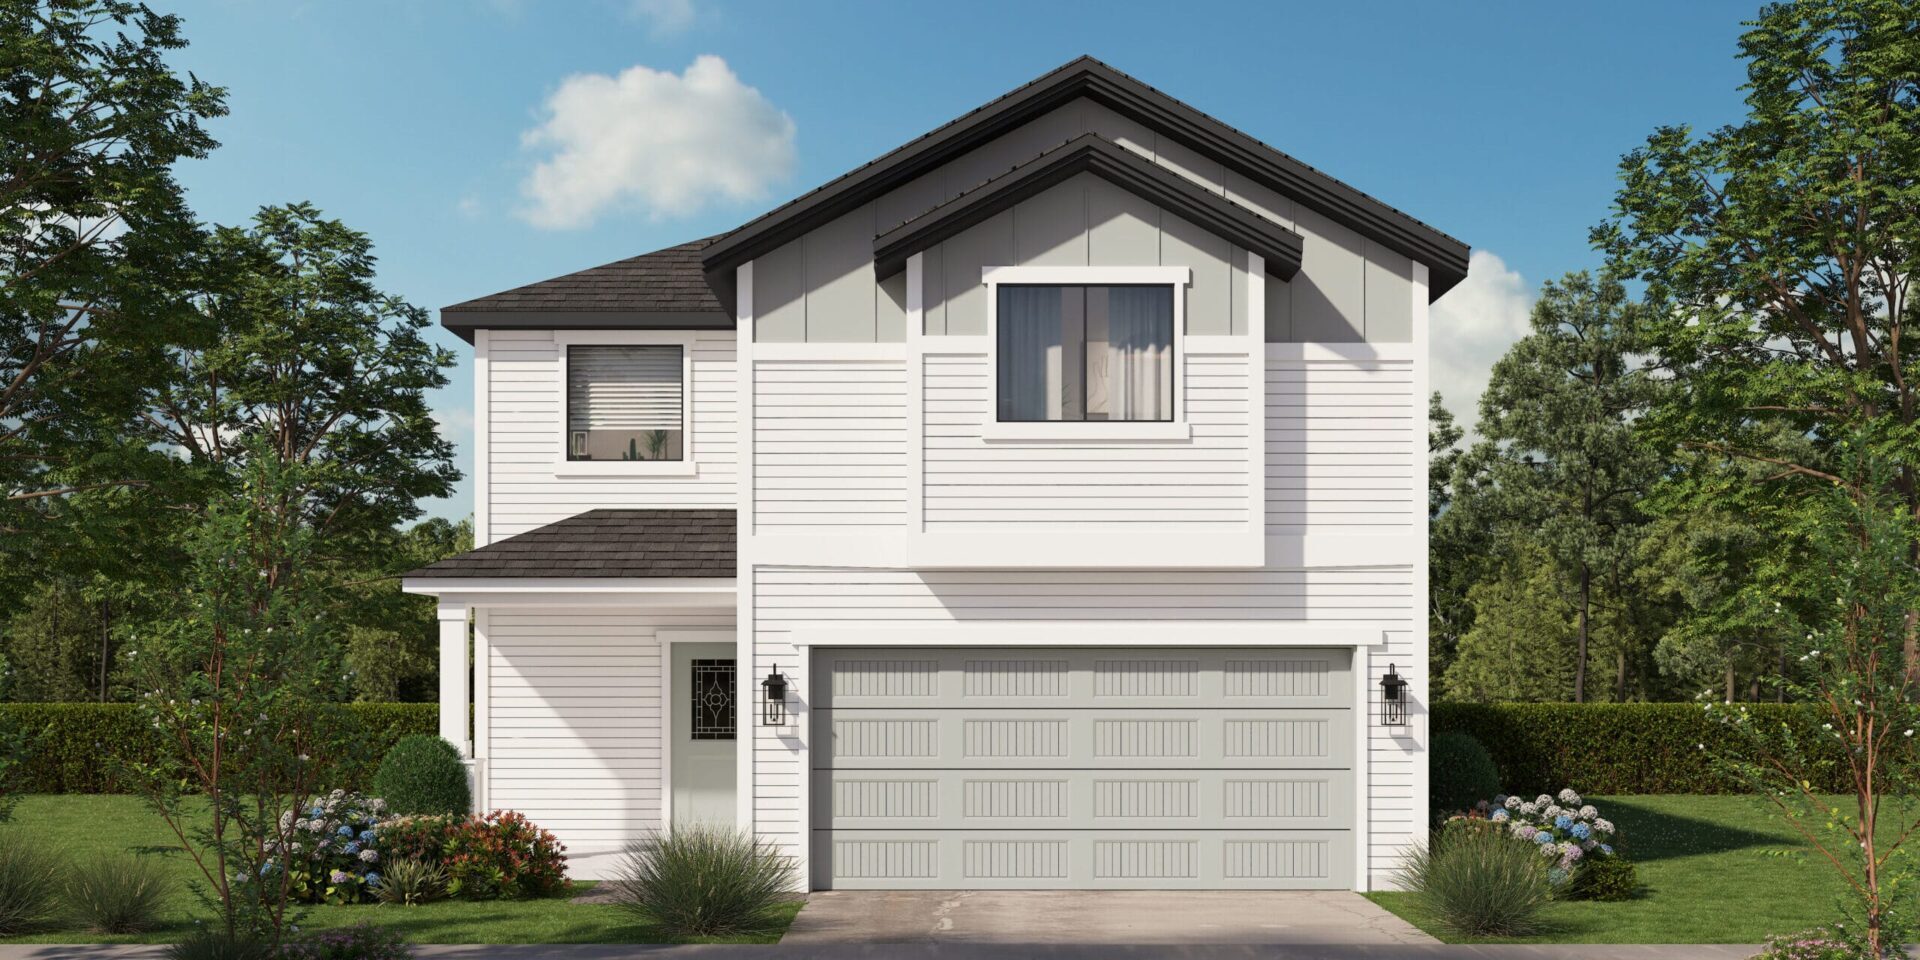
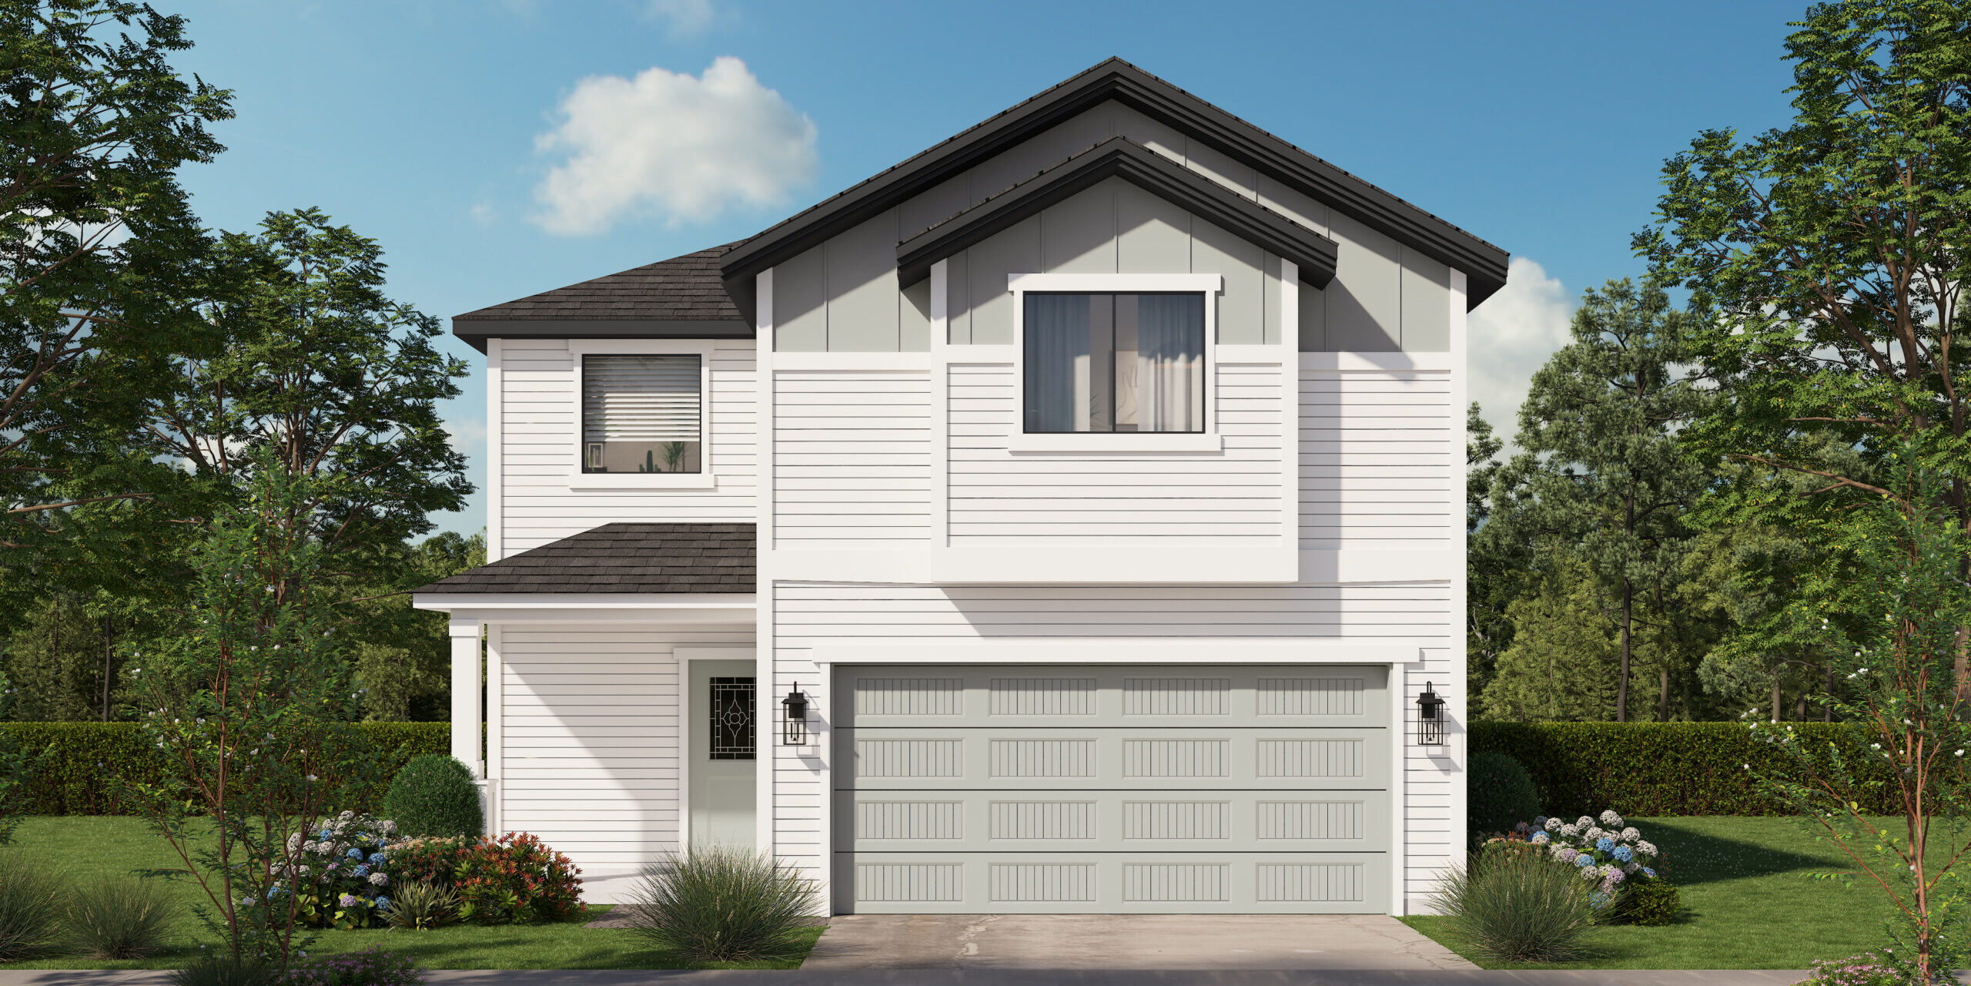
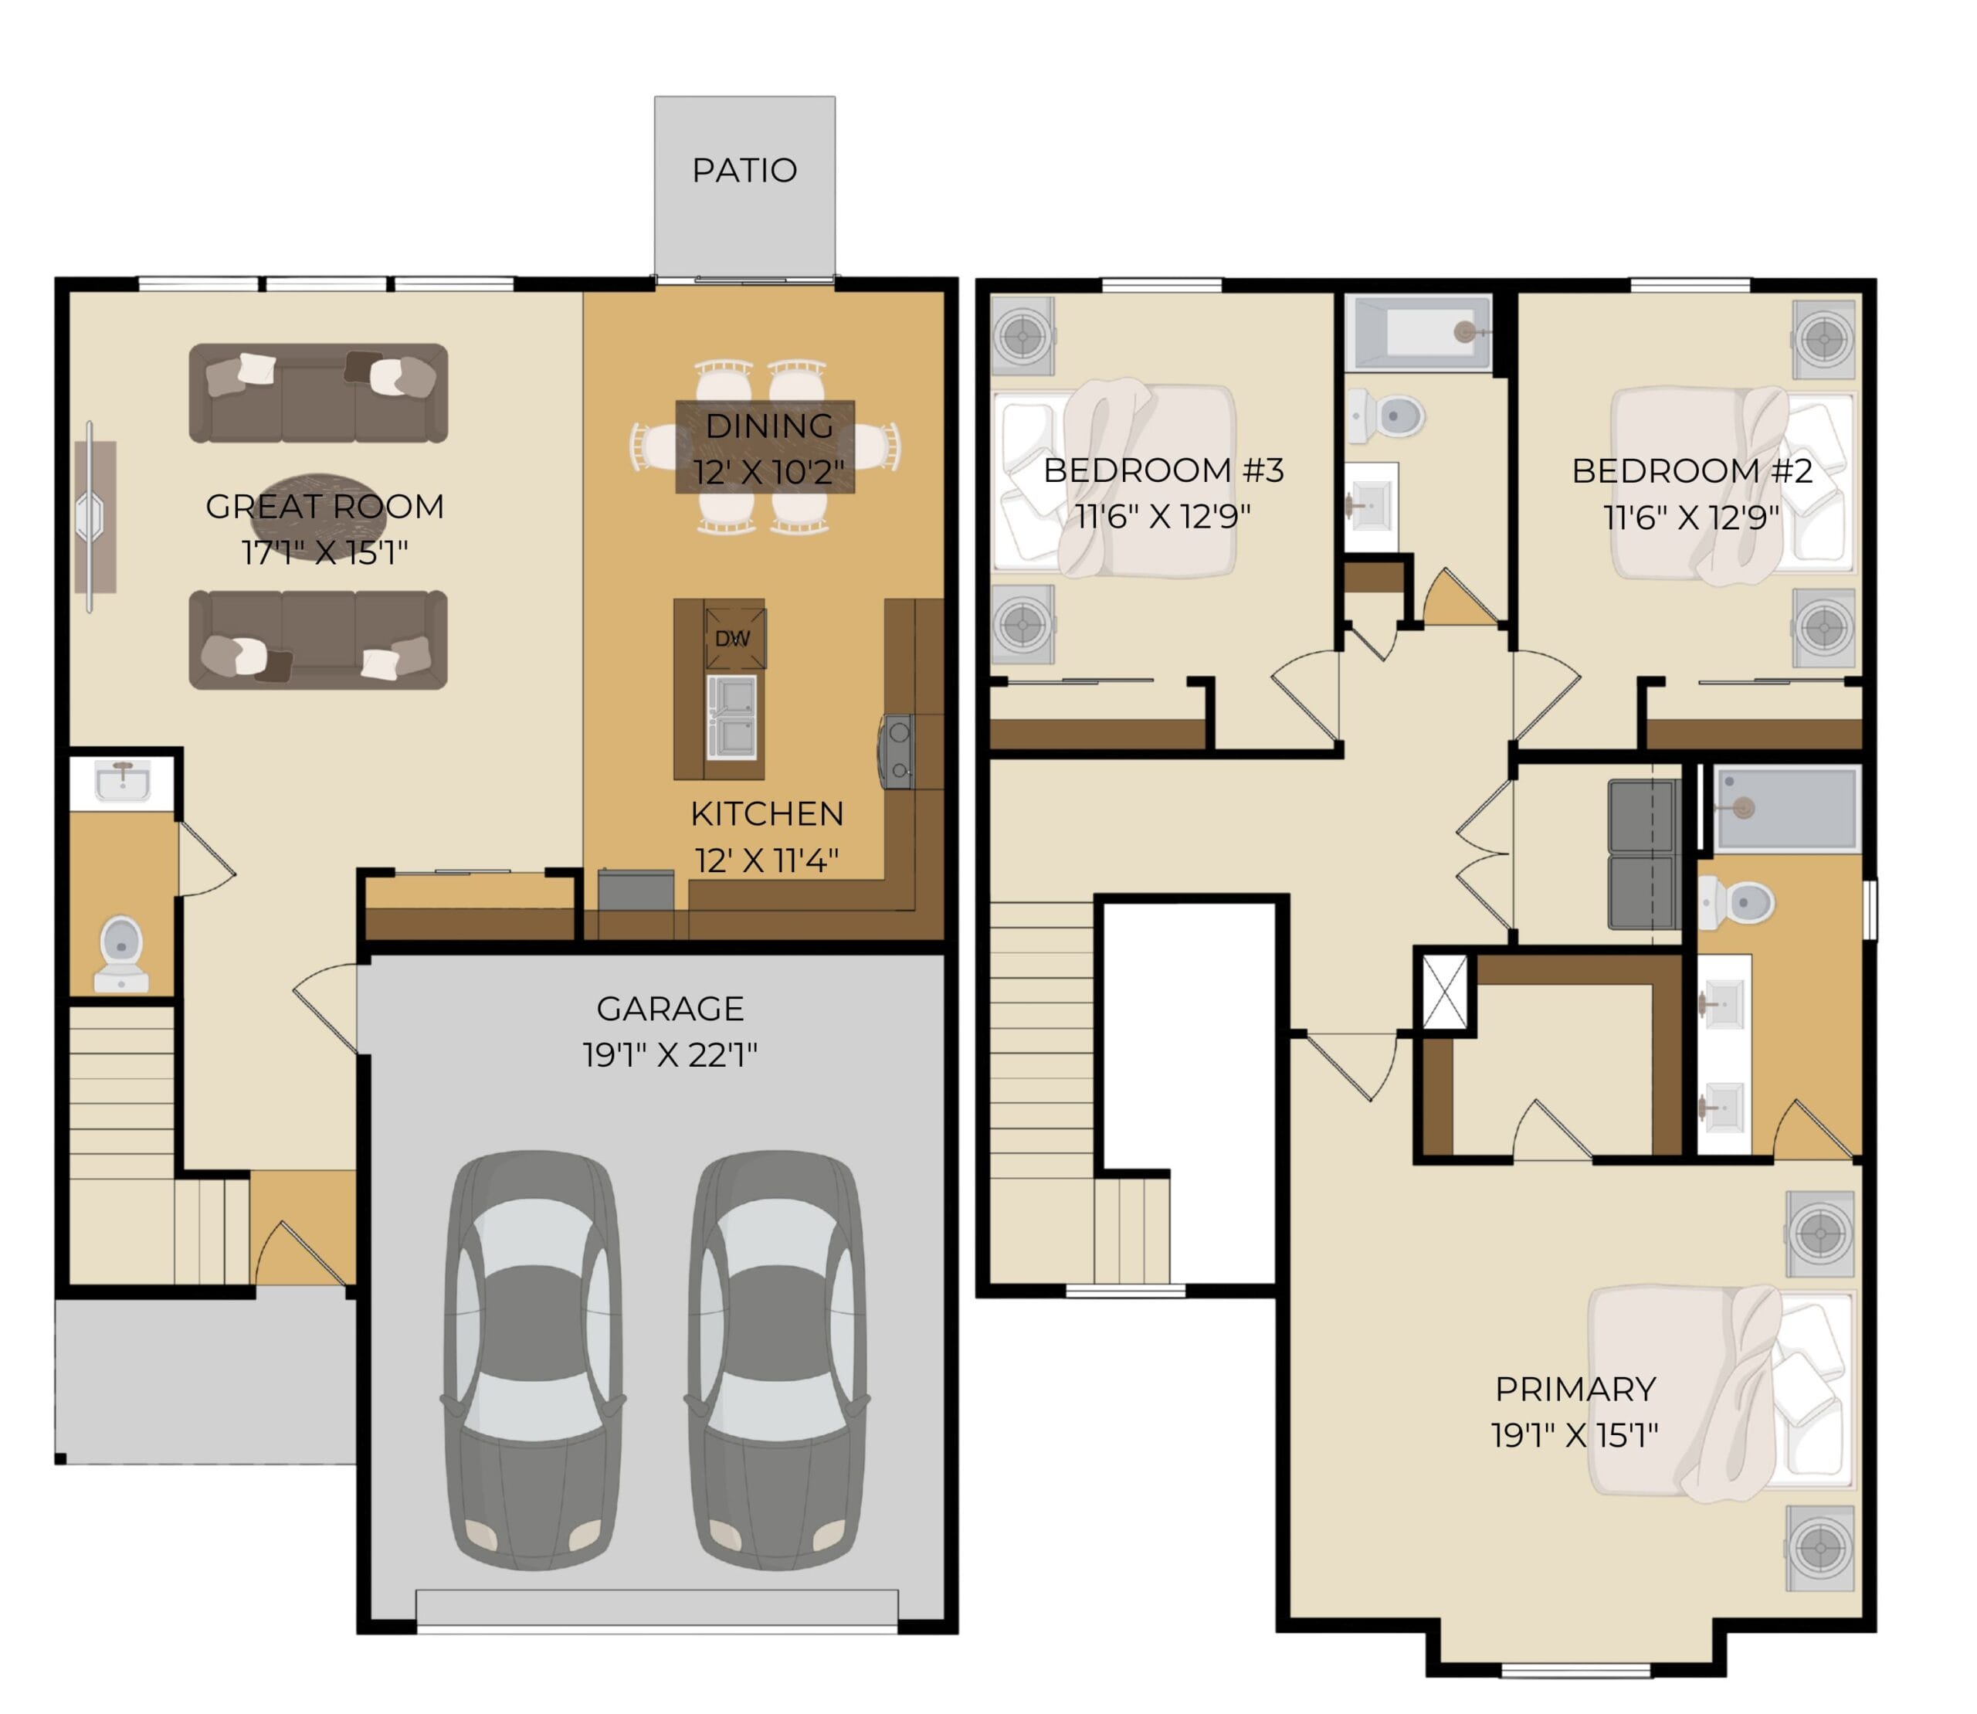
The 1926 floor plan offers a spacious and well-balanced design with an open main level that brings the great room, kitchen, and dining area together for easy everyday living. The kitchen features ample counter space, a central island, and direct access to the patio, making it ideal for both entertaining and casual meals.
Upstairs, the private primary suite provides a comfortable retreat with generous space and an en-suite bathroom, while two additional bedrooms share a full bath. With thoughtful separation of living and sleeping areas, the 1926 delivers comfort, functionality, and flexibility throughout.