

$362,850
the
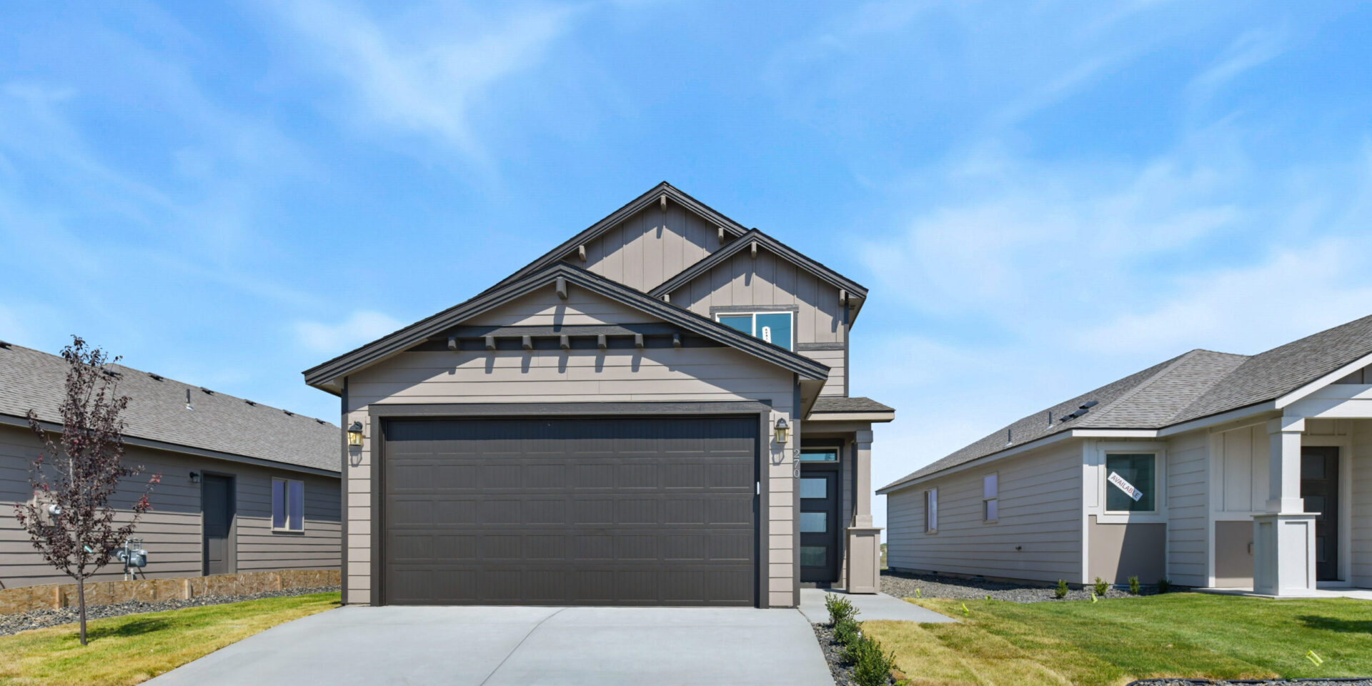
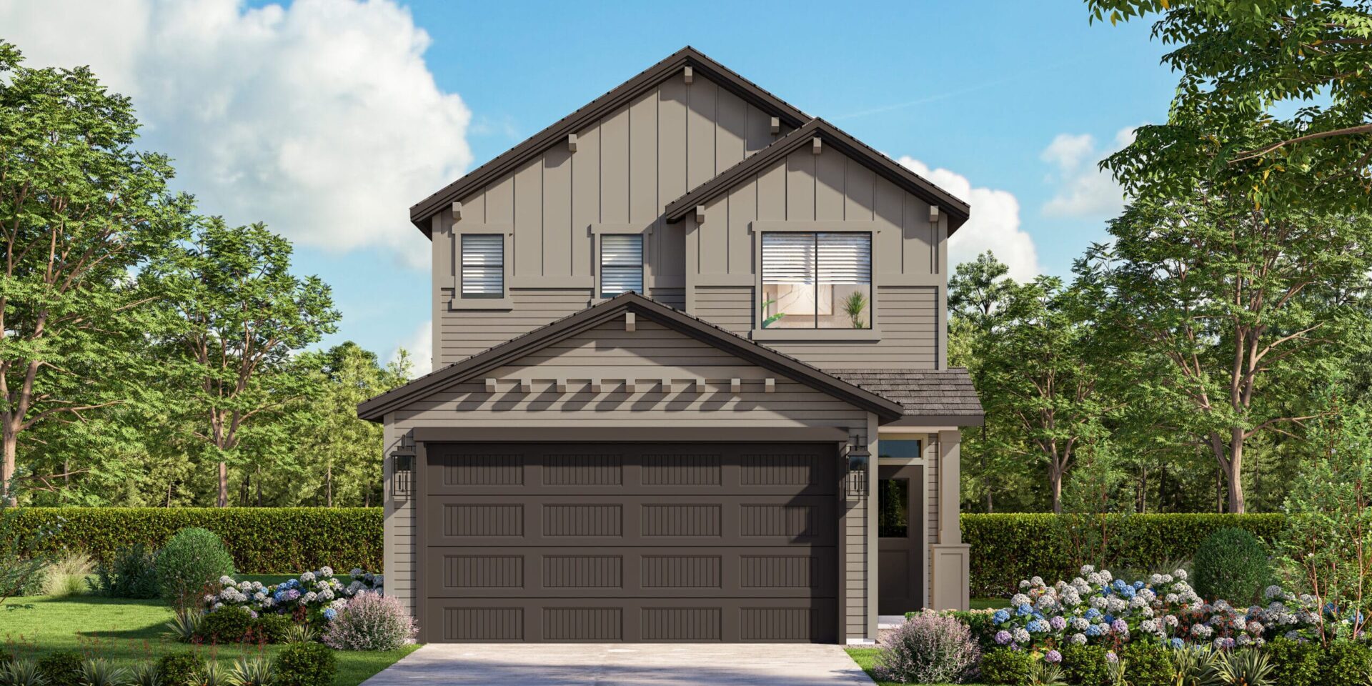
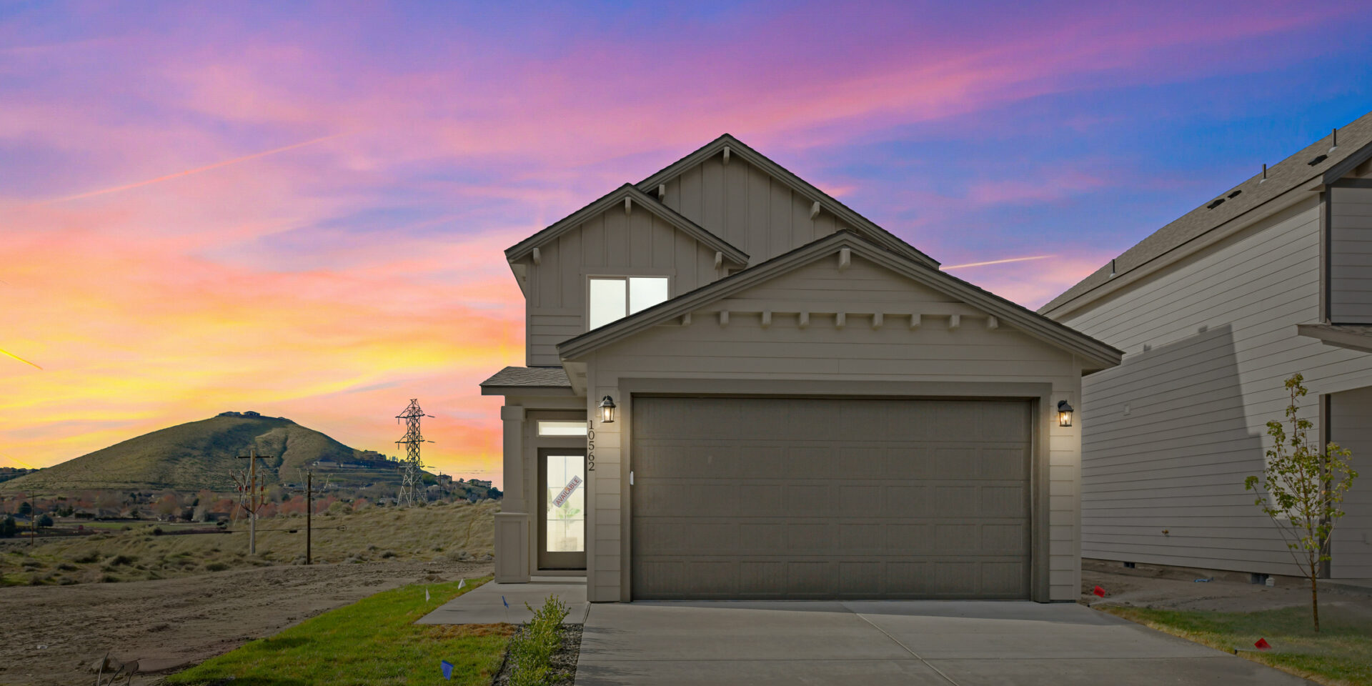
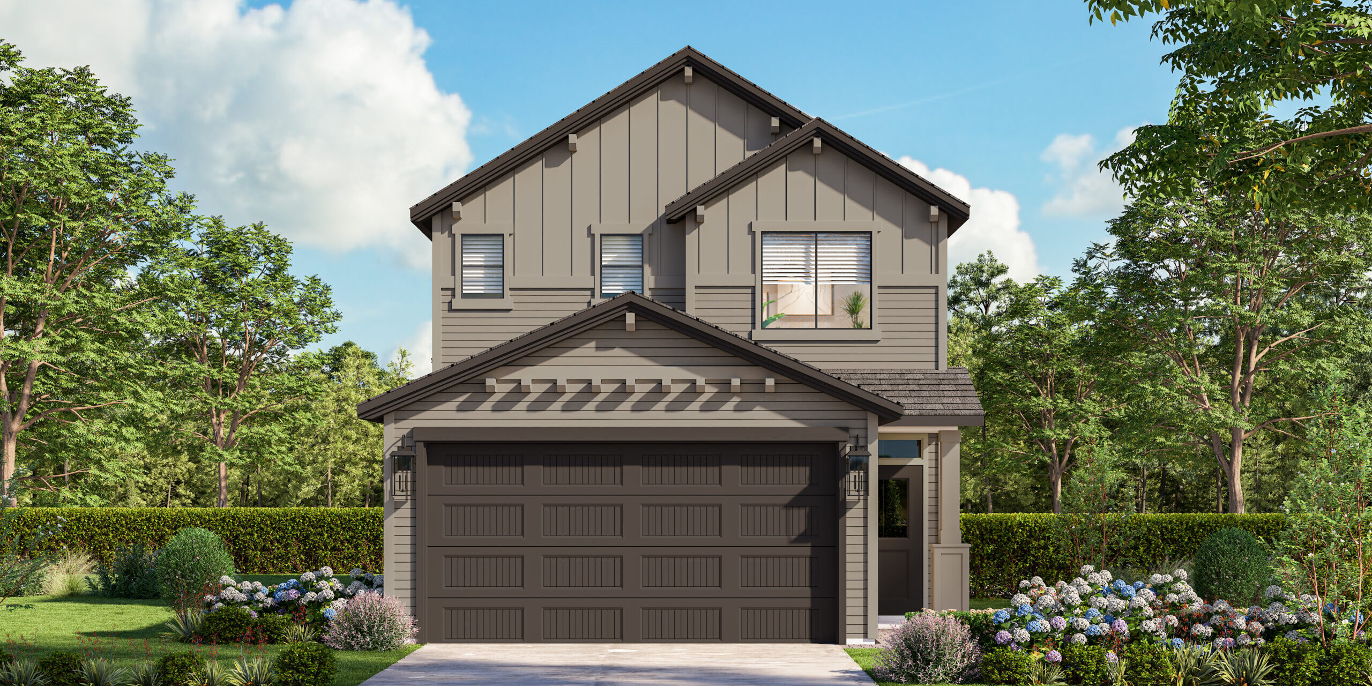
1193 Plan
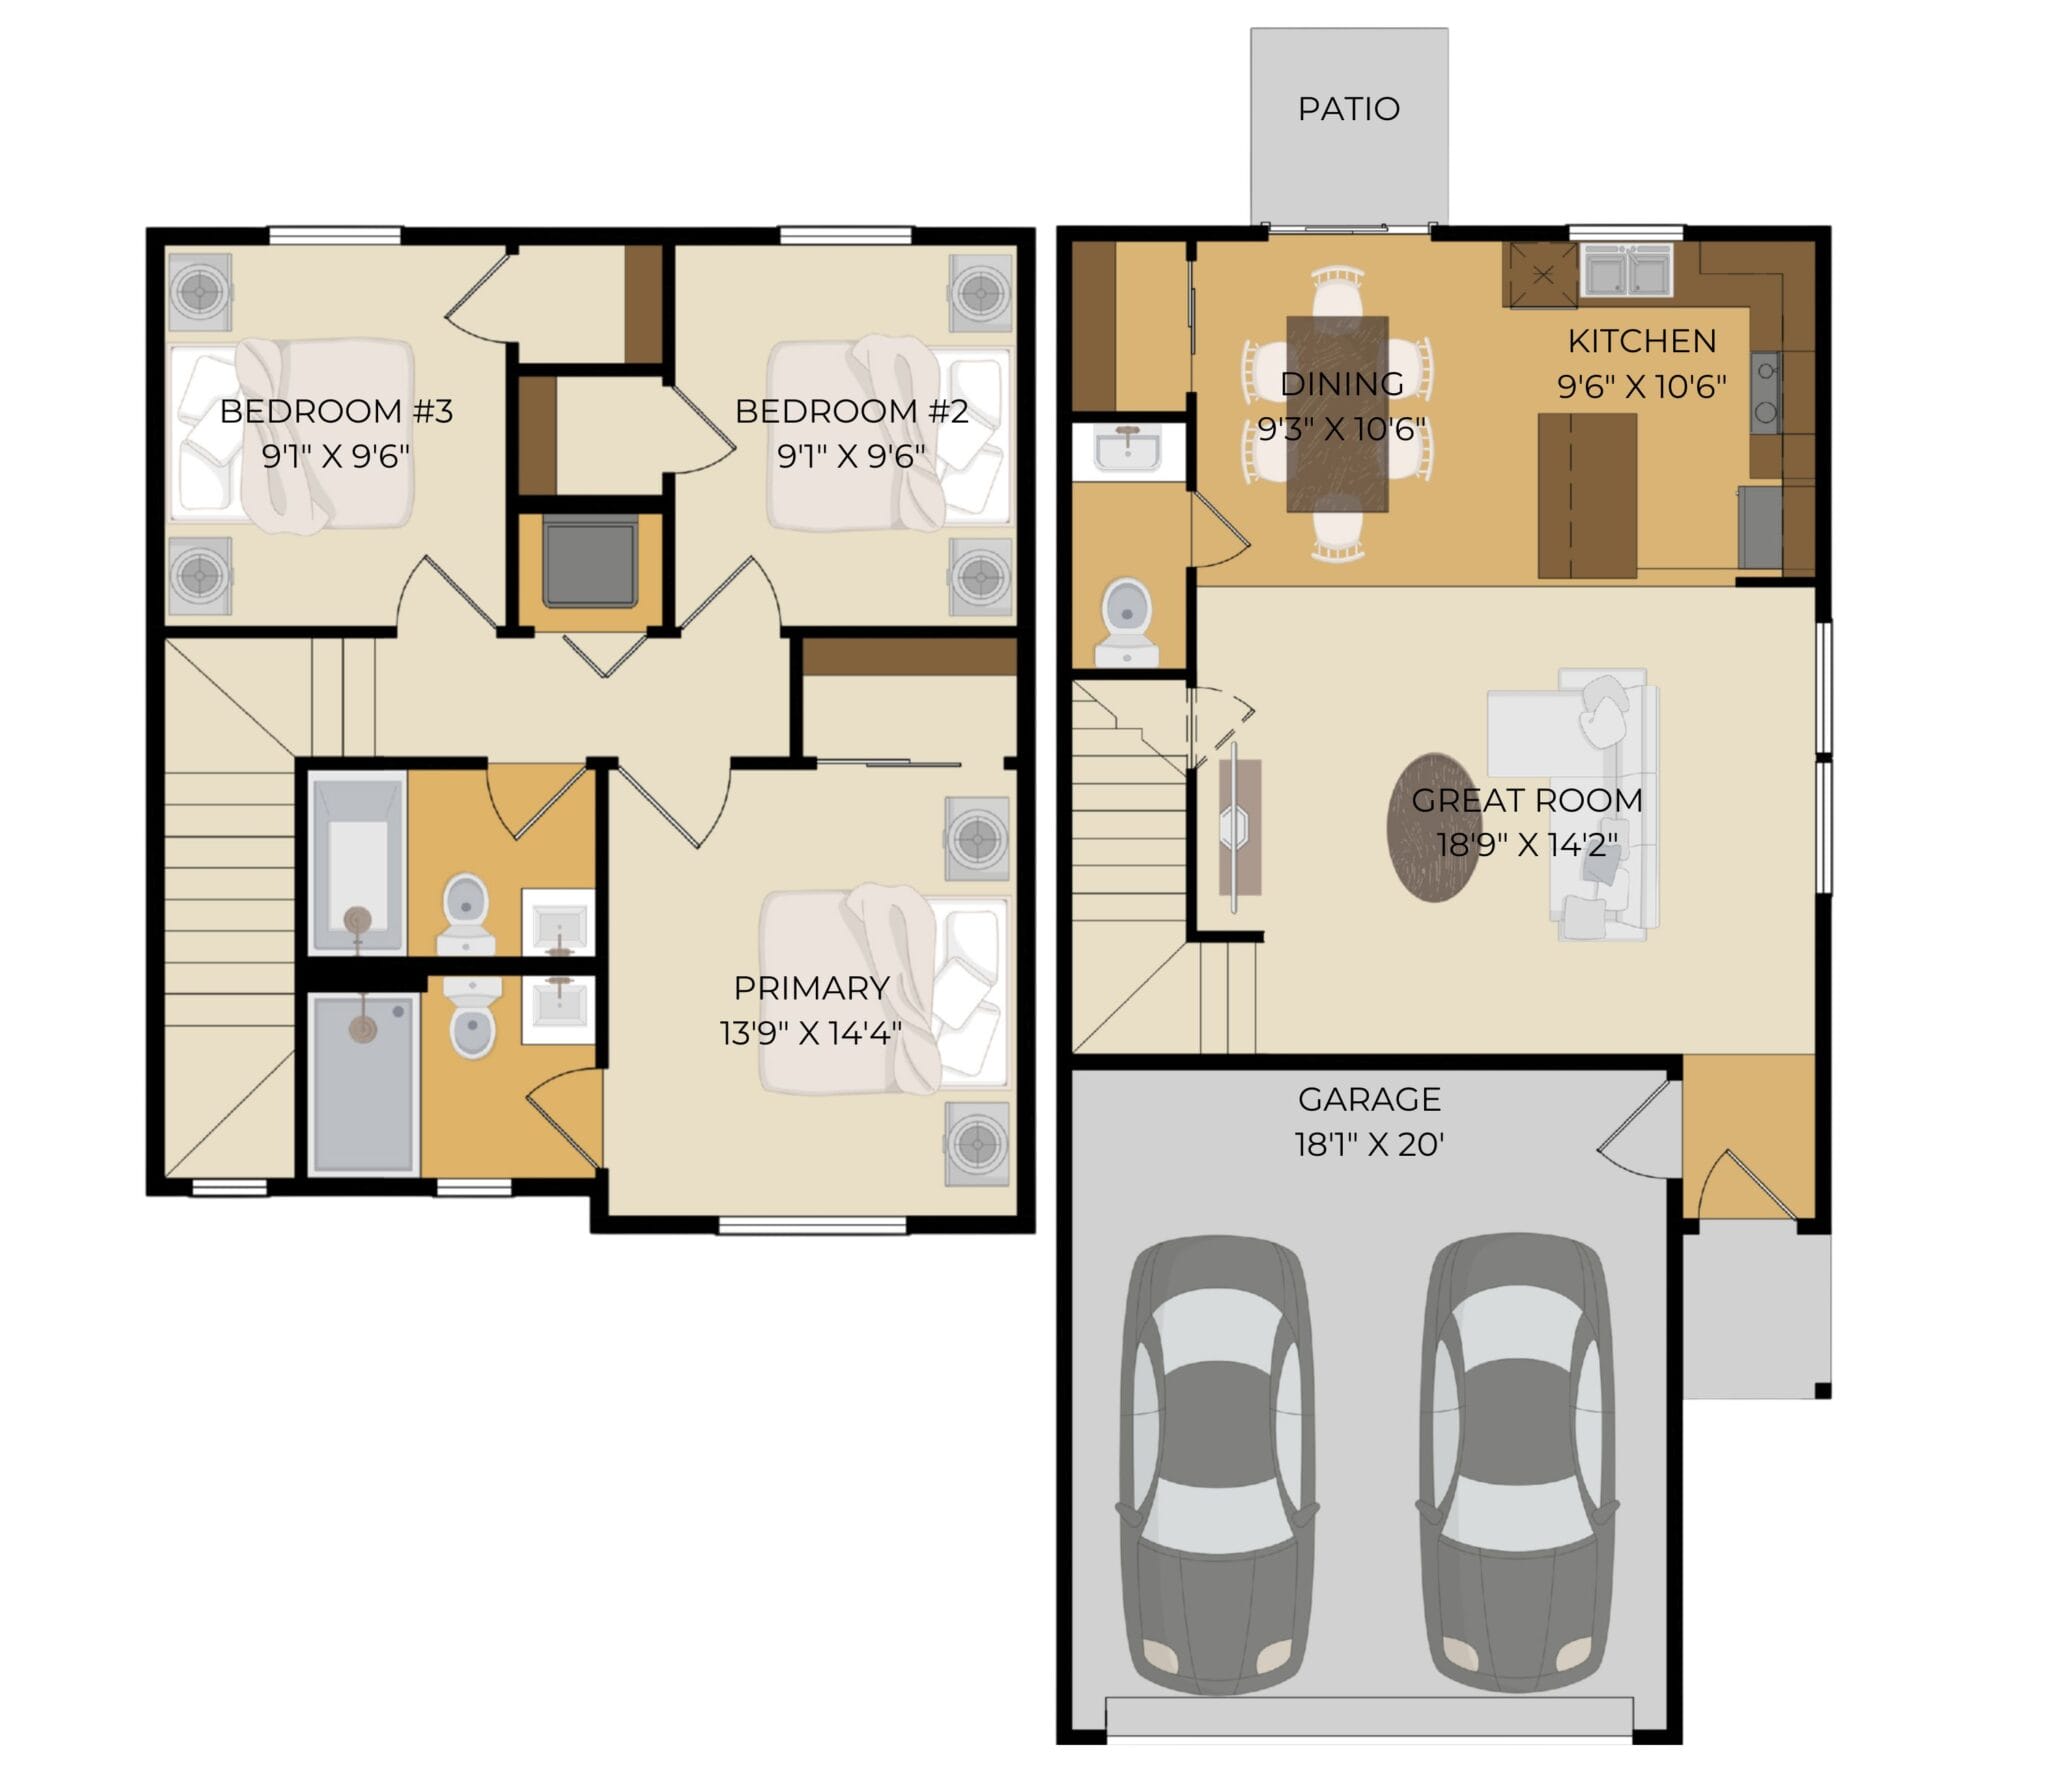
3 BED | 3 BATH | 2 GARAGE BAYS | 1193 SQUARE FEETFLOOR PLAN



About The 1193 Plan
The 1193 floor plan offers a smart and modern two-story design that maximizes every square foot. The main level features an open great room that connects easily to the kitchen and dining area, creating a comfortable space for everyday living. The kitchen includes a functional layout with ample counter space and direct access to the patio.
Upstairs, the primary suite provides a private retreat, while two additional bedrooms share a full bathroom. With a thoughtful layout and balanced separation between living and sleeping spaces, the 1193 delivers practical design and everyday comfort.
Your perfect home awaits
Available Homes with This Floor Plan