1525 Plan
3 BED | 2 BATH | 2-3 GARAGE BAYS | 1525 SQUARE FEET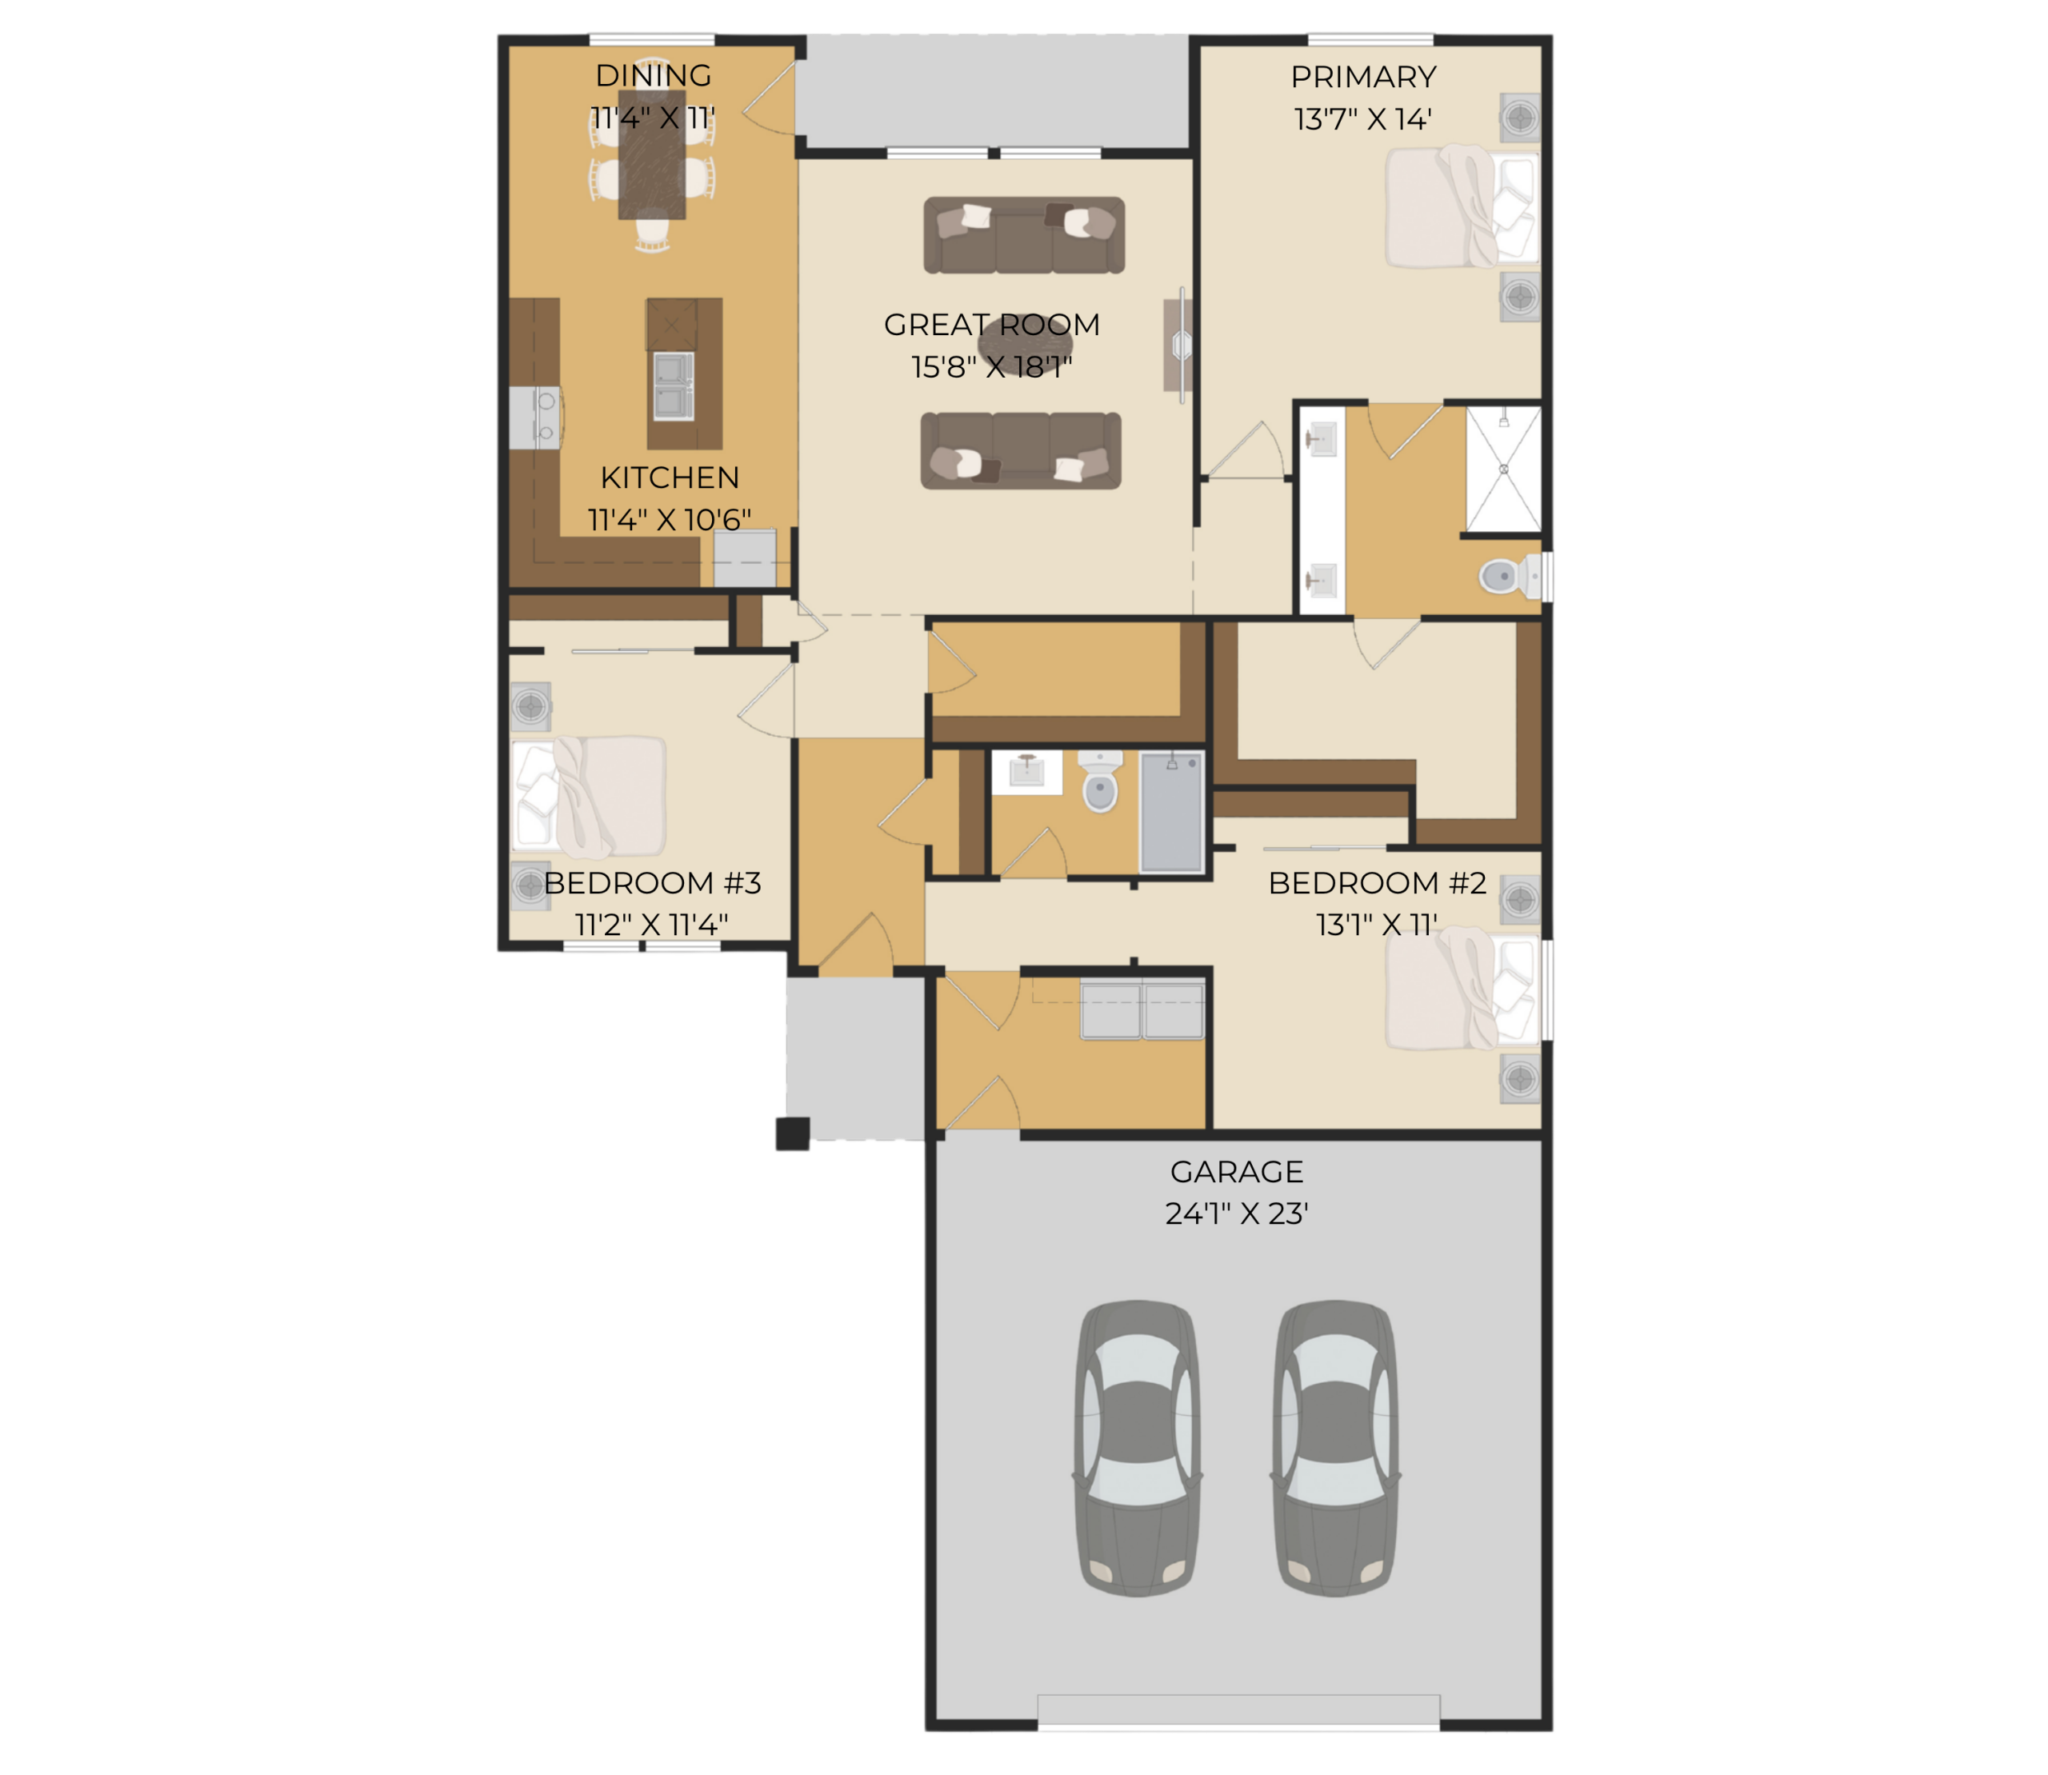
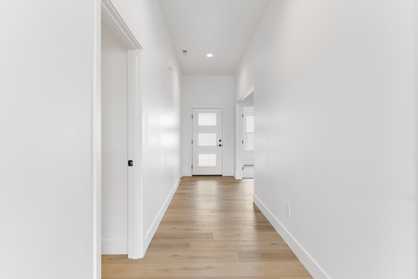
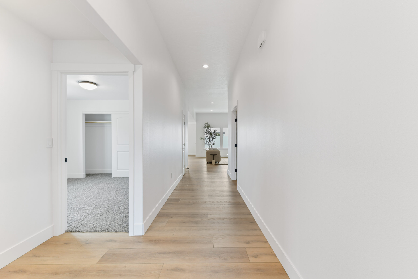
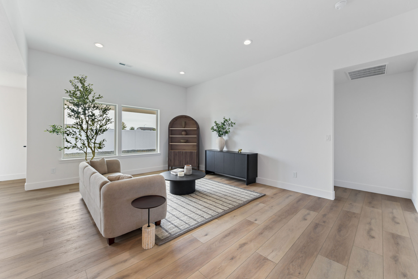
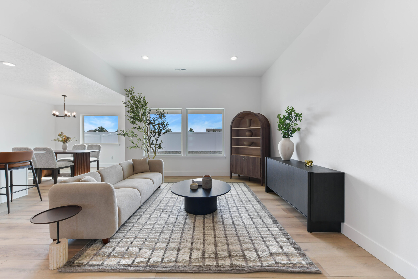
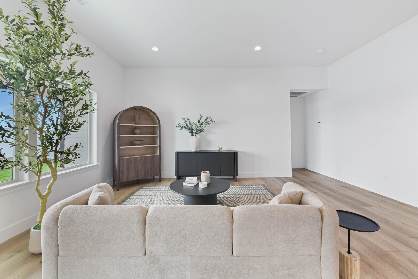
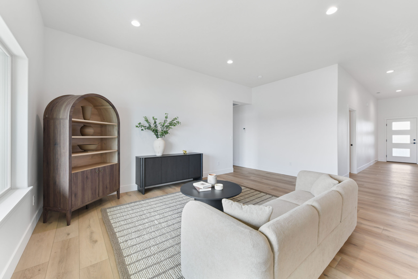
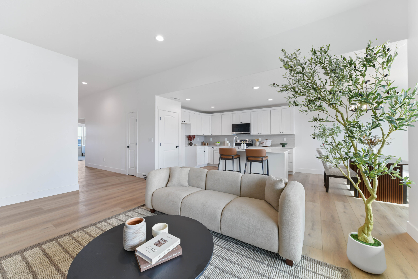
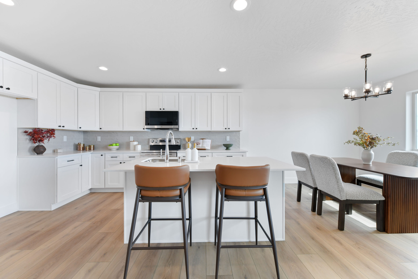
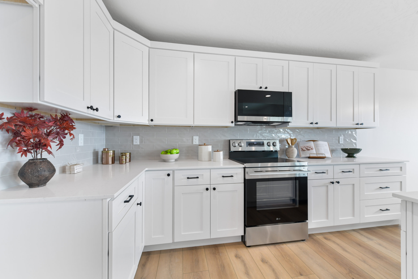
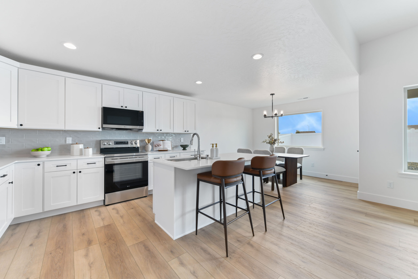
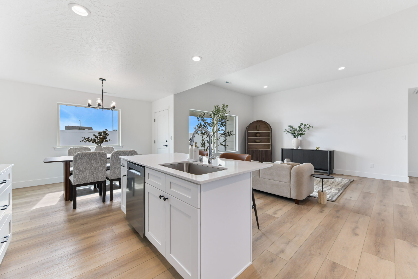
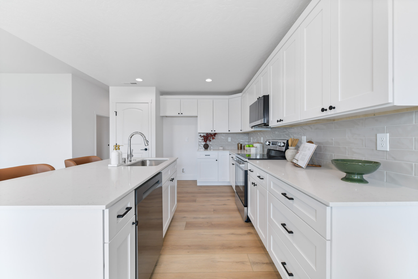
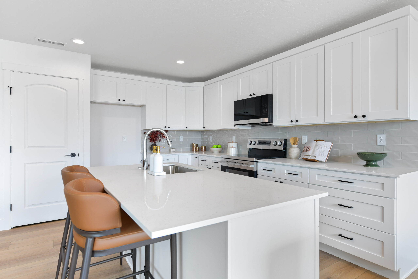
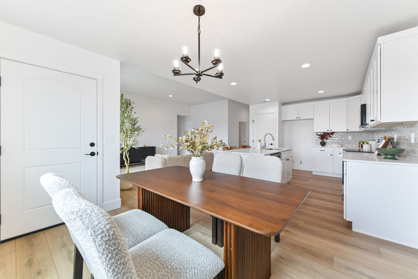
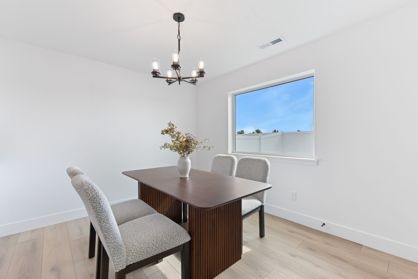
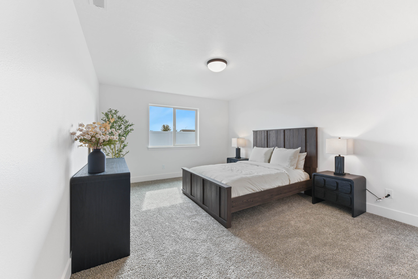
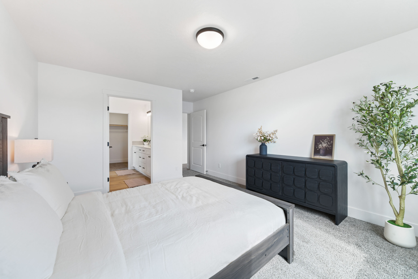
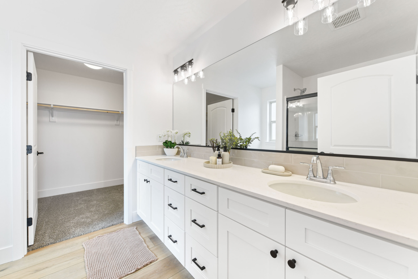
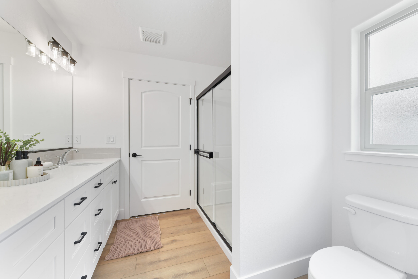
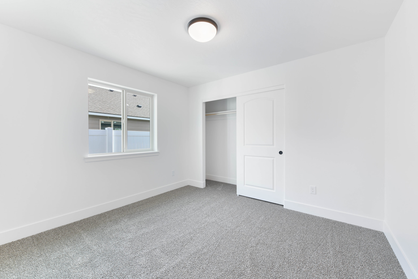
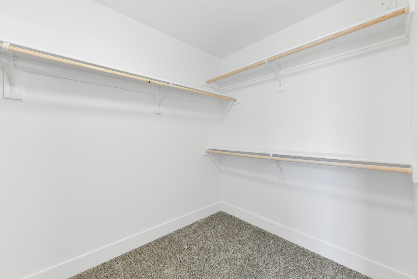
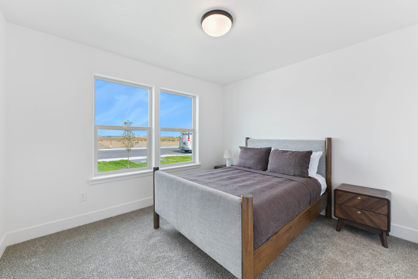
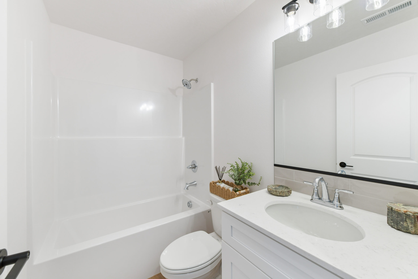
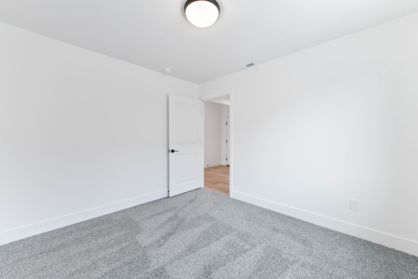

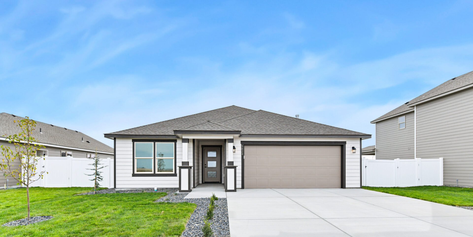
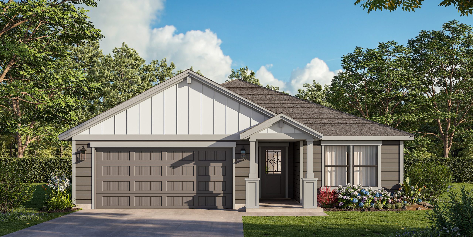
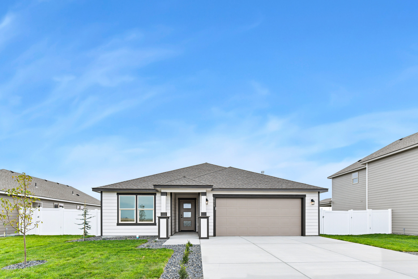
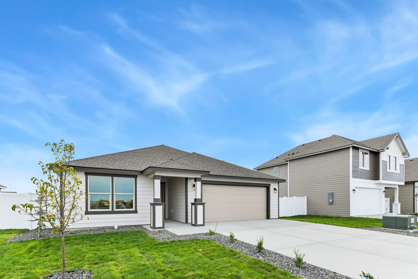
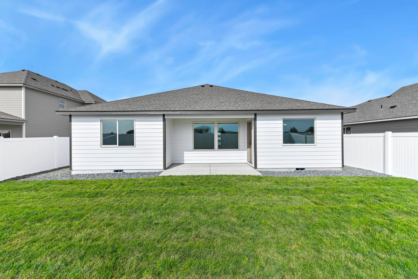
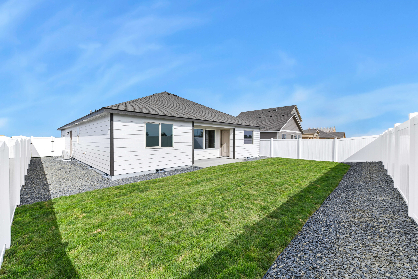
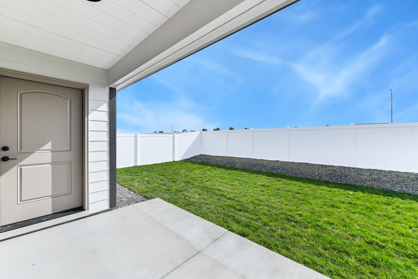
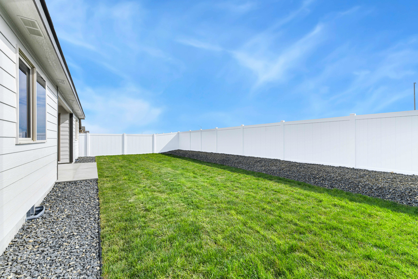
The 1525 Plan offers 1,525 square feet of thoughtfully designed living space, blending comfort, style, and everyday functionality. This inviting 3-bedroom, 2-bathroom home features an open-concept layout where the spacious great room flows seamlessly into the kitchen and dining area, creating the perfect setting for family gatherings or entertaining guests. Tucked away for added privacy, the primary suite provides a relaxing retreat with a generous walk-in closet and an en-suite bathroom.
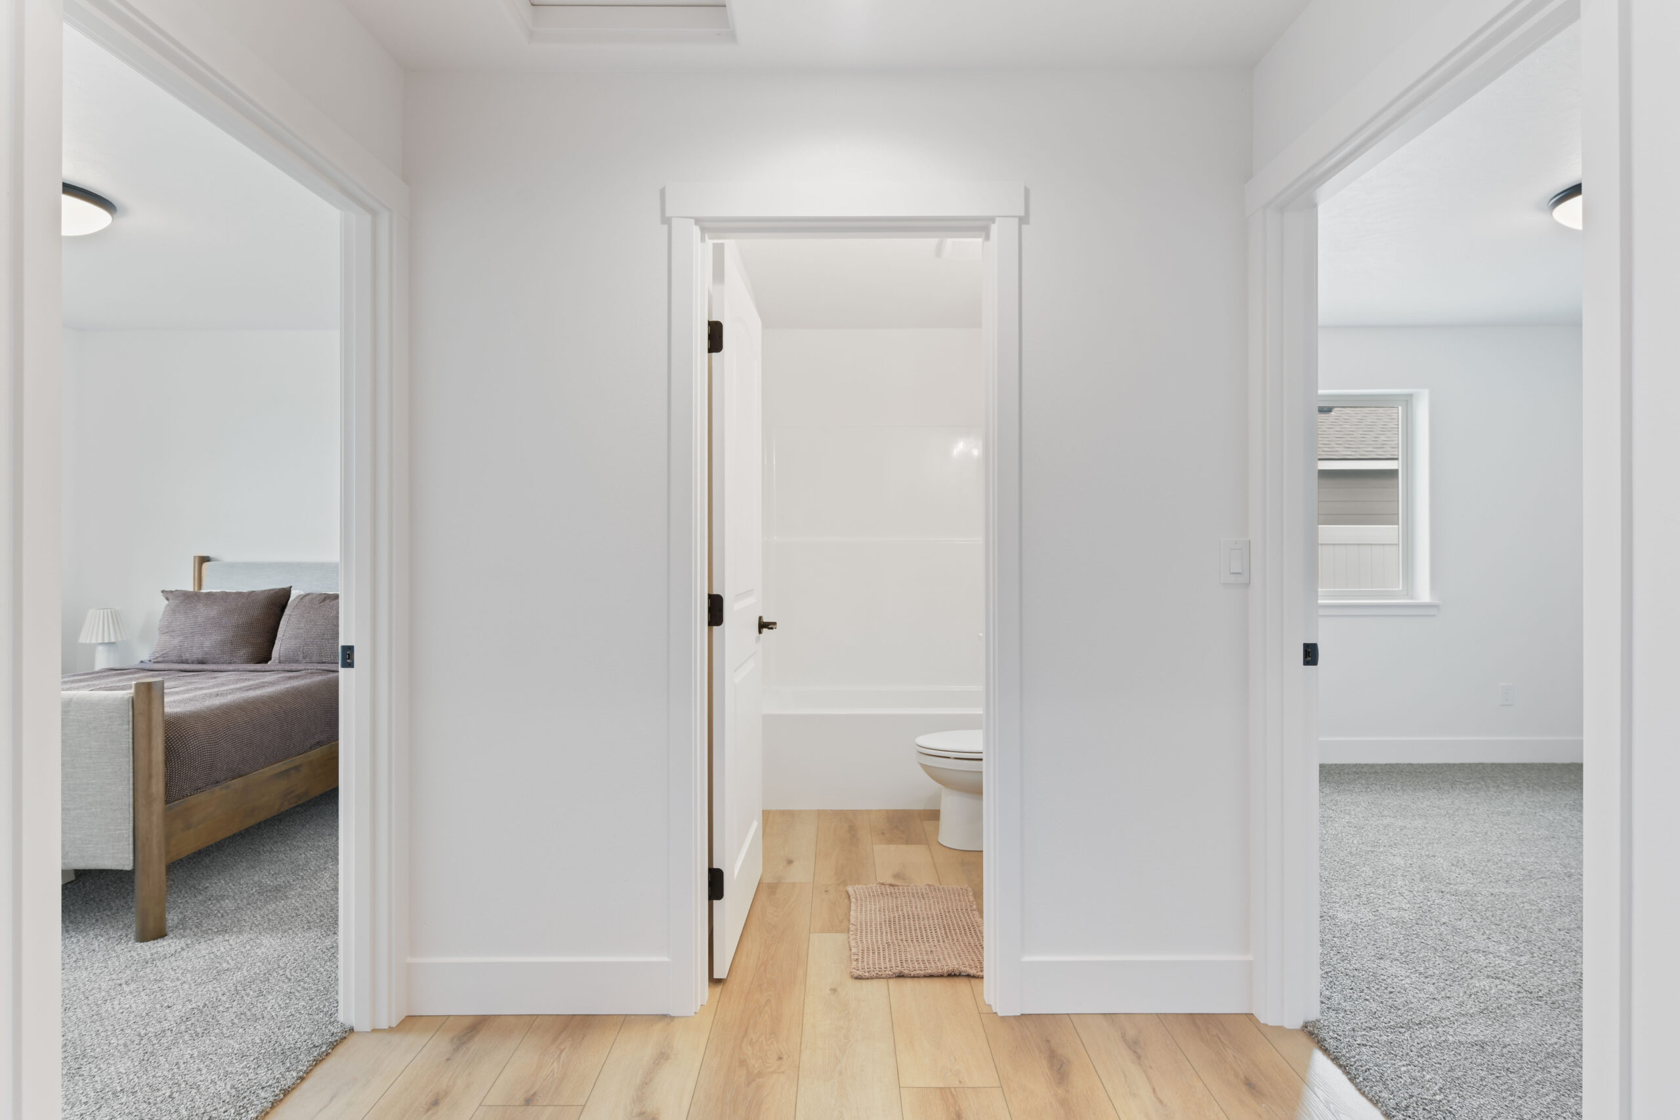
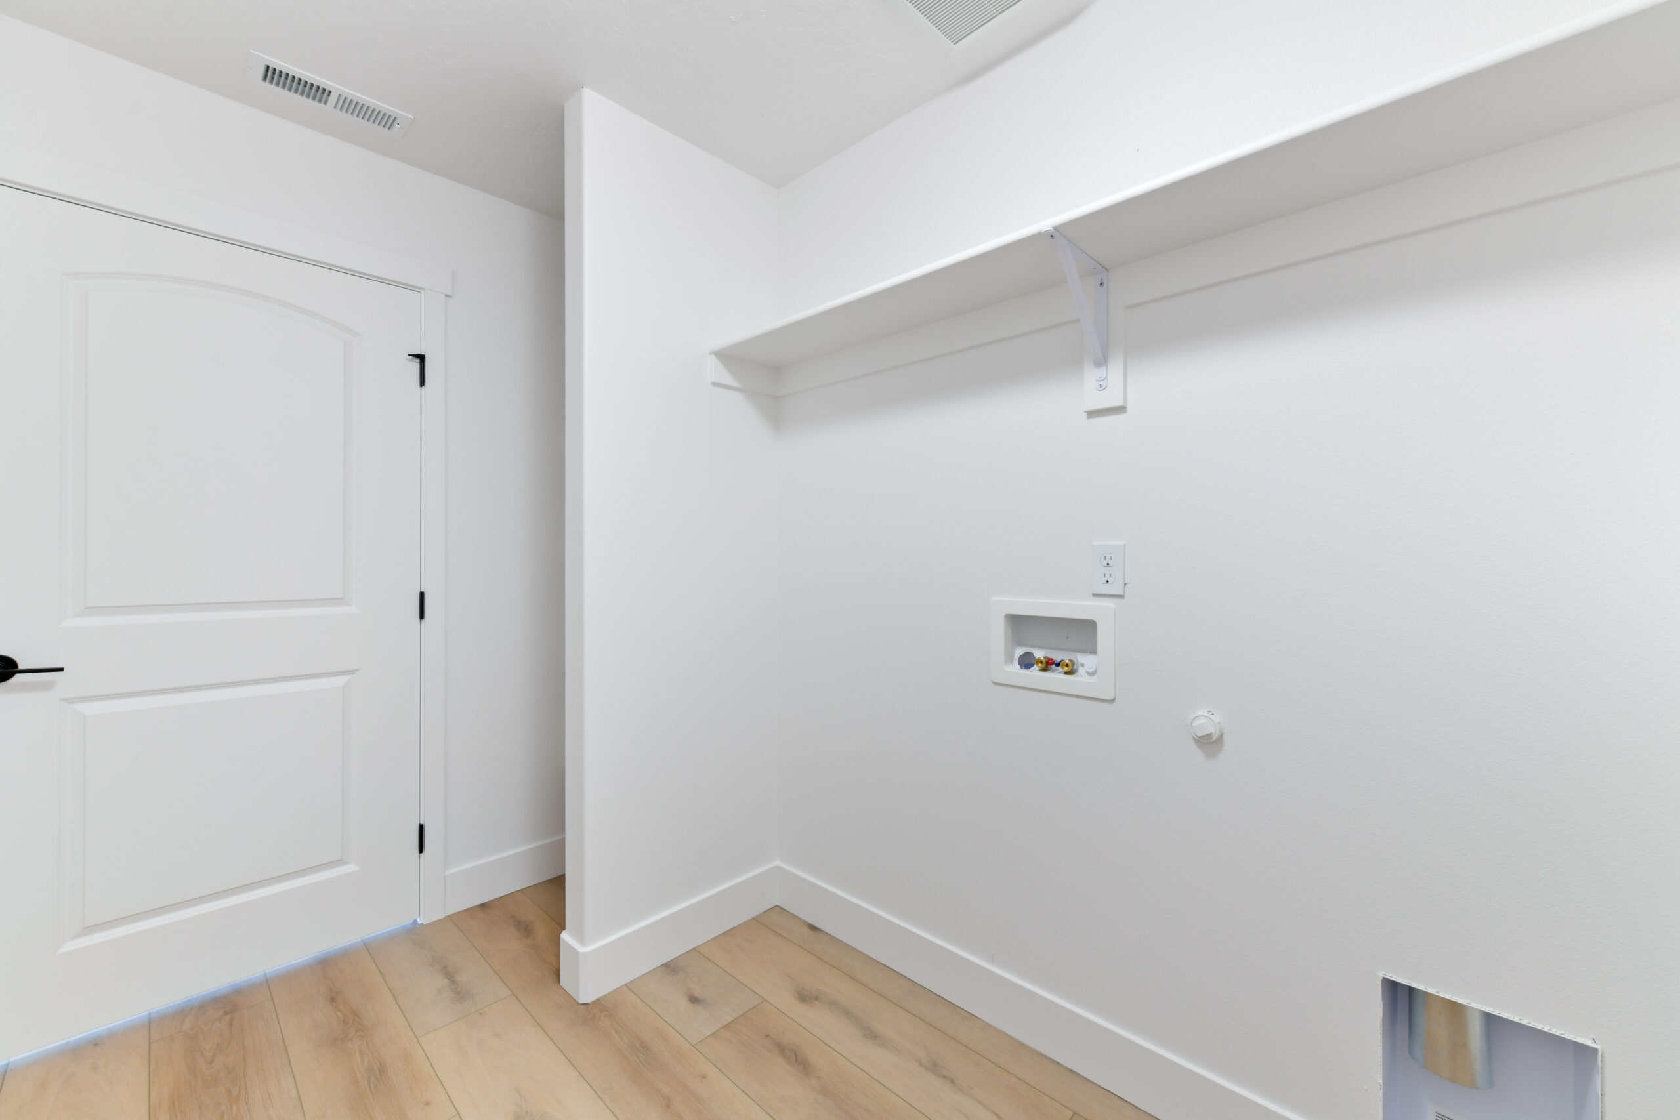
Designed with both convenience and flexibility in mind, the 1525 Plan includes two additional bedrooms that are ideal for family, guests, or a home office. A well-appointed second bathroom and practical storage throughout make daily living effortless, while the 2-3 garage bay offers plenty of room for vehicles, hobbies, or extra storage. With its smart use of 1,525 square feet and timeless design, this 3-bedroom, 2-bathroom home is the perfect place to create lasting memories.