


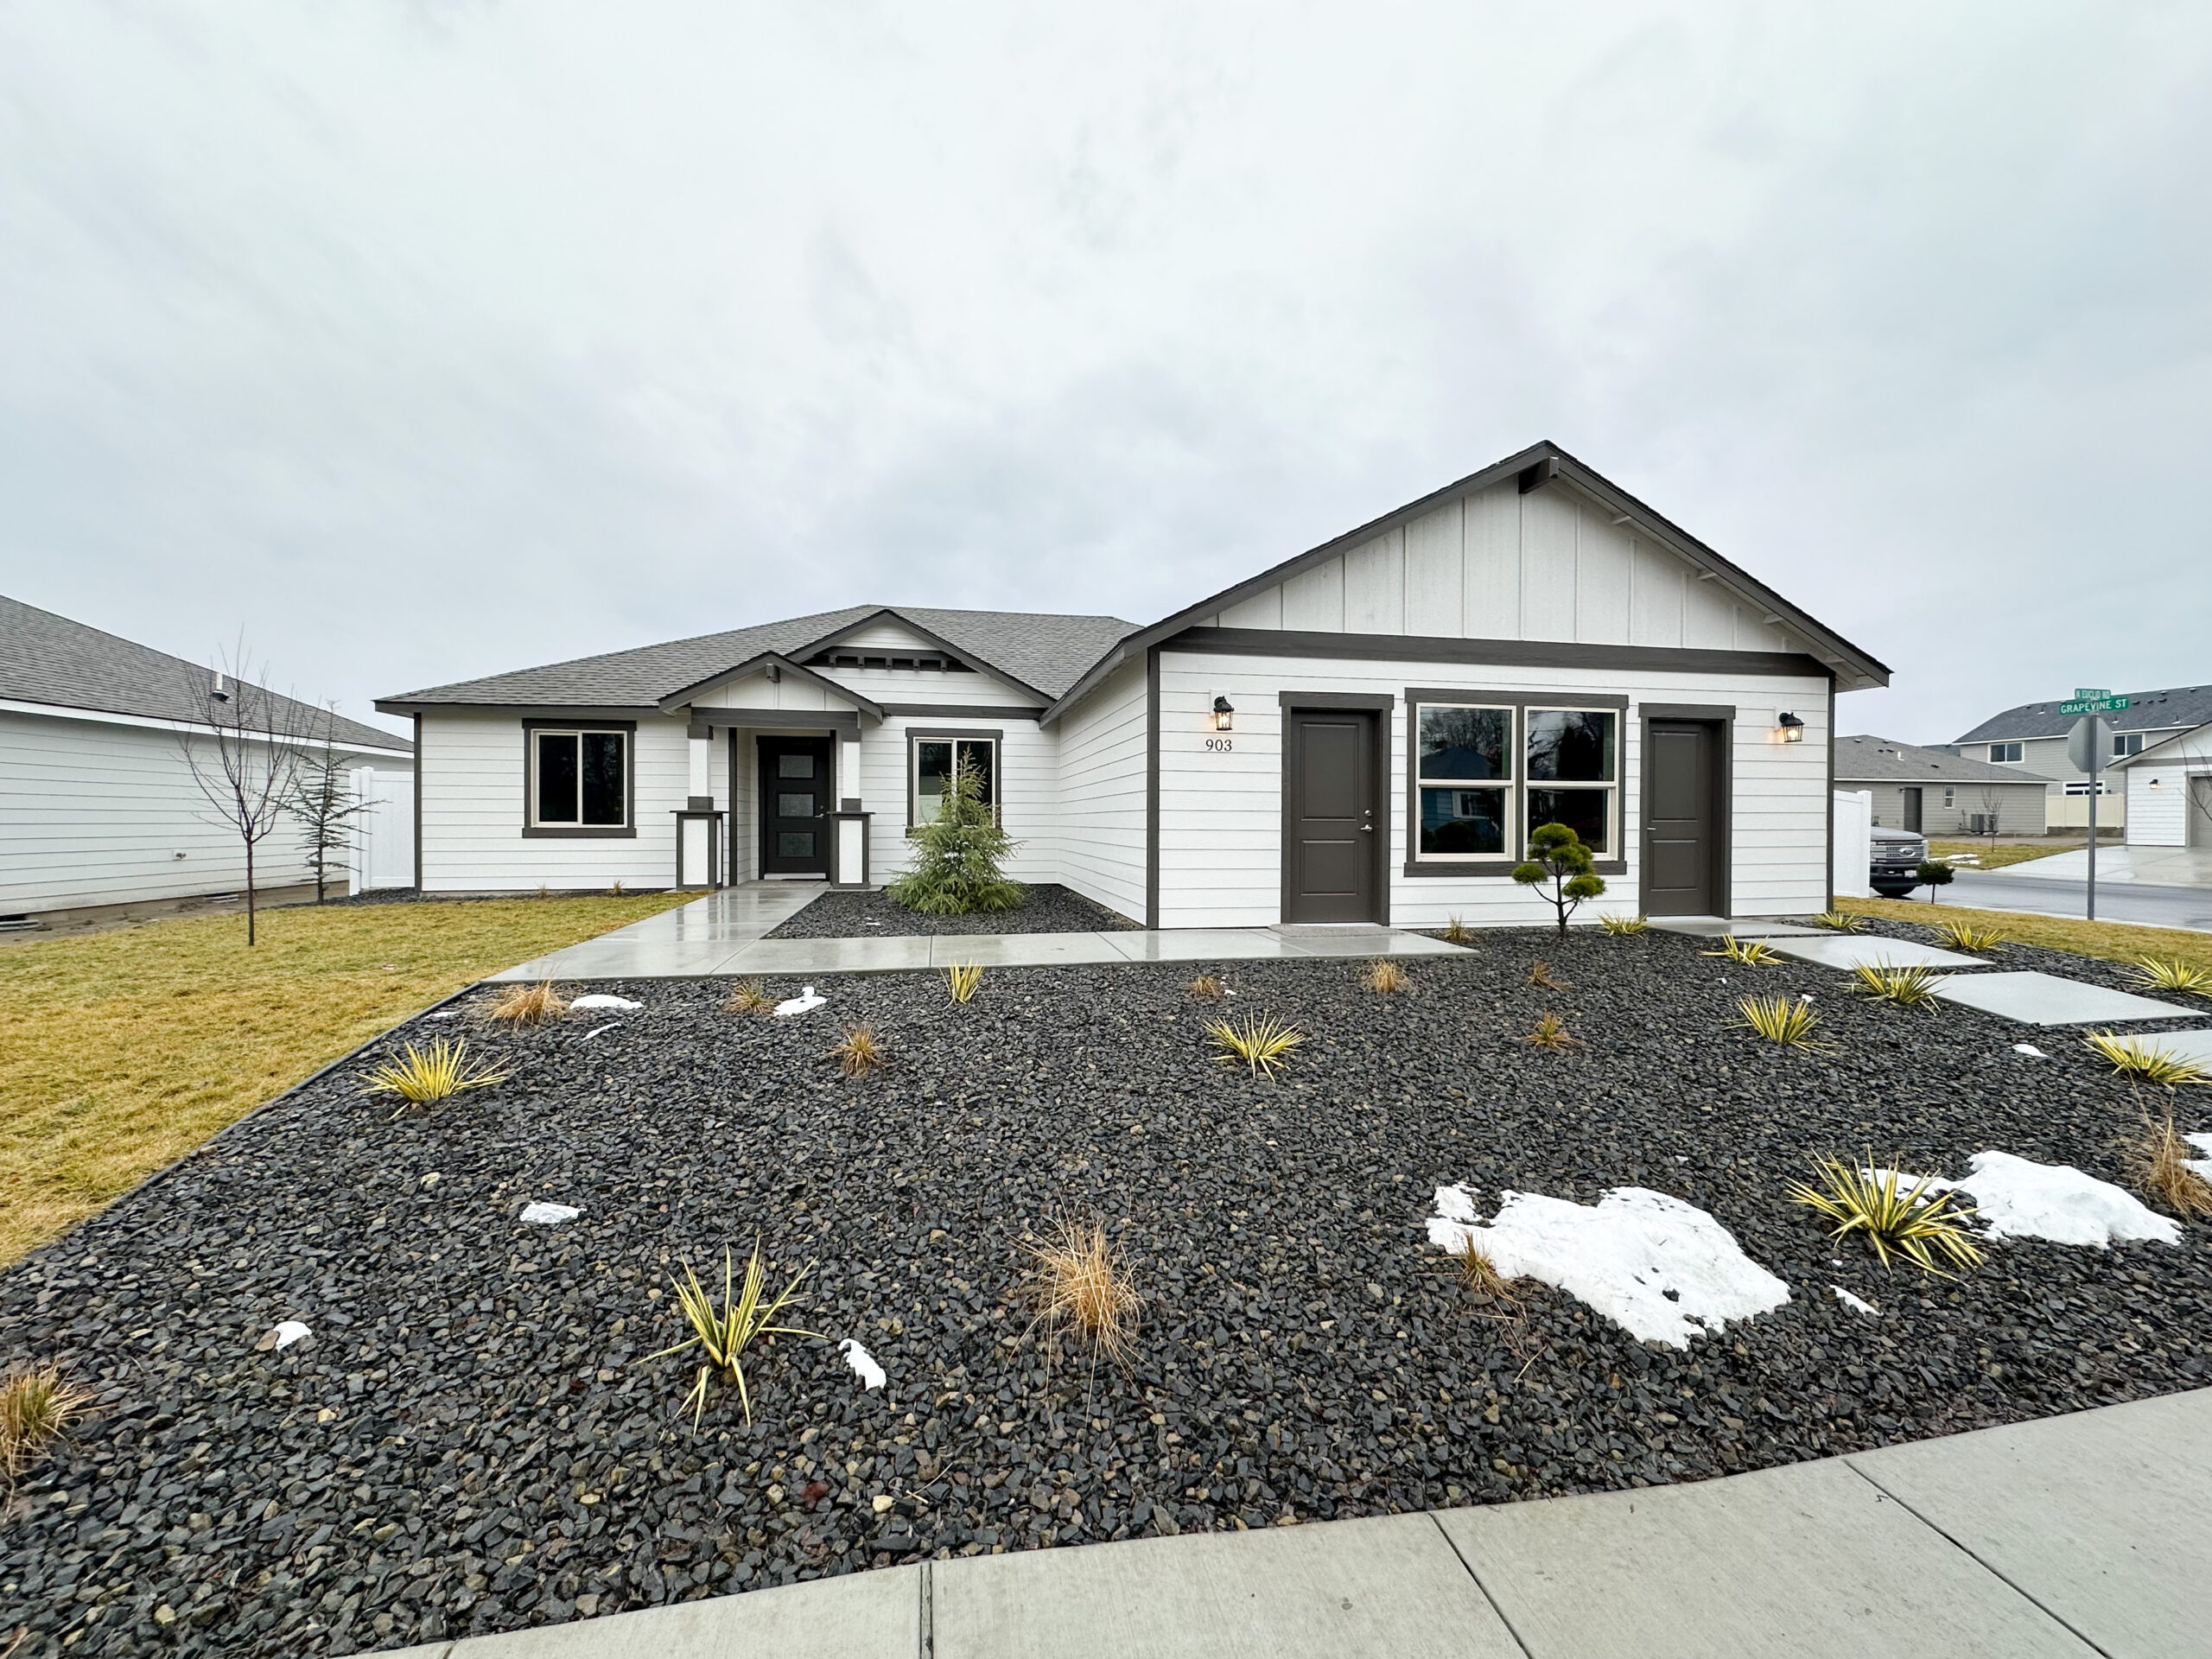
$435,850
the
1608 Plan


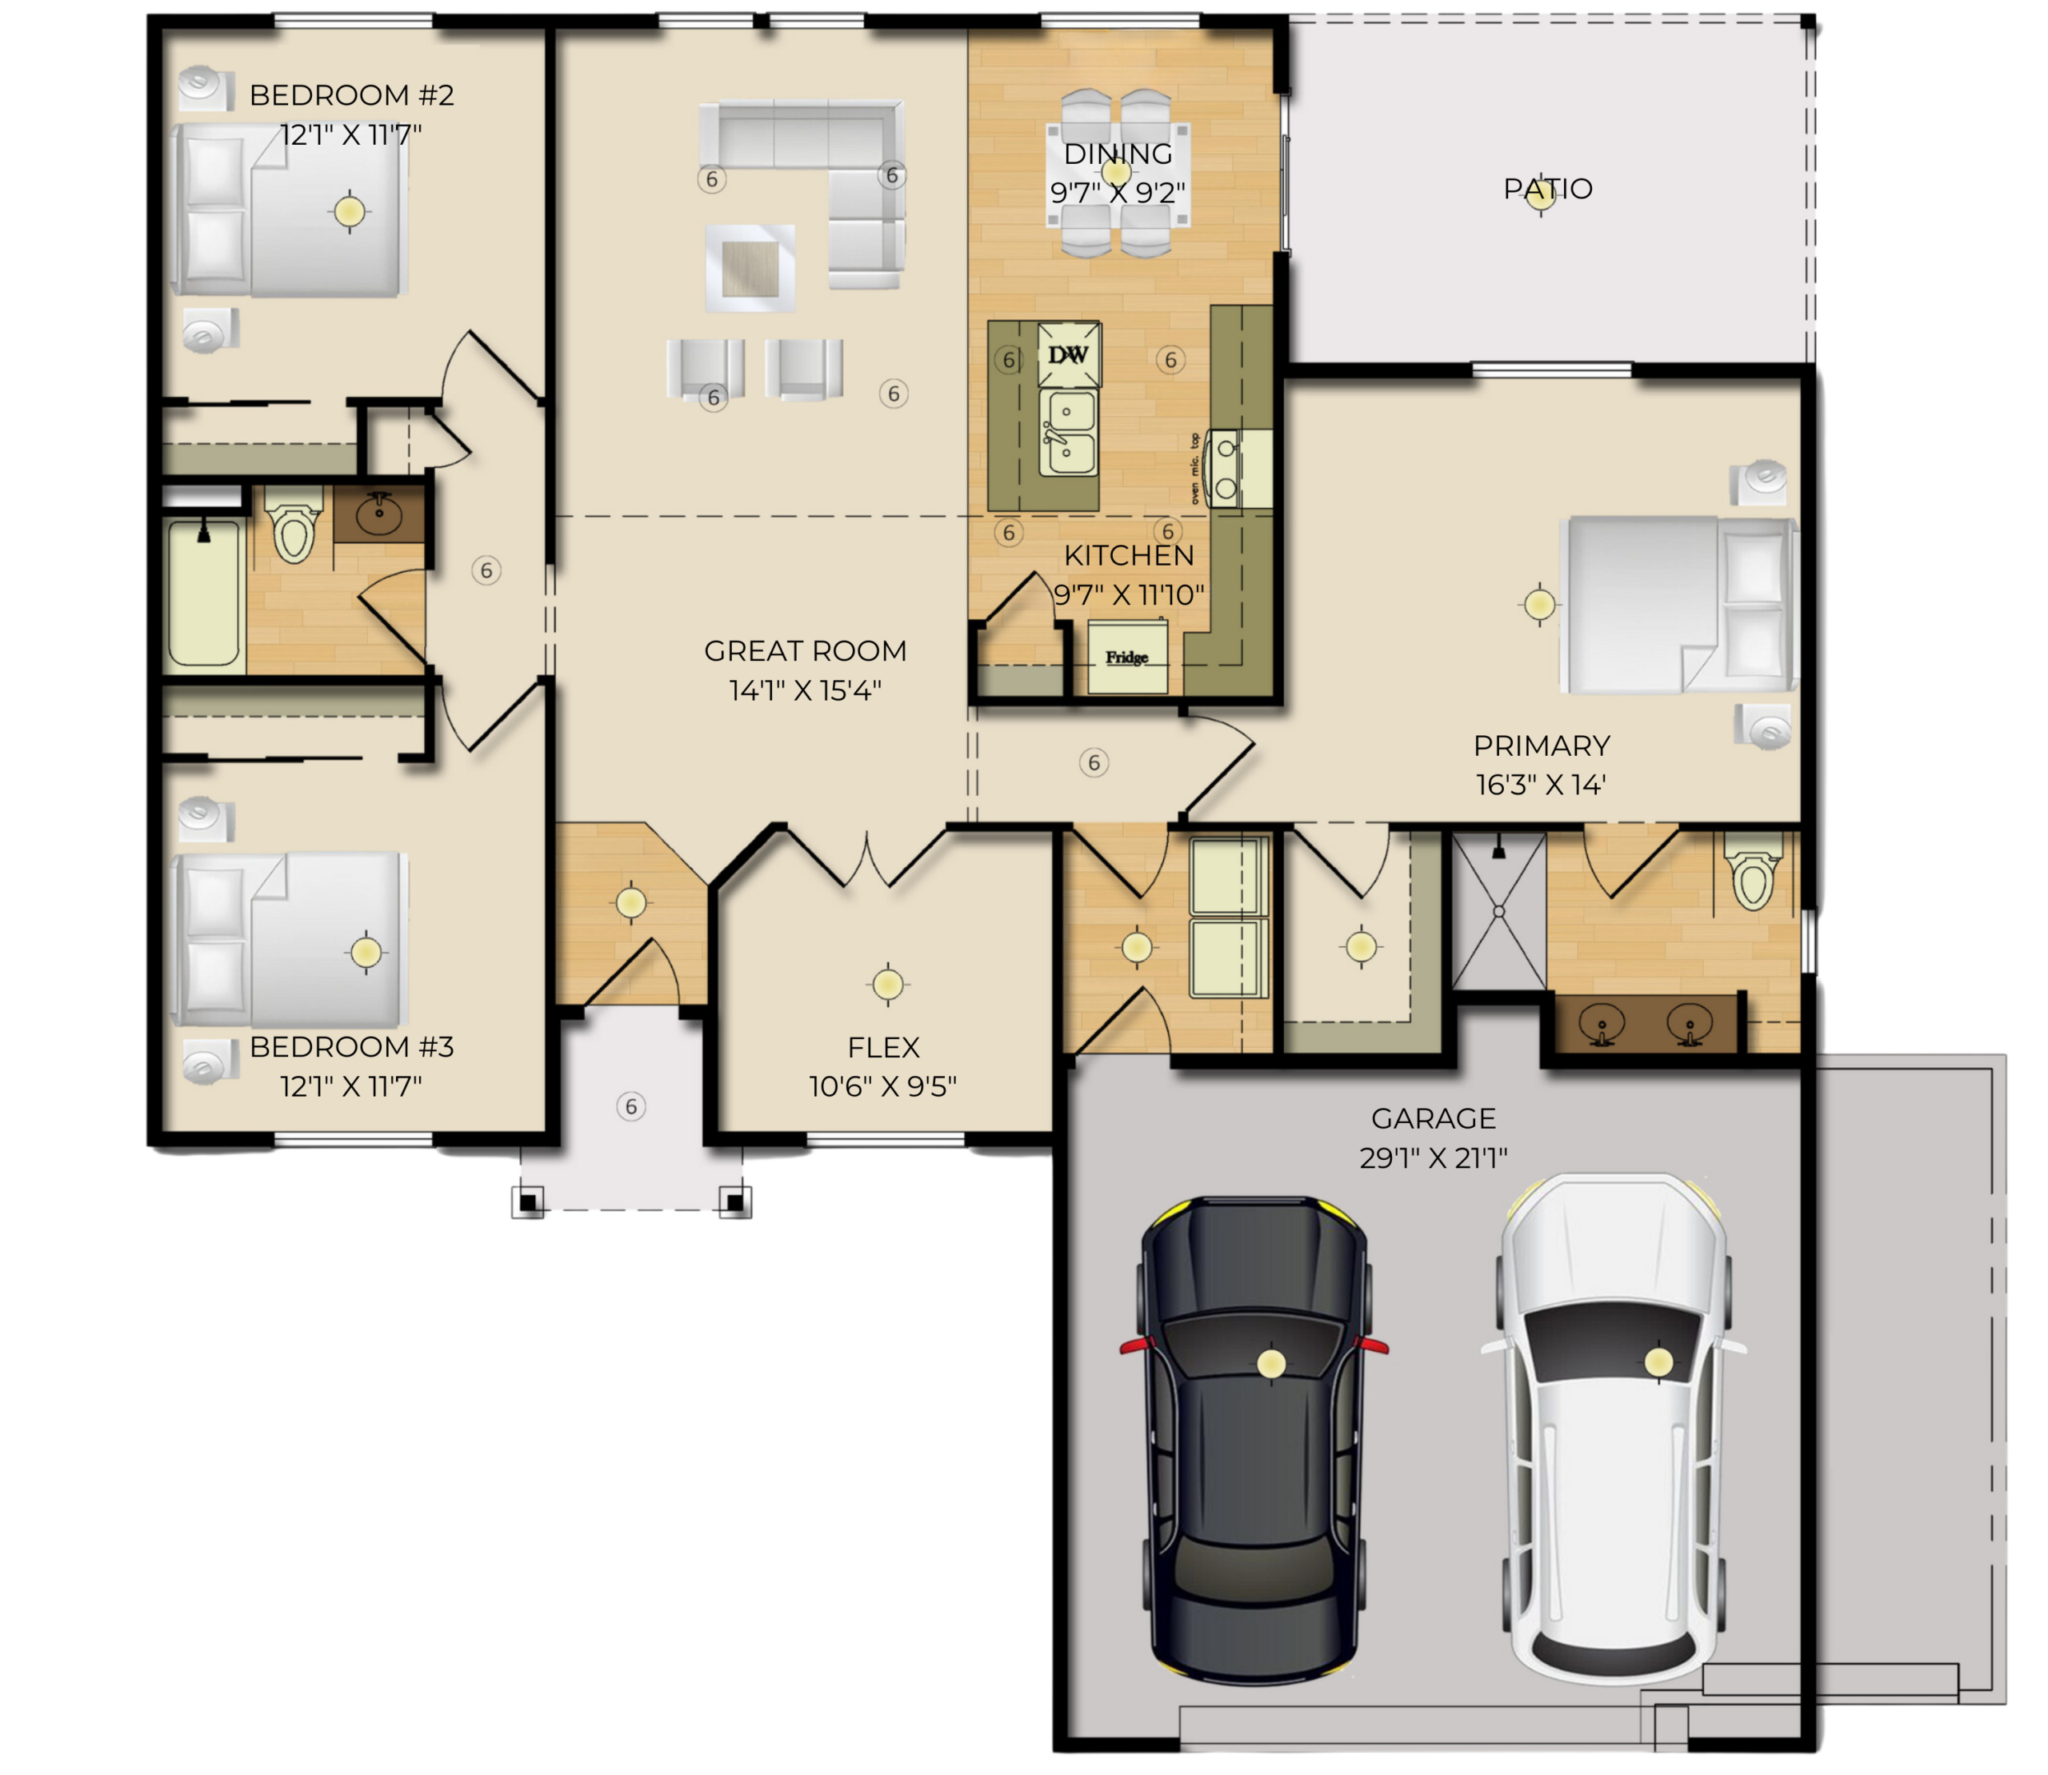
3 BED | 2 BATH | 2-3 GARAGE BAYS | 1608 SQUARE FEETFLOOR PLAN



About The 1608 Plan
From the open-concept kitchen and living area to the spacious covered patio, there’s ample space for you and your guests to gather and relax in the 1586 floor plan. The main suite offers privacy at the opposite end of the home, boasting a luxurious dual vanity bathroom with options for a fiberglass shower or customizable tiled walls.
Two additional bedrooms and a flex/office space provide versatility, with easy access to the second bathroom from the great room. Vaulted ceilings add to the warm and intimate atmosphere.
Two additional bedrooms and a flex/office space provide versatility, with easy access to the second bathroom from the great room. Vaulted ceilings add to the warm and intimate atmosphere.
Your perfect home awaits
Available Homes with This Floor Plan