1657 Plan
3 BED | 2 BATH | 2 GARAGE BAYS | 1657 SQUARE FEET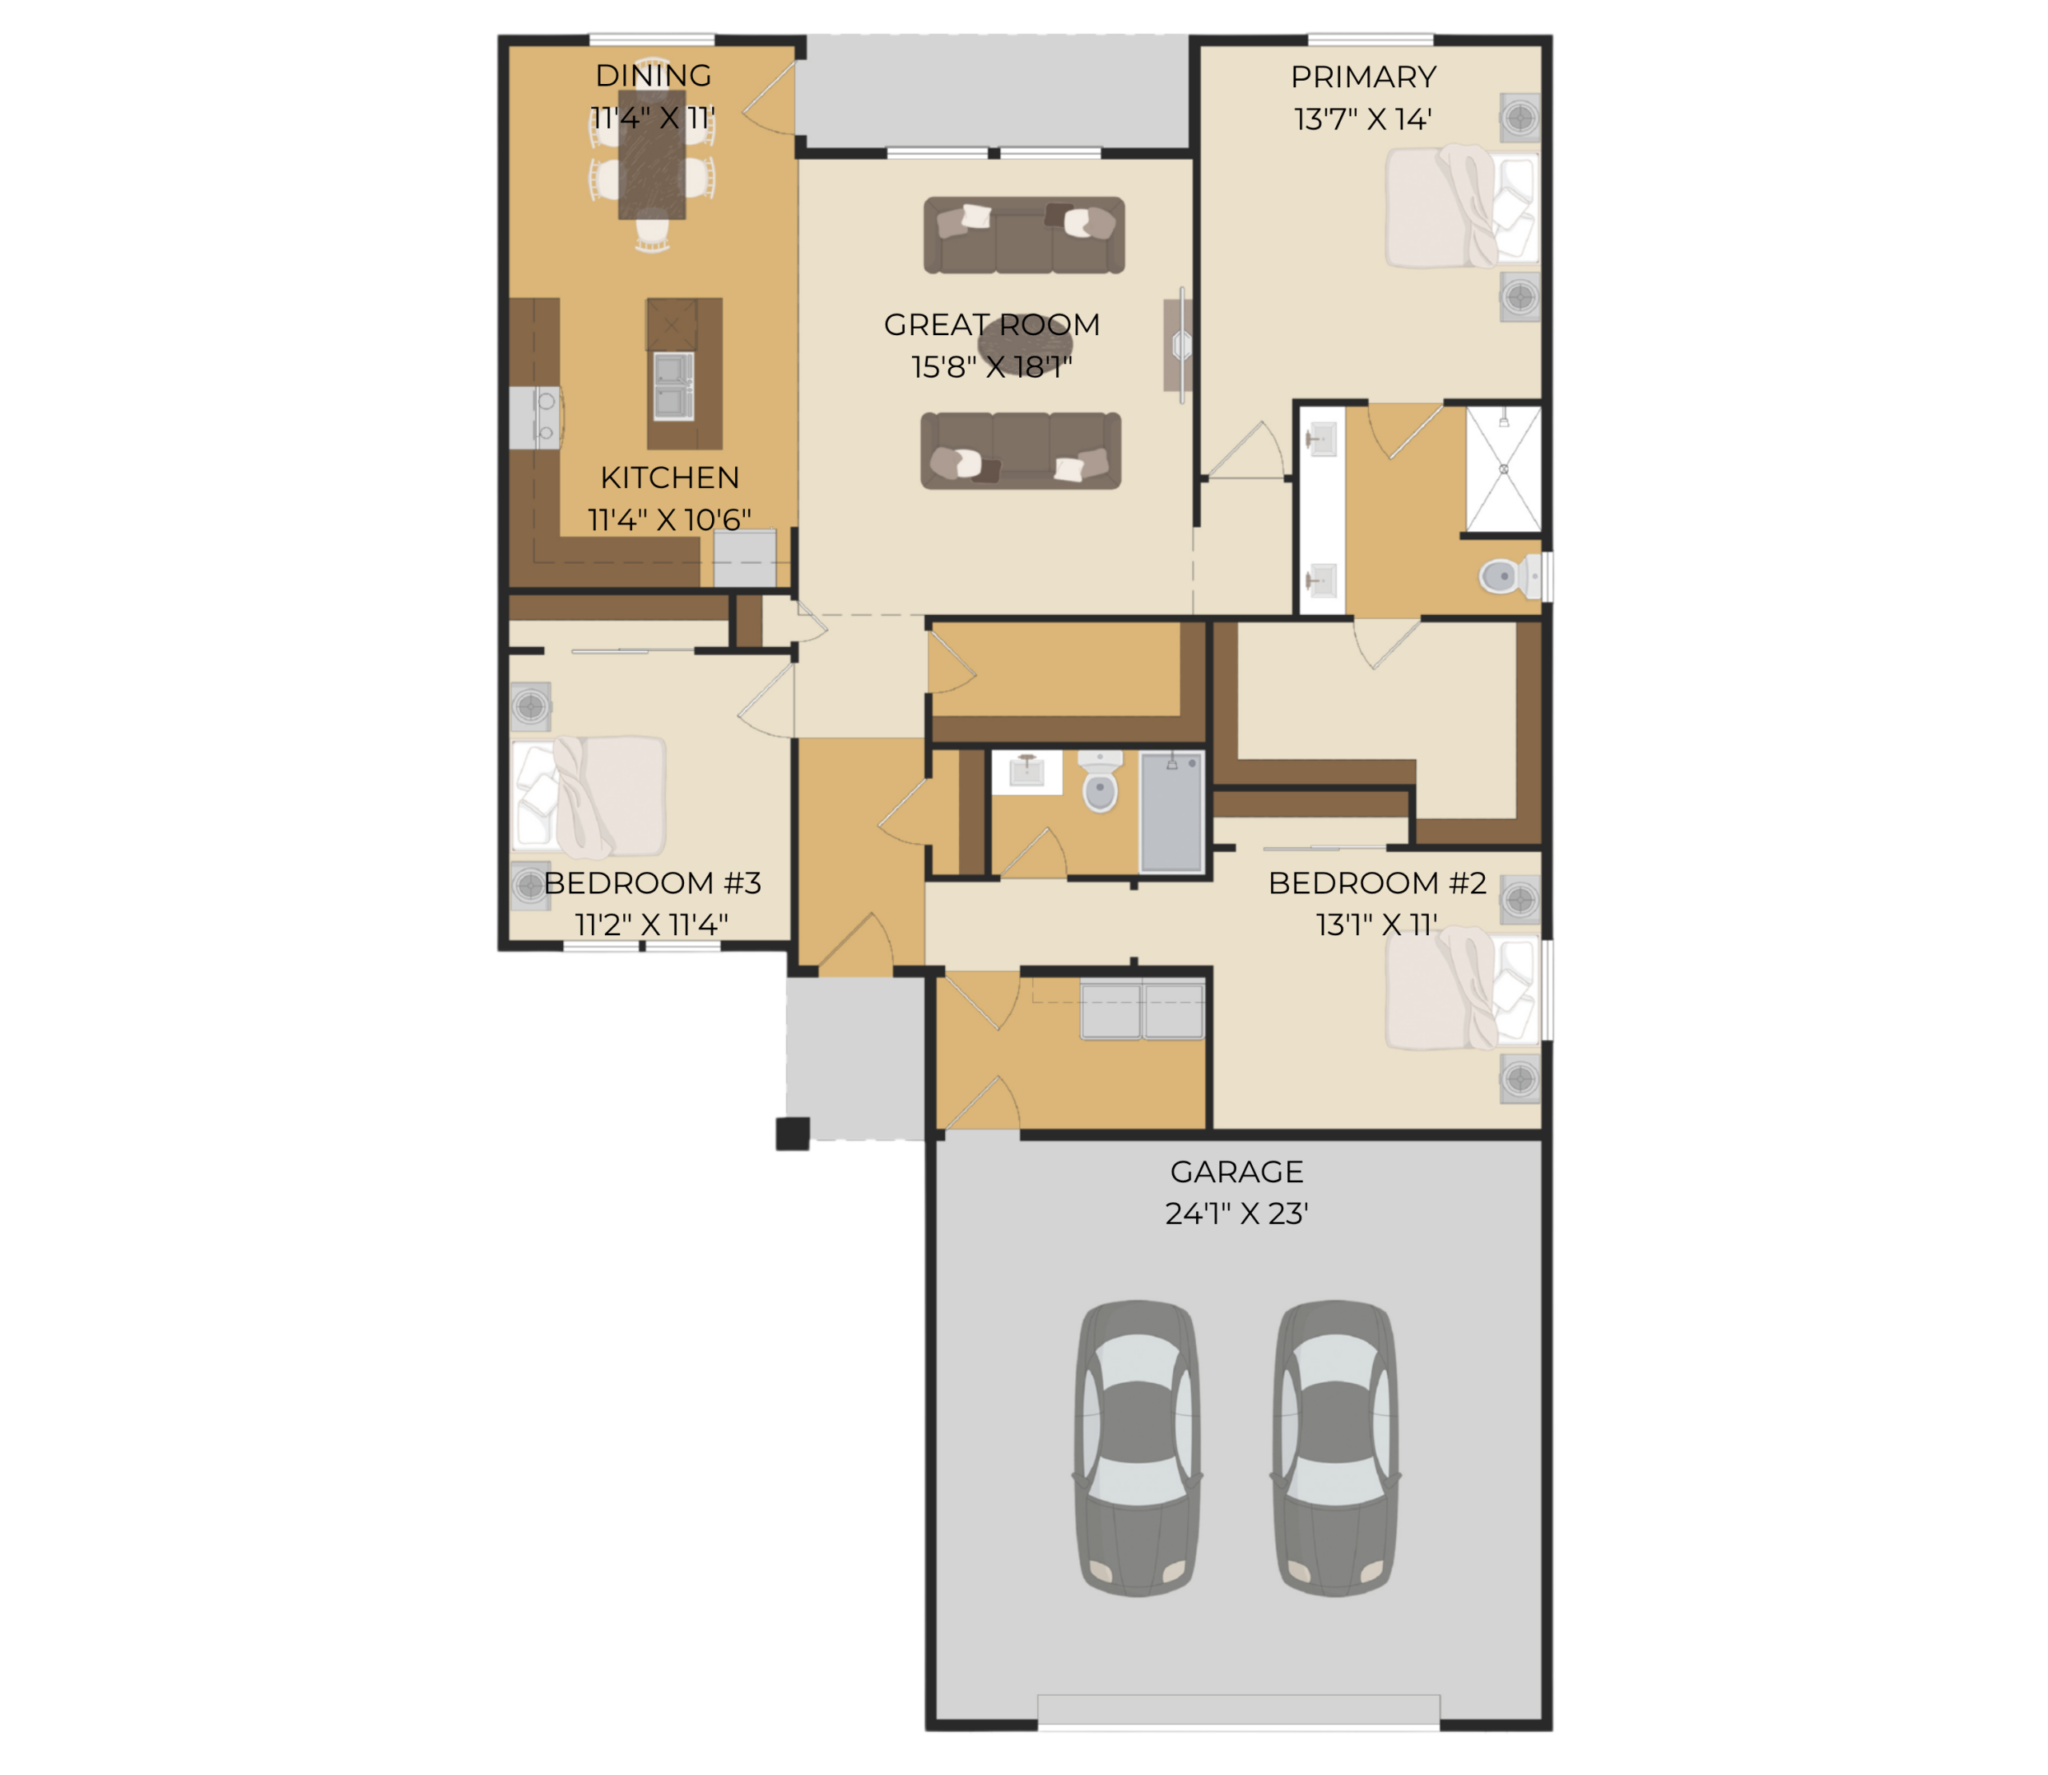

Step into modern single-story perfection with the incredible 1657 Plan, a stunning home featuring 1,657 sq ft of dynamic, open-concept living! At the heart of the home, a magnificent great room seamlessly connects to a gourmet kitchen and light-filled dining space, making everyday living feel like a celebration. Whether you’re serving up breakfast at the island or relaxing after a busy day, this layout effortlessly blends style and function. Plus, the expansive 2-garage bay provides ample room for two vehicles alongside extra storage for all your gear.
Tucked away for ultimate serenity, the 3 bedrooms and 2 full baths are cleverly arranged to offer total peace and privacy. The private primary suite acts as an exclusive retreat, showcasing an impressive walk-in closet and a spa-like attached bathroom. Meanwhile, the remaining two bedrooms share a full bath, offering ideal spaces for family members, visitors, or a quiet work-from-home setup. Packed with value and style, this 1,657 sq ft layout delivers a complete 3 bed, 2 bath, and 2-garage bay package designed for your modern lifestyle!