Row rect Shape Decorative svg added to top
Row rect Shape Decorative svg added to bottom
the

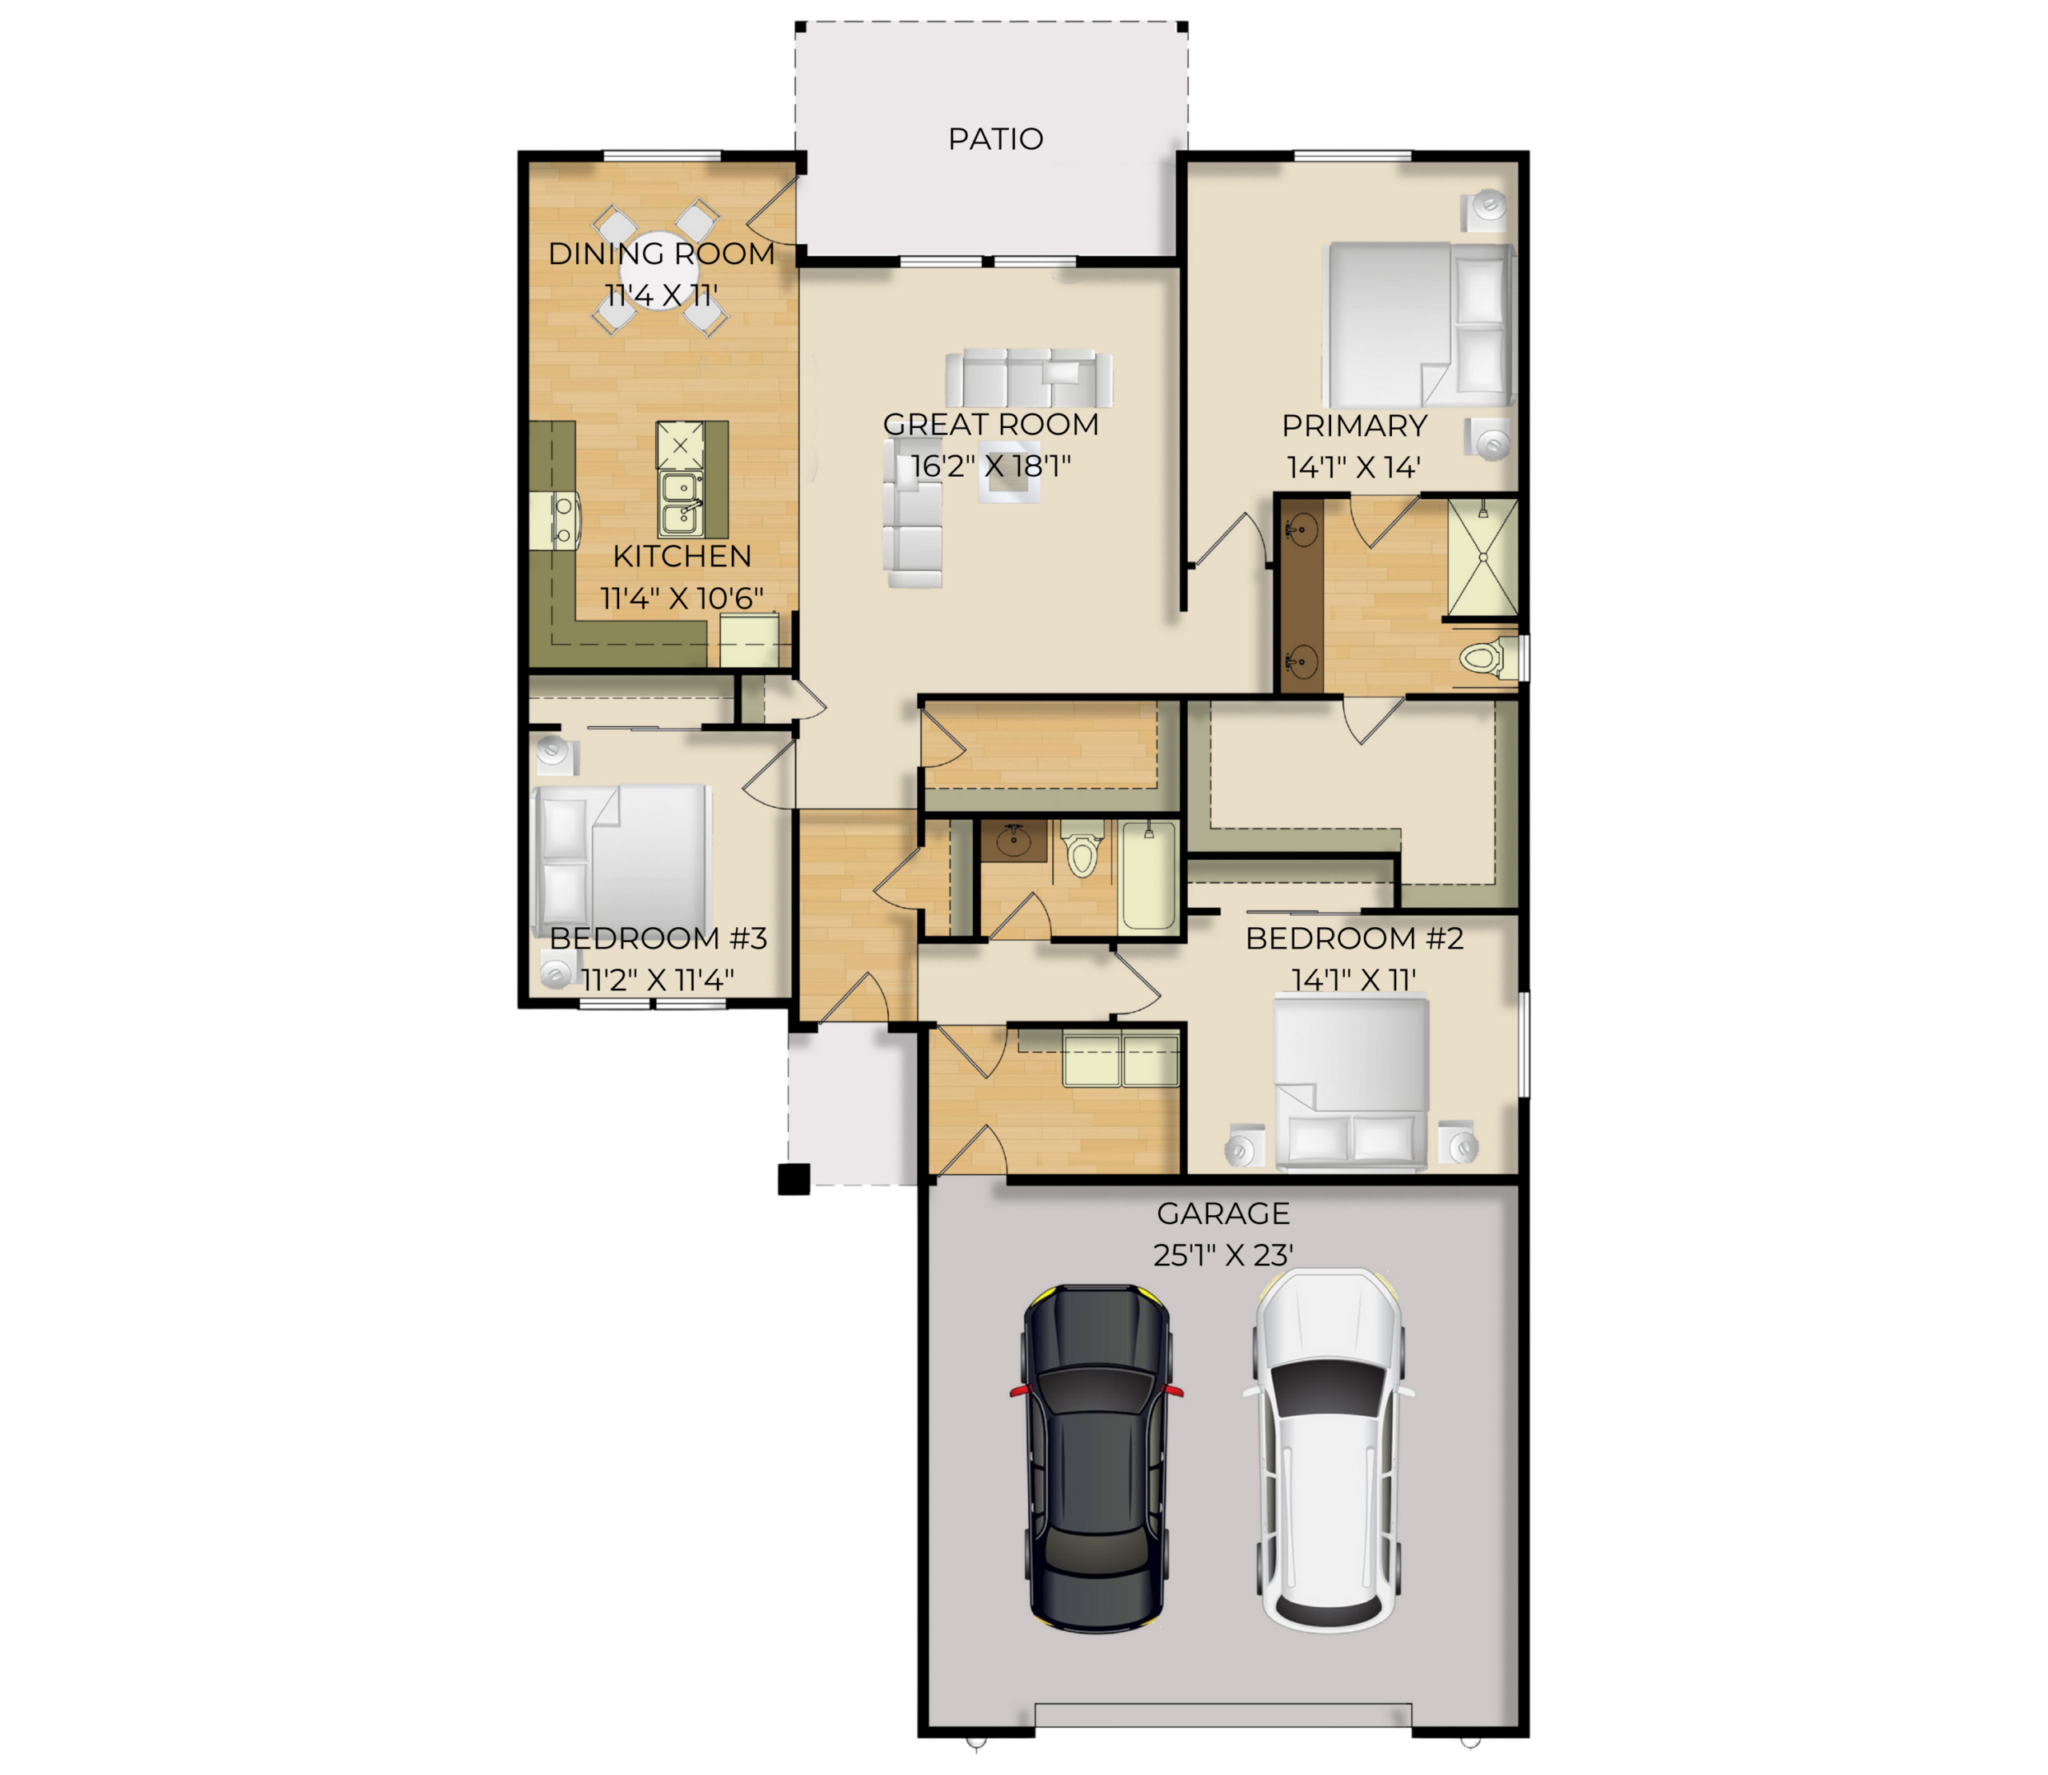
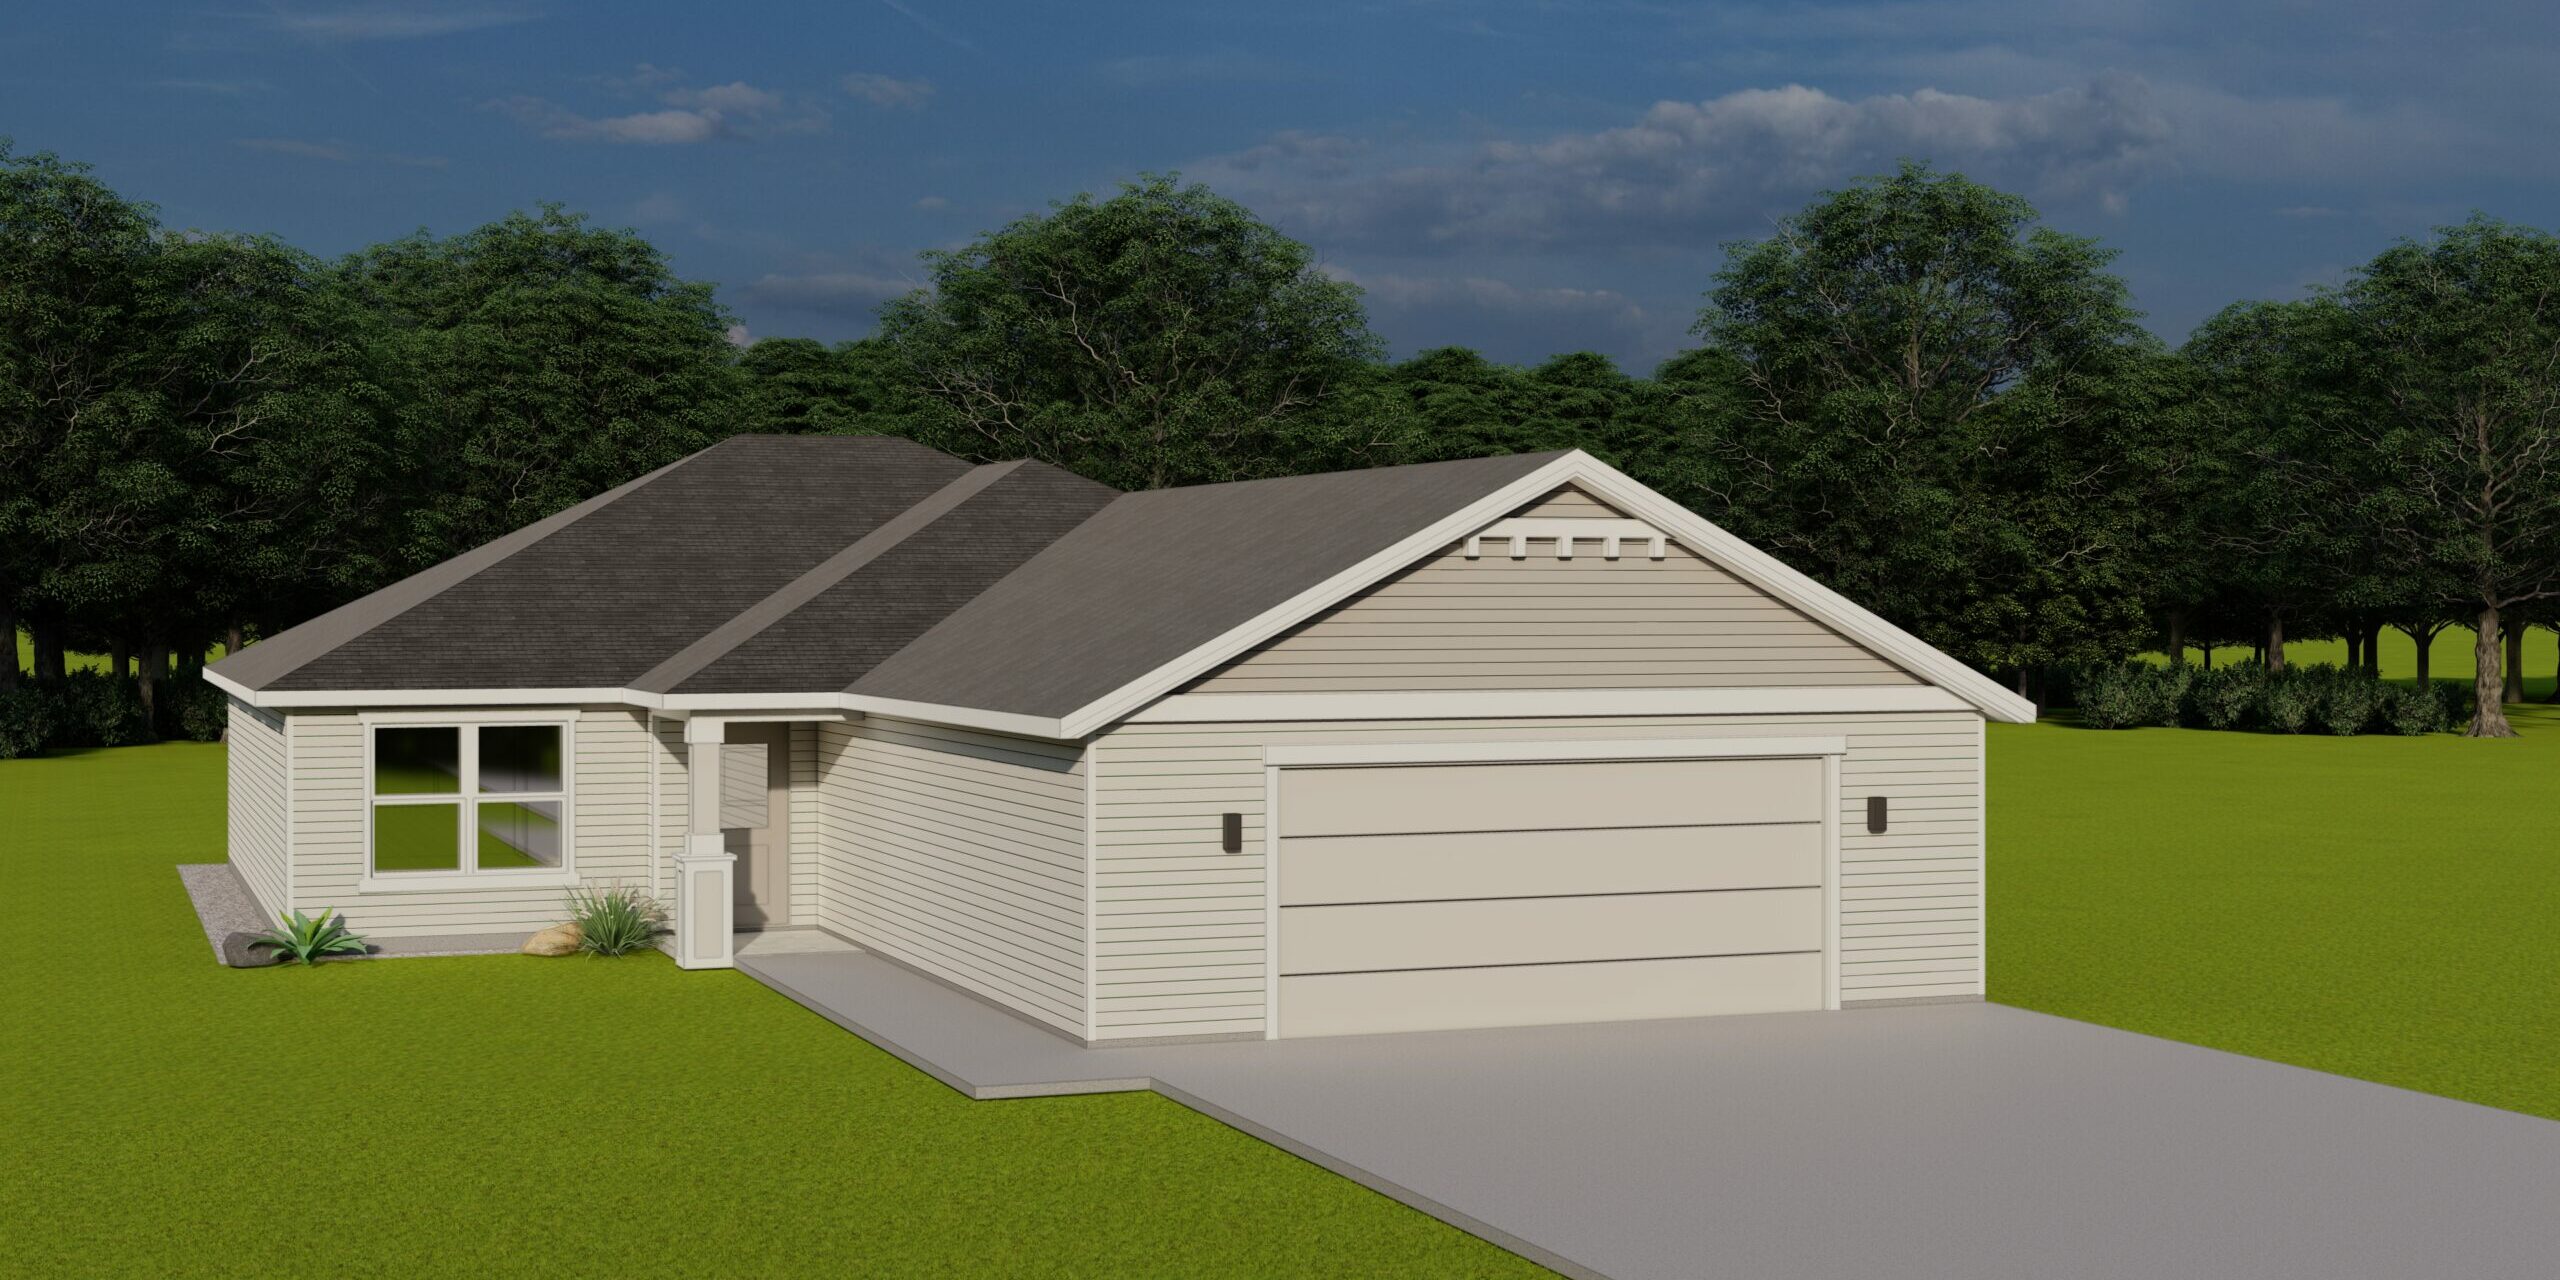
1696 Plan

3 BED | 2 BATH | 2-3 GARAGE BAYS | 1696 SQUARE FEET
Row rect Shape Decorative svg added to top
summer-savings
Save Up to $10,000 Off Select Move-In Ready Homes!*

About The 1696 Plan

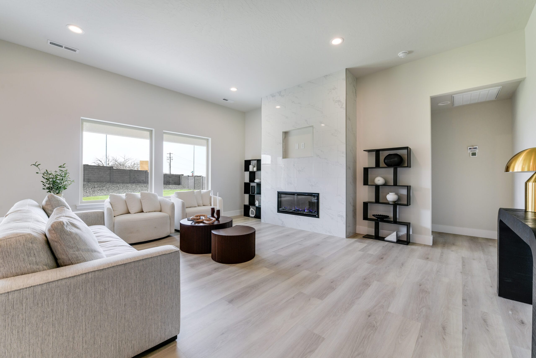
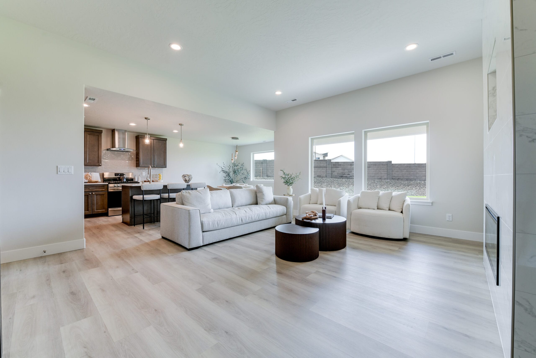



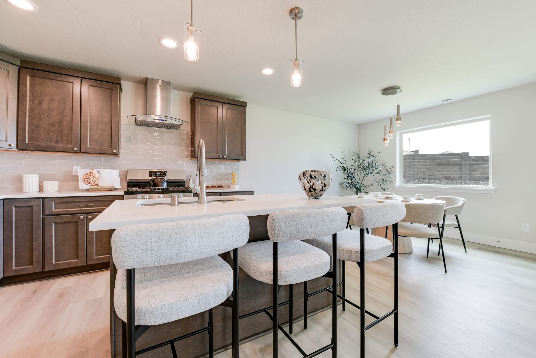
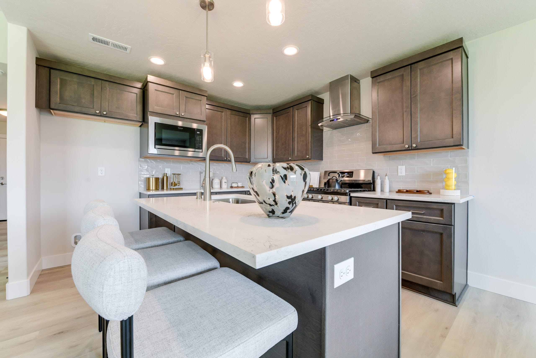
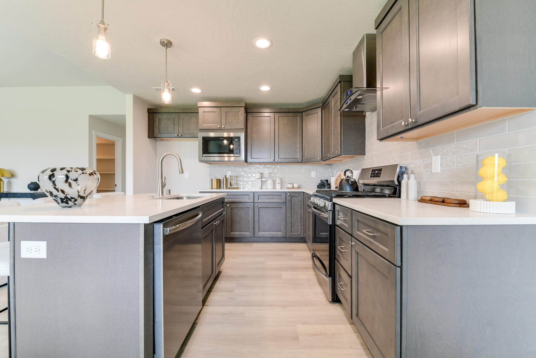
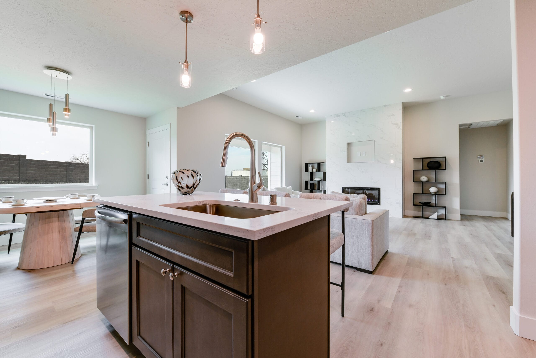
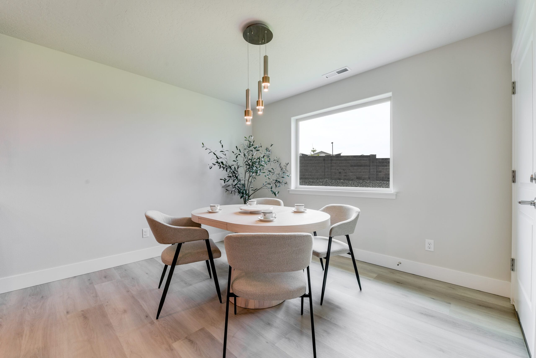
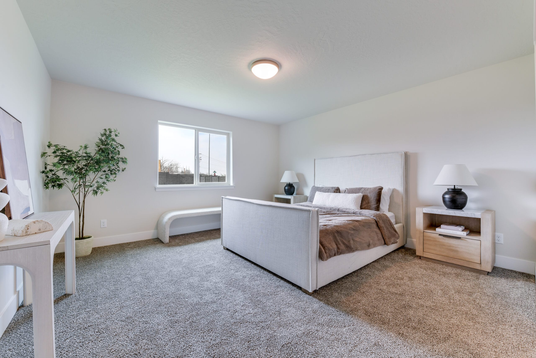
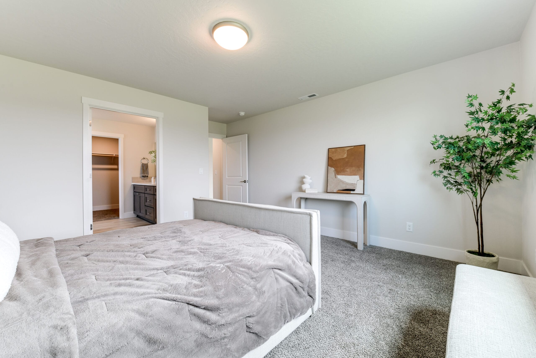
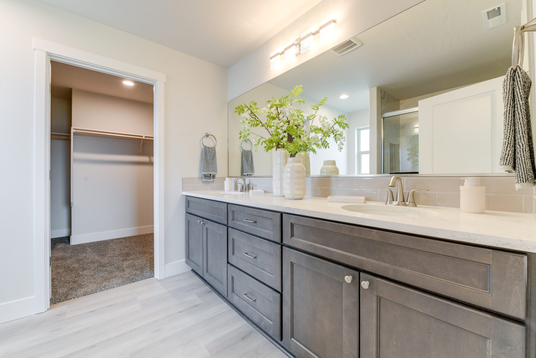
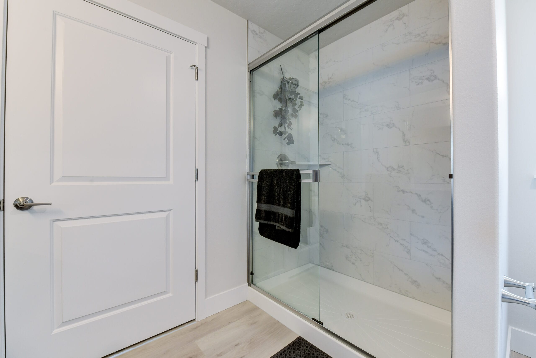
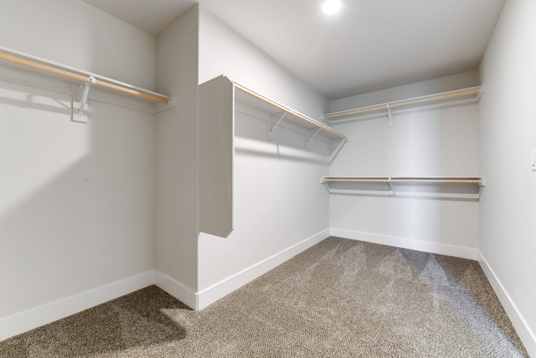
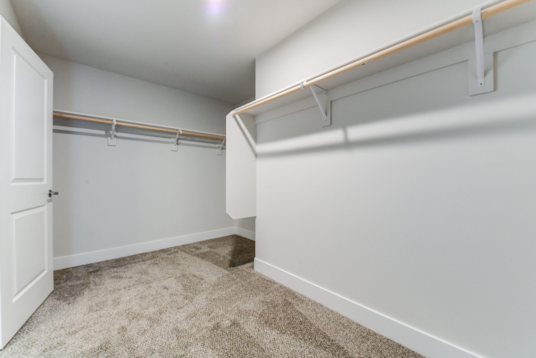

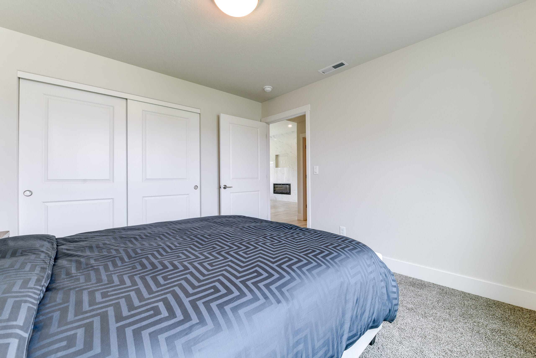
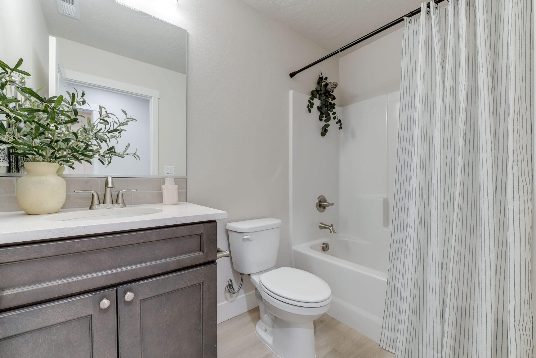
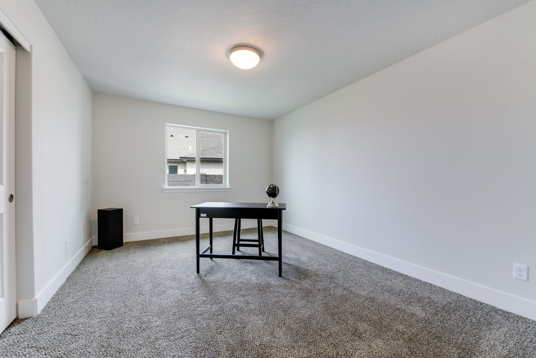
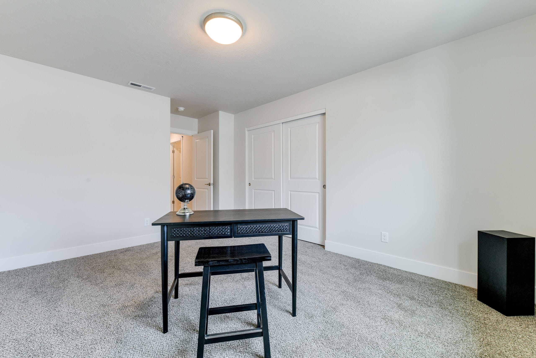
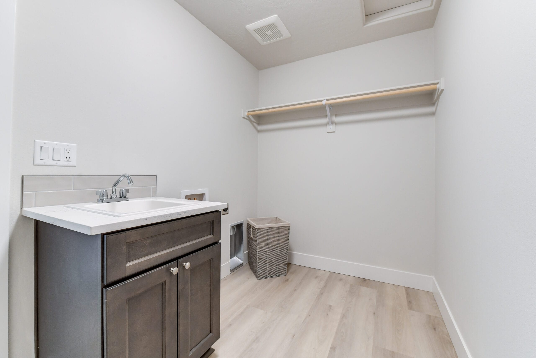
Modern elegance meets functional design in the 1696 plan. The spacious great room connects seamlessly to a contemporary kitchen and dining area, creating the perfect space for family gatherings and entertaining. The primary suite is a private oasis, featuring a stunning en-suite bathroom and a walk-in closet. Two additional bedrooms, located near a shared bathroom, ensure comfort and privacy for all. Thoughtfully crafted, this home elevates everyday living with refined style.

Your perfect home awaits
Available Homes with This Floor Plan
Get a 3.75%* (6.733% APR) interest rate on an FHA loan or get up to $18,000!*
BIG SAVINGS!

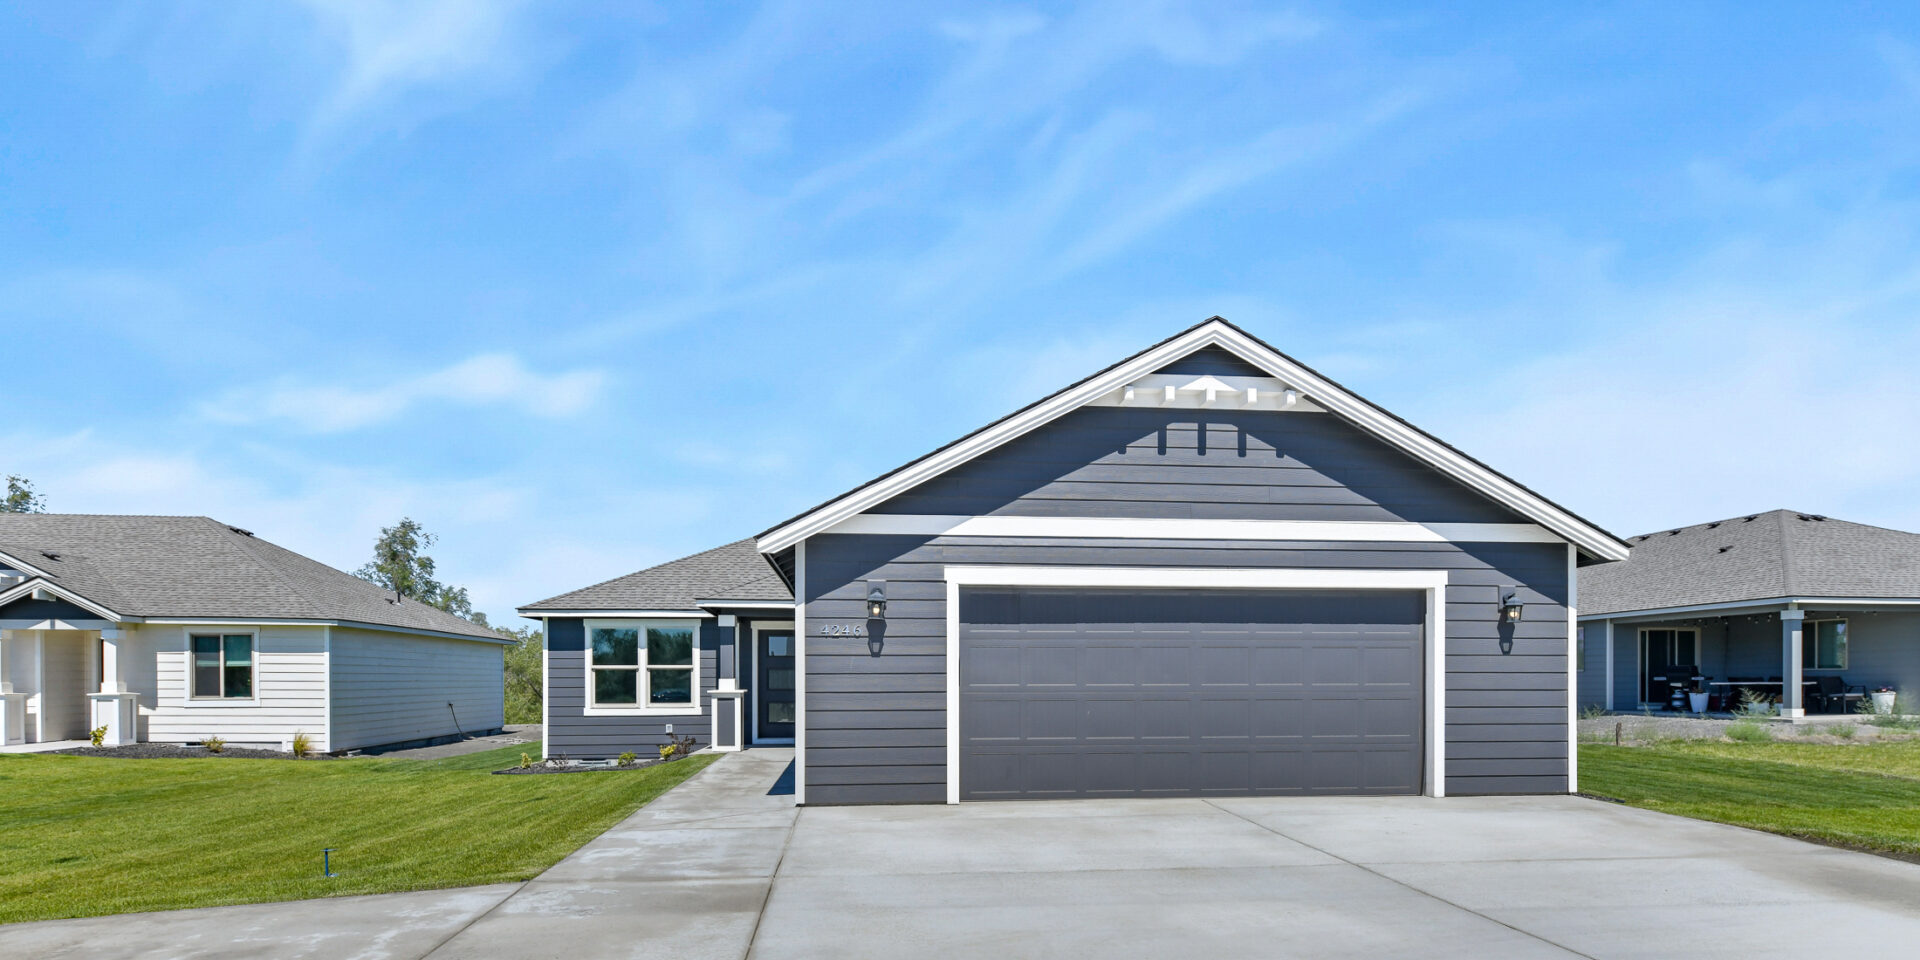
The Refuge at Mae Valley

4246 W Sandy Ct, Moses Lake
$398,850
/mo.*
Keep exploring

Communities with This Floor Plan

image of white bridge with the words sold out

Washington Meadows

SOLD OUT
Magnolia Estates

Magnolia Heights

10004 Redbud Dr, Pasco
Peachtree Estates

Peachtree Estates

703 Honeylicious St, Richland, WA 99352
raven place

Raven Place

5908 Redtail Dr, Pasco, WA
Refuge

The Refuge at Mae Valley

4208 W. Sandy Ct., Moses Lake, WA