$441,850
the
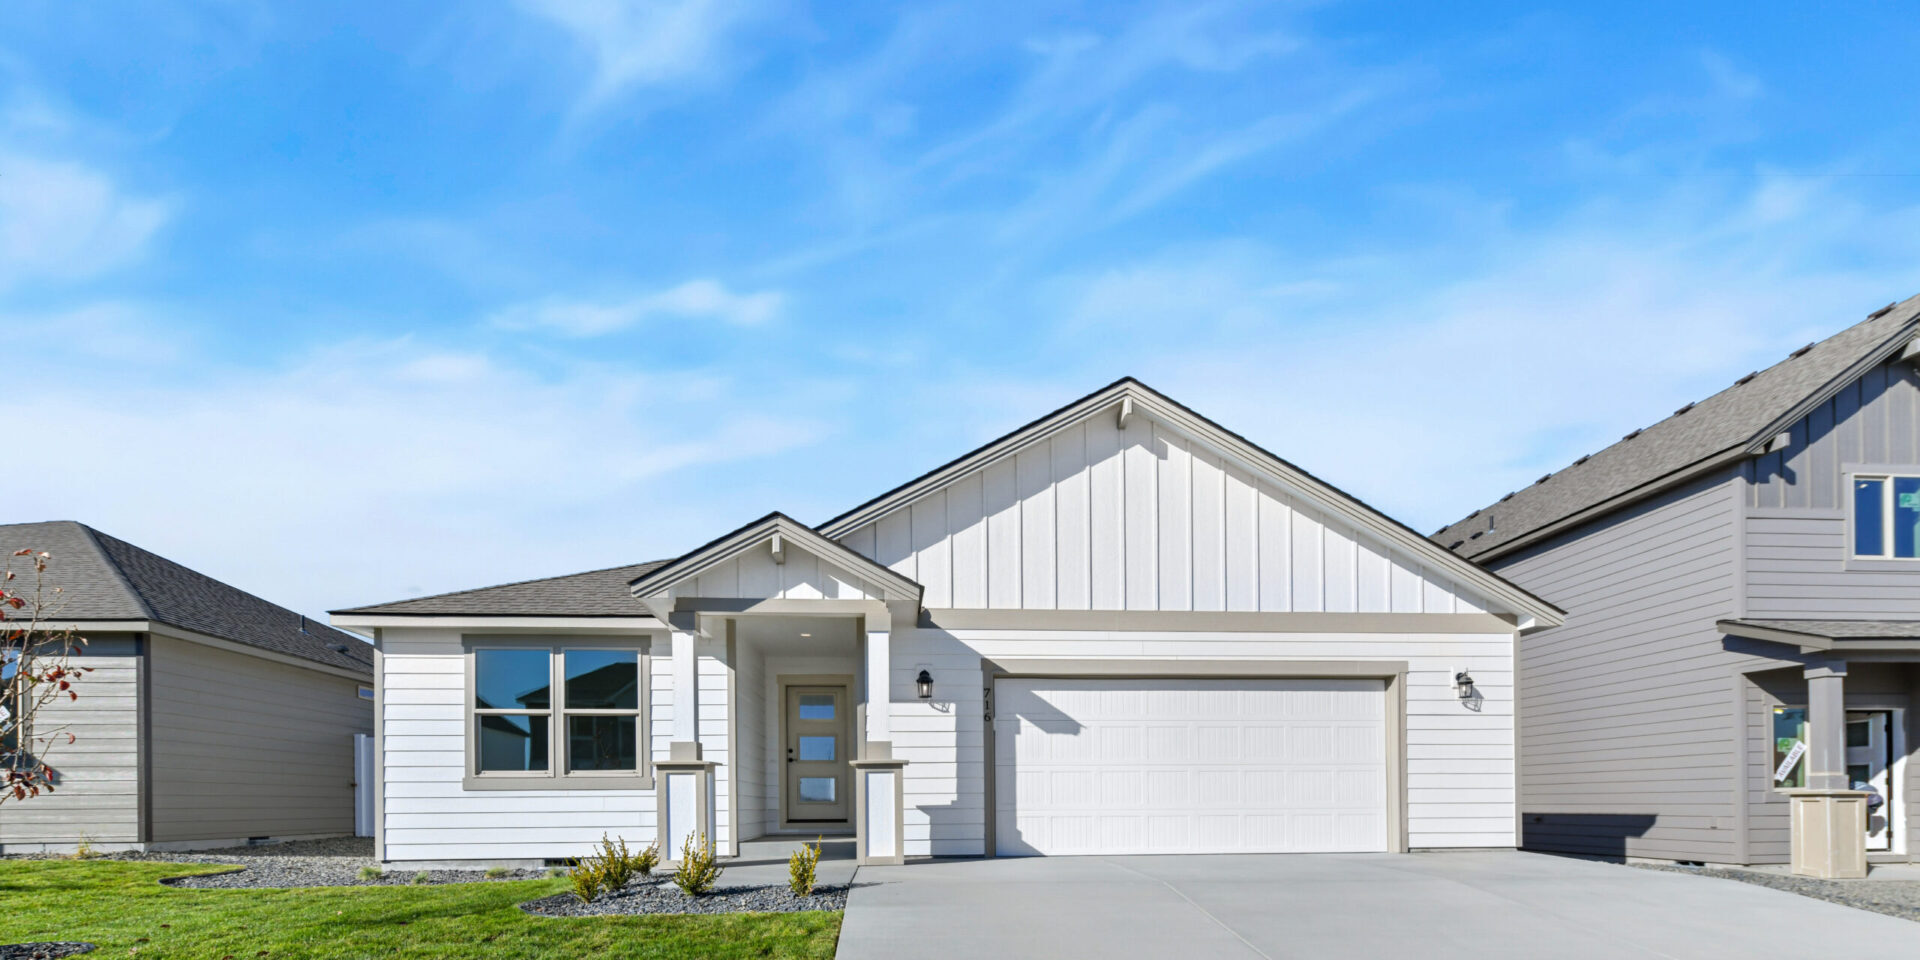

1614 Plan
3 BED | 2 BATH | 2-3 GARAGE BAYS | 1614 SQUARE FEETFLOOR PLAN
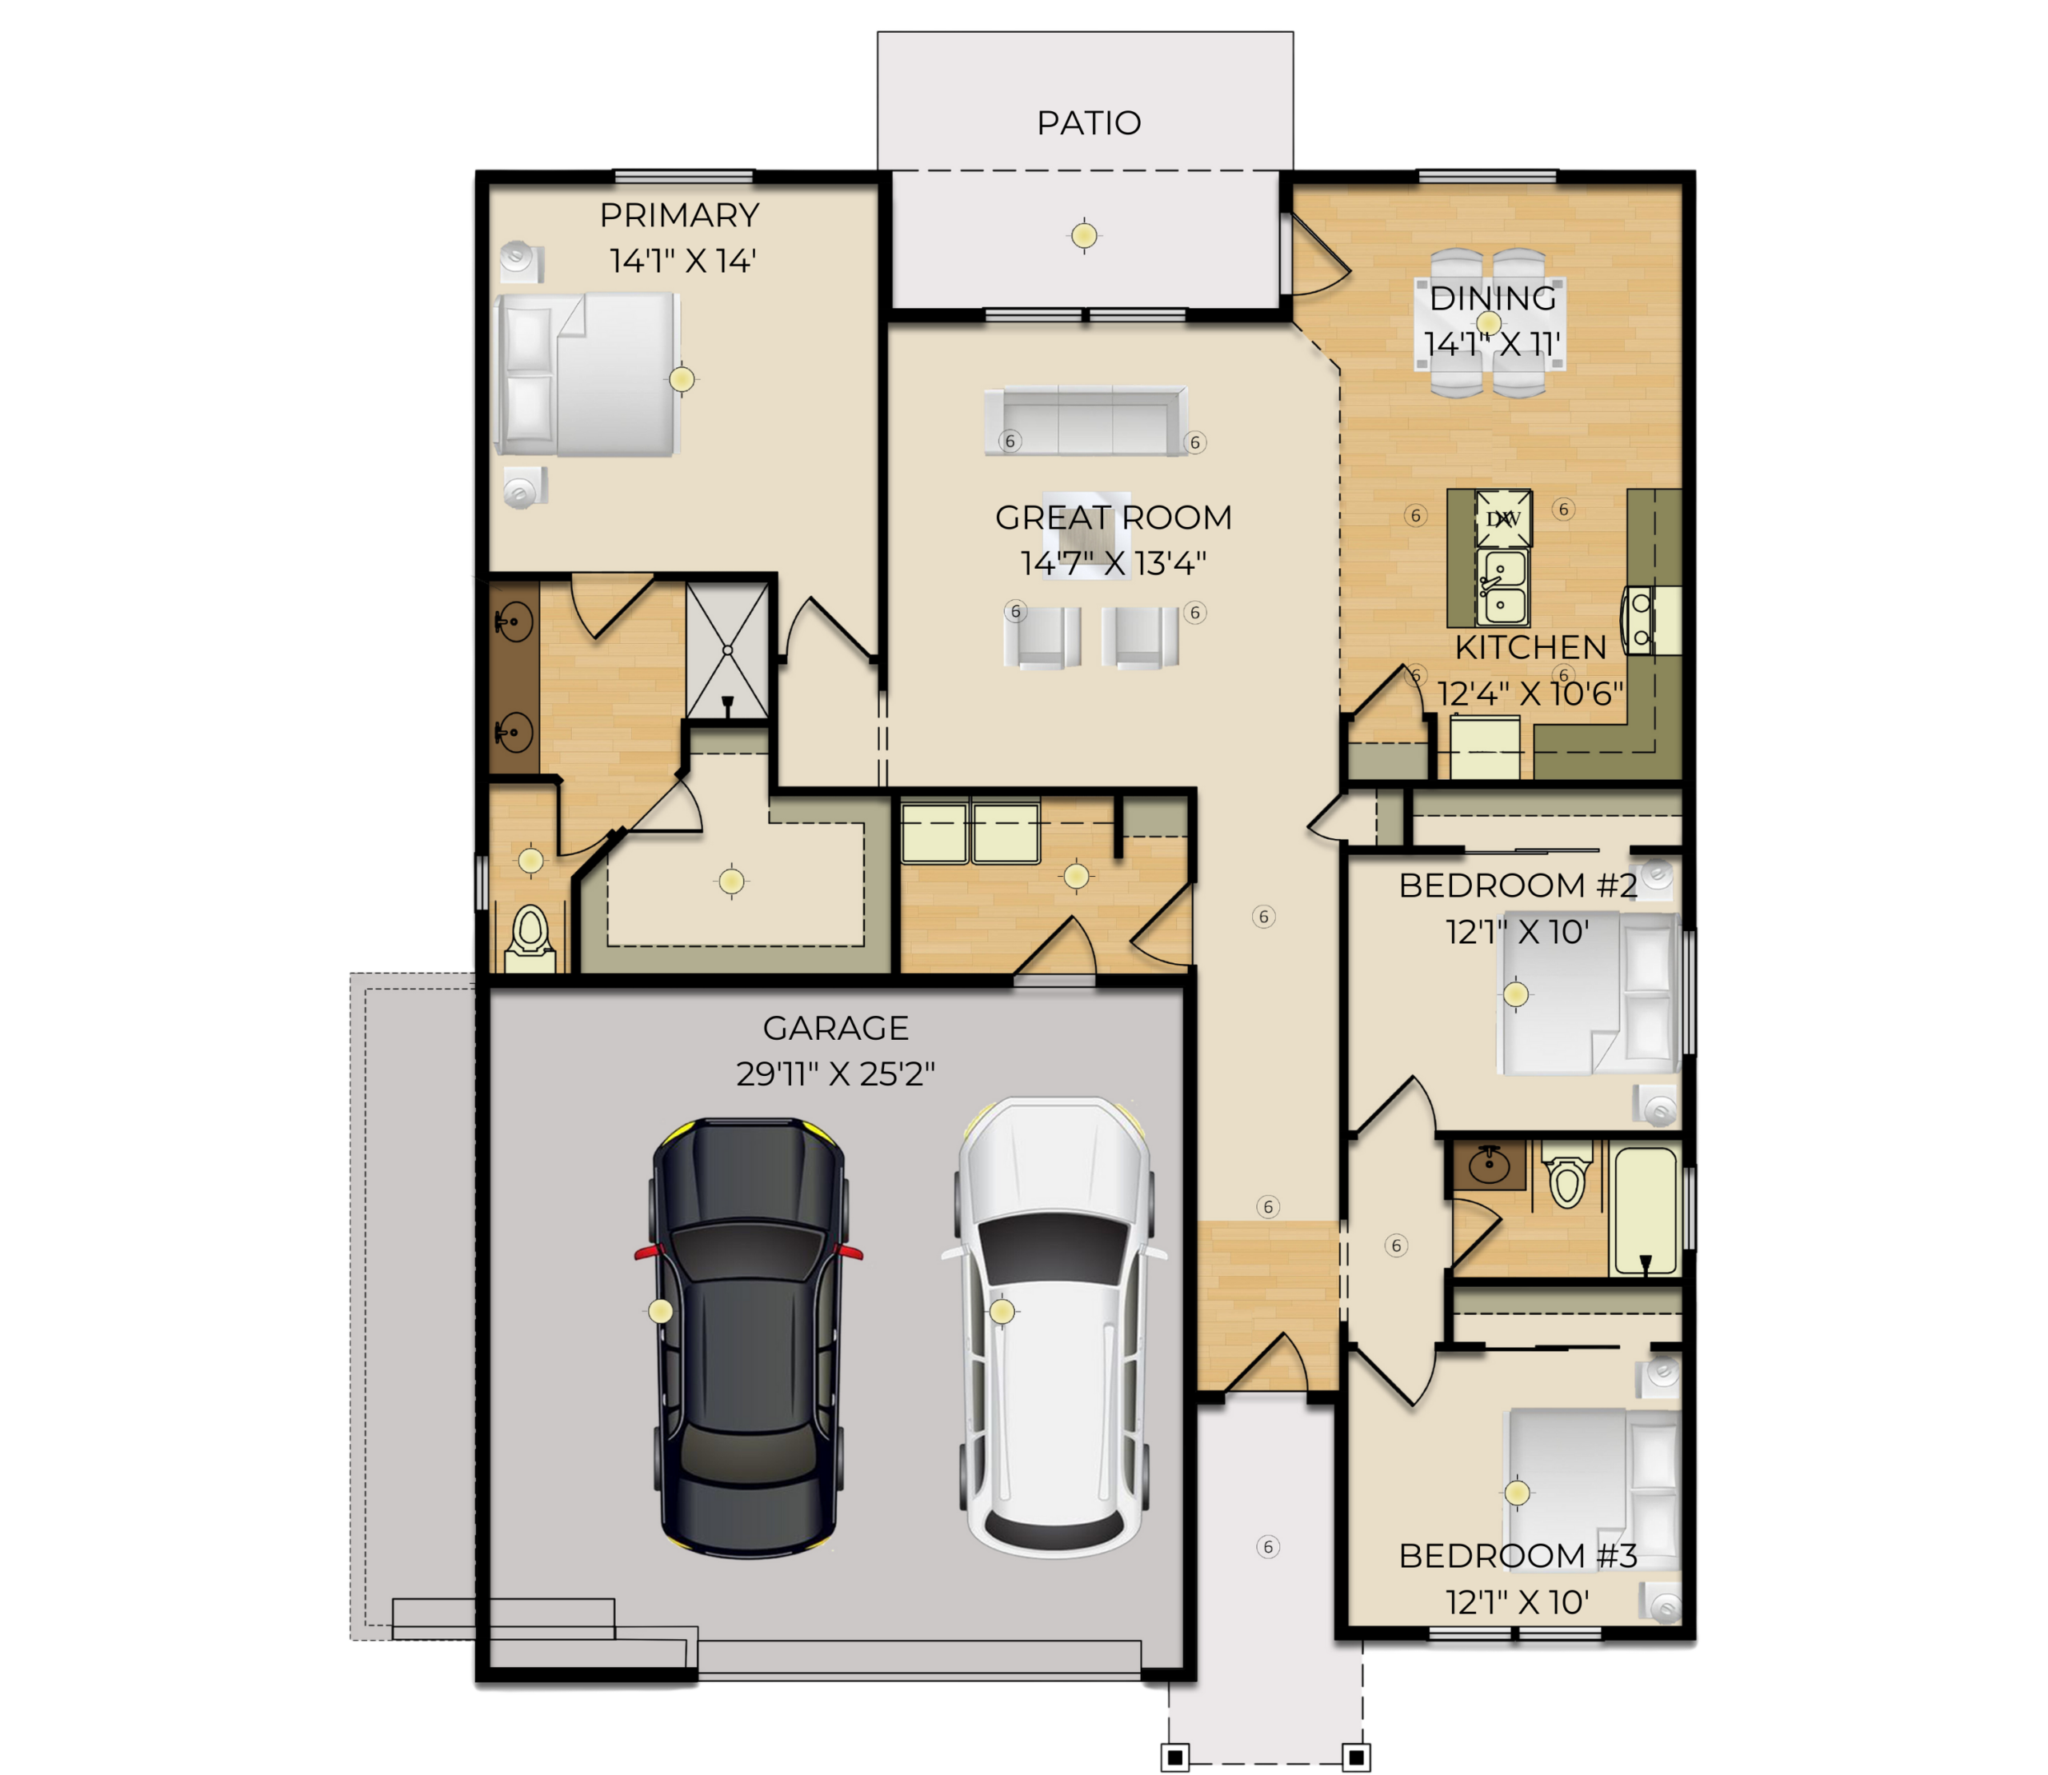


Airy open space in the 1614 floor plan seamlessly connects the kitchen and great room, while maintaining a warm ambiance in the dining area for memorable gatherings. The kitchen offers an L-shaped layout, offering ample counter space, a convenient island, and a discreetly tucked pantry with custom wooden shelfing.
The entry hallway provides extra storage with a coat closet and linen closet. Retreat to the primary suite at the opposite end of the home, featuring a spacious walk-in closet and a luxurious bathroom. Two additional bedrooms share a tub and shower combo bathroom on the opposite wing.